Well-maintained single-story home located in an established Lewisville subdivision, backing to a greenbelt with no rear neighbors. This 3-bedroom, 2-bath home with a 2-car garage offers a functional and efficient layout with high ceilings throughout, creating an open and spacious feel from the moment you enter. The interior features luxury vinyl plank flooring installed in February 2021 throughout the entire home, providing a clean, modern look with long-term durability and low maintenance. The living area flows seamlessly into the dining and kitchen spaces, making it ideal for both everyday living and entertaining. The primary suite offers a private retreat with an en-suite bath and walk-in closet, while secondary bedrooms provide flexibility for guests, office space, or additional living needs. Major system updates have already been completed, offering peace of mind for the next owner. The HVAC system was replaced in April 2021 and most recently serviced in November 2025. The roof was replaced in May 2021, and solar screens were installed in January 2021 to improve energy efficiency and help reduce heat during Texas summers. The backyard is a standout feature, backing directly to a greenbelt with no homes behind, providing added privacy and a more peaceful outdoor setting. The home is also conveniently located near a park, basketball court, and walking trail, making it easy to enjoy outdoor activities just steps from your door. Located in Lewisville with convenient access to shopping, dining, schools, and major commuting routes, this home combines location, privacy, and key updates in one solid opportunity. Ideal for buyers looking for a move-in ready home. Listing agent is owner and related to other owner.
Sold
Price Unknown
1225 Whitehorse Dr, Lewisville, TX 75077
3beds
1,728sqft
Single Family Residence
Built in 1995
5,575 Square Feet Lot
$400,300 Zestimate®
$--/sqft
$2,355 Estimated rent
Home value
$400,300
$376,000 - $424,000
$2,355/mo
Zestimate® history
Owner options
List your home for rent
$2,355/mo
Rent Zestimate®
Find your next renter with Zillow Rental Manager. Plus, with online applications, you can quickly screen prospective tenants – for free.
$2,355/mo
Rent Zestimate®
Refinance and save
Refinancing to a lower rate could help reduce your monthly payments and save thousands over the life of the loan.
Explore your selling options
Work with a Zillow partner agent
Leverage their expertise and Zillow's premium Showcase listings to get your home seen by more buyers.
Get startedList with your own agent
Get your home in front of millions of buyers by listing it on Zillow.
Learn how to do itSell it yourself
Take full control of how buyers see your home on Zillow by listing For Sale by Owner (FSBO).
List your homeWhat's special
High ceilings throughoutWalk-in closetFunctional and efficient layoutOpen and spacious feelEn-suite bath
Zillow last checked:
Listing updated:
Listed by:
John Shelby 0692652 469-586-8998,
Real Broker, LLC 855-450-0442
Bought with:
Joni Koch
United Real Estate DFW
Source: NTREIS,MLS#: 21221474
Facts & features
Interior
Bedrooms & bathrooms
- Bedrooms: 3
- Bathrooms: 2
- Full bathrooms: 2
Primary bedroom
- Features: Ceiling Fan(s), Dual Sinks, En Suite Bathroom, Jetted Tub, Separate Shower, Walk-In Closet(s)
- Level: First
- Dimensions: 1 x 1
Bedroom
- Features: Ceiling Fan(s)
- Level: First
- Dimensions: 1 x 1
Bedroom
- Features: Ceiling Fan(s), Walk-In Closet(s)
- Level: First
- Dimensions: 1 x 1
Primary bathroom
- Features: Built-in Features, Dual Sinks, En Suite Bathroom, Jetted Tub, Stone Counters, Separate Shower
- Level: First
- Dimensions: 1 x 1
Dining room
- Features: Ceiling Fan(s)
- Level: First
- Dimensions: 1 x 1
Other
- Features: Built-in Features, Stone Counters
- Level: First
- Dimensions: 1 x 1
Kitchen
- Features: Built-in Features, Ceiling Fan(s), Eat-in Kitchen, Pantry, Solid Surface Counters
- Level: First
- Dimensions: 1 x 1
Laundry
- Features: Built-in Features
- Level: First
- Dimensions: 1 x 1
Living room
- Features: Ceiling Fan(s), Fireplace
- Level: First
- Dimensions: 1 x 1
Heating
- Central, Fireplace(s)
Cooling
- Central Air, Ceiling Fan(s), Electric
Appliances
- Included: Dishwasher, Electric Cooktop, Electric Oven, Disposal, Gas Water Heater, Microwave
- Laundry: Common Area, Washer Hookup, Dryer Hookup, ElectricDryer Hookup, Laundry in Utility Room
Features
- Decorative/Designer Lighting Fixtures, Eat-in Kitchen, High Speed Internet, Pantry, Cable TV, Vaulted Ceiling(s), Walk-In Closet(s), Wired for Sound
- Flooring: Luxury Vinyl Plank
- Windows: Window Coverings
- Has basement: No
- Number of fireplaces: 1
- Fireplace features: Glass Doors, Gas Starter, Living Room, Masonry, Wood Burning
Interior area
- Total interior livable area: 1,728 sqft
Property
Parking
- Total spaces: 2
- Parking features: Alley Access, Driveway, Garage, Garage Door Opener, Lighted, Garage Faces Rear
- Attached garage spaces: 2
- Has uncovered spaces: Yes
Features
- Levels: One
- Stories: 1
- Patio & porch: Covered
- Exterior features: Rain Gutters
- Pool features: None
- Fencing: Back Yard,Wood
Lot
- Size: 5,575 Square Feet
- Features: Backs to Greenbelt/Park
- Residential vegetation: Grassed
Details
- Parcel number: R174199
- Other equipment: Irrigation Equipment, Satellite Dish
Construction
Type & style
- Home type: SingleFamily
- Architectural style: Traditional,Detached
- Property subtype: Single Family Residence
- Attached to another structure: Yes
Materials
- Brick, Wood Siding
- Foundation: Slab
- Roof: Shingle
Condition
- Year built: 1995
Utilities & green energy
- Sewer: Public Sewer
- Water: Public
- Utilities for property: Electricity Connected, Natural Gas Available, Phone Available, Sewer Available, Separate Meters, Underground Utilities, Water Available, Cable Available
Community & HOA
Community
- Features: Playground, Sidewalks, Trails/Paths, Curbs
- Security: Security System Owned, Security System
- Subdivision: Park Ridge Estates Ph 2
HOA
- Has HOA: No
Location
- Region: Lewisville
Financial & listing details
- Tax assessed value: $451,789
- Annual tax amount: $7,088
- Date on market: 3/28/2026
- Cumulative days on market: 2 days
- Listing terms: Cash,Conventional,FHA,VA Loan
- Electric utility on property: Yes
Price history
| Date | Event | Price |
|---|---|---|
| 4/22/2026 | Sold | -- |
Source: NTREIS #21221474 Report a problem | ||
| 4/5/2026 | Pending sale | $398,000$230/sqft |
Source: NTREIS #21221474 Report a problem | ||
| 3/30/2026 | Contingent | $398,000$230/sqft |
Source: NTREIS #21221474 Report a problem | ||
| 3/28/2026 | Listed for sale | $398,000$230/sqft |
Source: NTREIS #21221474 Report a problem | ||
Public tax history
| Year | Property taxes | Tax assessment |
|---|---|---|
| 2025 | $943 -15.3% | $411,459 +10% |
| 2024 | $1,114 -0.5% | $374,054 +10% |
| 2023 | $1,119 -61.6% | $340,049 +10% |
| 2022 | $2,912 | $309,135 +10% |
| 2021 | $2,912 | $281,032 +0.5% |
| 2020 | $2,912 | $279,576 +1.3% |
| 2019 | $2,912 +1.9% | $276,079 +15.1% |
| 2018 | $2,858 +2.2% | $239,836 +10% |
| 2017 | $2,797 | $218,033 +10% |
| 2016 | $2,797 -3.5% | $198,212 +7.3% |
| 2015 | $2,898 | $184,674 +9.7% |
| 2014 | $2,898 | $168,321 +8.8% |
| 2013 | $2,898 | $154,650 +2.1% |
| 2012 | -- | $151,526 -0.1% |
| 2011 | -- | $151,689 +0.8% |
| 2010 | -- | $150,554 +6.2% |
| 2009 | -- | $141,729 -2% |
| 2007 | $3,121 -3.6% | $144,575 +2.1% |
| 2006 | $3,237 +3.1% | $141,596 +3% |
| 2005 | $3,139 | $137,522 -8.7% |
| 2004 | -- | $150,691 +2.6% |
| 2003 | -- | $146,915 -2.7% |
| 2002 | -- | $151,031 +0.7% |
| 2001 | -- | $149,963 |
Find assessor info on the county website
Neighborhood: Park Ridge Estates
Nearby homes
- $369,9003 bd2 ba1.5k sqft1221 Whitehorse Dr, Lewisville, TX 75077Off Market
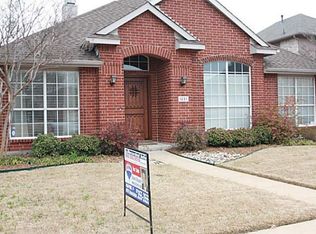
- $401,9004 bd3 ba2.1k sqft1229 Whitehorse Dr, Lewisville, TX 75077Off Market

- $427,3004 bd2 ba2.4k sqft1217 Whitehorse Dr, Lewisville, TX 75077Off Market
- $360,2003 bd2 ba1.5k sqft1233 Whitehorse Dr, Lewisville, TX 75077Off Market
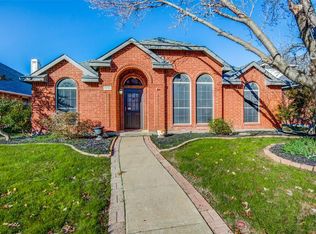
- $392,7003 bd2 ba1.7k sqft1237 Whitehorse Dr, Lewisville, TX 75077Off Market
- $358,9003 bd2 ba1.5k sqft1213 Whitehorse Dr, Lewisville, TX 75077Off Market
- $386,9004 bd2 ba2.1k sqft1228 Whitehorse Dr, Lewisville, TX 75077Off Market
- $403,6003 bd2 ba1.7k sqft1224 Whitehorse Dr, Lewisville, TX 75077Off Market
Nearby schools
GreatSchools rating
- 6/10Degan Elementary SchoolGrades: PK-5Distance: 0.9 mi
- 2/10Huffines Middle SchoolGrades: 6-8Distance: 0.5 mi
- 3/10Lewisville High SchoolGrades: 9-12Distance: 1 mi
Schools provided by the listing agent
- Elementary: Degan
- Middle: Huffines
- High: Lewisville
- District: Lewisville ISD
Source: NTREIS. This data may not be complete. We recommend contacting the local school district to confirm school assignments for this home.
Get a cash offer in 3 minutes
Find out how much your home could sell for in as little as 3 minutes with a no-obligation cash offer.
Estimated market value
$400,300
Get a cash offer in 3 minutes
Find out how much your home could sell for in as little as 3 minutes with a no-obligation cash offer.
Estimated market value
$400,300
- Texas
- Denton County
- Lewisville
- 75077
- Park Ridge Estates
- 1225 Whitehorse Dr
