Location, charm, and space to entertain! This gorgeous 2-bedroom, 2-bath home is right in the heart of McAllen, offering comfort and convenience in one great location. You'll love the beautifully remodeled kitchen, brand-new roof, and spacious patio that's perfect for weekend BBQs, family gatherings, or simply relaxing outdoors. With shopping, dining, and entertainment just minutes away, this home has so much to offer. Why keep searching when this could be the one? Schedule your private showing today and come see everything this home has to offer.
For sale
$340,000
1225 Whitewing Dr, McAllen, TX 78501
2beds
1,617sqft
Single Family Residence, Residential
Built in 2001
0.3 Acres Lot
$327,500 Zestimate®
$210/sqft
$-- HOA
What's special
Spacious patioBeautifully remodeled kitchenBrand-new roof
- 4 days
- 354
- 49
Likely to sell faster than
Zillow last checked:
Listing updated:
Listed by:
Yanett Rodriguez 956-522-8213,
Re/Max Elite
Source: Greater McAllen AOR,MLS#: 519764
Facts & features
Interior
Bedrooms & bathrooms
- Bedrooms: 2
- Bathrooms: 2
- Full bathrooms: 2
Dining room
- Description: Living Area(s): 1
Living room
- Description: Living Area(s): 1
Heating
- Has Heating (Unspecified Type)
Cooling
- Central Air
Appliances
- Included: Electric Water Heater, Double Oven
- Laundry: In Garage, Washer/Dryer Connection
Features
- Granite Counters, Ceiling Fan(s)
- Flooring: Hardwood
- Windows: Window Coverings
Interior area
- Total structure area: 1,617
- Total interior livable area: 1,617 sqft
Property
Parking
- Total spaces: 2
- Parking features: Attached
- Attached garage spaces: 2
Features
- Patio & porch: Deck, Patio
- Exterior features: Mature Trees
- Fencing: Wood
Lot
- Size: 0.3 Acres
- Features: Mature Trees, Professional Landscaping
Details
- Parcel number: H300000002001300
Construction
Type & style
- Home type: SingleFamily
- Property subtype: Single Family Residence, Residential
Materials
- Brick
- Foundation: Slab
- Roof: Shingle
Condition
- New construction: No
- Year built: 2001
Utilities & green energy
- Sewer: Public Sewer
- Utilities for property: Cable Available
Green energy
- Energy efficient items: None
Community & HOA
Community
- Features: Street Lights
- Subdivision: Highland Drive Addition
HOA
- Has HOA: No
Location
- Region: Mcallen
Financial & listing details
- Price per square foot: $210/sqft
- Tax assessed value: $233,470
- Annual tax amount: $5,309
- Date on market: 11/8/2026
- Road surface type: Caliche
Estimated market value
$327,500
$311,000 - $344,000
$1,938/mo
Price history
| Date | Event | Price |
|---|---|---|
| 11/8/2026 | Listed for sale | $340,000$210/sqft |
Source: Greater McAllen AOR #519764 Report a problem | ||
Public tax history
| Year | Property taxes | Tax assessment |
|---|---|---|
| 2026 | -- | $233,470 +4.2% |
| 2025 | $1,587 -0.5% | $224,126 +10% |
| 2024 | $1,595 0% | $203,751 +5% |
| 2023 | $1,595 -39.8% | $194,049 +9% |
| 2022 | $2,651 +0.3% | $178,027 +7.5% |
| 2021 | $2,644 | $165,580 +10% |
| 2020 | -- | $150,527 +1.9% |
| 2019 | $2,747 -11.7% | $147,650 +1.5% |
| 2018 | $3,109 | $145,457 +18.9% |
| 2017 | $3,109 -1.2% | $122,365 -0.8% |
| 2016 | $3,146 +1.9% | $123,324 -1.5% |
| 2015 | $3,087 | $125,192 +3.9% |
| 2014 | $3,087 | $120,531 -1.5% |
| 2013 | -- | $122,384 +5.7% |
| 2012 | -- | $115,788 +0.1% |
| 2011 | -- | $115,676 -0.8% |
| 2010 | -- | $116,581 -9.4% |
| 2009 | -- | $128,702 -0.8% |
| 2008 | -- | $129,729 -1.5% |
| 2007 | -- | $131,675 +12.1% |
| 2006 | -- | $117,446 +53% |
| 2005 | -- | $76,776 +9.9% |
| 2004 | -- | $69,878 +1.3% |
| 2003 | -- | $69,011 +5.9% |
| 2002 | -- | $65,166 +3.3% |
| 2001 | -- | $63,095 -1% |
| 2000 | -- | $63,741 |
Find assessor info on the county website
Monthly payment
Est. payment
Payment breakdown
Explore the cost of this home by adjusting the details. Changes won't be saved.Climate risks
Neighborhood: Highland Drive
Nearby schools
Schools provided by the listing agent
- Elementary: Seguin
- Middle: Travis
- High: McAllen H.S.
- District: McAllen ISD
Source: Greater McAllen AOR. This data may not be complete. We recommend contacting the local school district to confirm school assignments for this home.

Similar homes
- $305,0003 bd2 ba2.2k sqft708 Daffodil Ave, McAllen, TX 78501For Sale
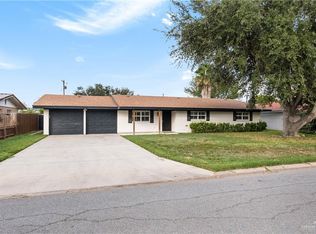 MLS ID #519358, Ana (Anita) Maria Moon, Re/Max Platinum. Greater McAllen AOR
- $350,0004 bd2 ba2.2k sqft201 W Iris Ave, McAllen, TX 78501For Sale
 MLS ID #513756, Irving N. Kim, Big Realty. Greater McAllen AOR
- $225,0003 bd2 ba1.7k sqft2504 Whitewing Ave, McAllen, TX 78501For Sale
 MLS ID #508522, Rene Sheldon Galvan, Rgv Realty. Greater McAllen AOR
- $339,0004 bd2 ba2k sqft1811 N 5th St, McAllen, TX 78501For Sale
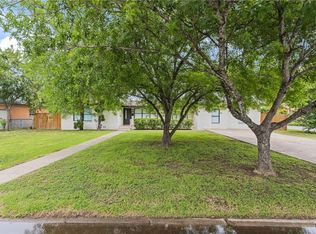 MLS ID #509045, Jaime Lee Gonzalez, Keller Williams Realty Rgv. Greater McAllen AOR
