A MUST SEE stunning Custom built property offers 3-bedroom, 2-bathroom home with a beautiful lot and Oversized detached garage. This home boasts a spacious wrap around porch with an open floor plan for modern living. This lot is almost a half-acre located in the back corner of the desirable subdivision of Park Place. Enter the home from the large front porch into the foyer. The split bedroom floor plan begins with the spacious master bedroom with TWO walk-in closets. The master ensuite offers a real clawfoot soaking tub and separate shower, double sink and separate commode room. The large kitchen features stainless steel appliances, an island with a bar, granite countertops, and solid wood cabinetry and gas cooktop. Adjoined by a a separate dining area and inside laundry room mud room with a separate entrance. The home is equipped with gas. Off of the Living room is the hallway to the 2nd bath and 2 bedrooms. Step outside to your private large tree shaded fenced. The property also features a detached oversized garage with space for a workshop or ample room to park your toys. There is a separate storage shed. This is a must see, so Call to schedule your private showing and Make this beautiful home your private retreat.
Sold for $465,000
$465,000
1225 WILD DAISY DRIVE, PLANT CITY, FL 33563
3beds
2,000sqft
Single Family Residence
Built in 2017
0.46 Acres Lot
$-- Zestimate®
$233/sqft
$2,663 Estimated rent
Home value
Not available
Estimated sales range
Not available
$2,663/mo
Zestimate® history
Owner options
List your home for rent
$2,663/mo
Rent Zestimate®
Find your next renter with Zillow Rental Manager. Plus, with online applications, you can quickly screen prospective tenants – for free.
$2,663/mo
Rent Zestimate®
Refinance and save
$3,250/mo
Est. payment
Refinancing to a lower rate could help reduce your monthly payments and save thousands over the life of the loan.
$3,250/mo
Est. payment
Explore your selling options
Work with a Zillow partner agent
Leverage their expertise and Zillow's premium Showcase listings to get your home seen by more buyers.
Get startedList with your own agent
Get your home in front of millions of buyers by listing it on Zillow.
Learn how to do itSell it yourself
Take full control of how buyers see your home on Zillow by listing For Sale by Owner (FSBO).
List your homeWhat's special
Zillow last checked:
Listing updated:
Listed by:
Michelle Williams 813-369-2625,
DALTON WADE INC 888-668-8283
Bought with:
Michelle Williams, 3327030
DALTON WADE INC
Source: Stellar MLS,MLS#: TB8359123 Originating MLS: Suncoast Tampa
Originating MLS: Suncoast Tampa
Facts & features
Interior
Bedrooms & bathrooms
- Bedrooms: 3
- Bathrooms: 2
- Full bathrooms: 2
Rooms
- Room types: Dining Room, Great Room, Utility Room
Primary bedroom
- Features: Claw Foot Tub, Dual Closets
- Level: First
- Area: 224 Square Feet
- Dimensions: 16x14
Primary bedroom
- Features: Dual Closets
- Level: First
- Area: 192 Square Feet
- Dimensions: 12x16
Bedroom 2
- Features: Storage Closet
- Level: First
- Area: 121 Square Feet
- Dimensions: 11x11
Bedroom 3
- Features: Storage Closet
- Level: First
- Area: 121 Square Feet
- Dimensions: 11x11
Balcony porch lanai
- Level: First
- Area: 416 Square Feet
- Dimensions: 52x8
Balcony porch lanai
- Level: First
- Area: 416 Square Feet
- Dimensions: 8x52
Dining room
- Features: Dual Sinks
- Level: First
Foyer
- Level: First
- Area: 36 Square Feet
- Dimensions: 9x4
Great room
- Features: Granite Counters
- Level: First
- Area: 364 Square Feet
- Dimensions: 26x14
Kitchen
- Features: Granite Counters
- Level: First
- Area: 132 Square Feet
- Dimensions: 12x11
Laundry
- Level: First
- Area: 54 Square Feet
- Dimensions: 9x6
Heating
- Central
Cooling
- Central Air
Appliances
- Included: Oven, Cooktop, Dishwasher, Disposal, Dryer, Exhaust Fan, Gas Water Heater, Microwave, Washer
- Laundry: Inside, Laundry Room
Features
- Ceiling Fan(s), Kitchen/Family Room Combo, Open Floorplan, Primary Bedroom Main Floor, Solid Wood Cabinets, Split Bedroom, Stone Counters, Tray Ceiling(s), Walk-In Closet(s)
- Flooring: Carpet, Ceramic Tile, Laminate
- Doors: French Doors
- Windows: Thermal Windows
- Has fireplace: No
Interior area
- Total structure area: 3,400
- Total interior livable area: 2,000 sqft
Property
Parking
- Total spaces: 2
- Parking features: Driveway, Garage Door Opener, Workshop in Garage
- Garage spaces: 2
- Has uncovered spaces: Yes
- Details: Garage Dimensions: 36X26
Features
- Levels: One
- Stories: 1
- Patio & porch: Covered, Front Porch, Rear Porch, Wrap Around
- Exterior features: Irrigation System, Lighting
Lot
- Size: 0.46 Acres
- Dimensions: 75 x 267
- Features: Cul-De-Sac, City Lot, Irregular Lot, Landscaped, Oversized Lot
- Residential vegetation: Trees/Landscaped
Details
- Additional structures: Workshop
- Parcel number: P212822A6900000000014.0
- Zoning: R 1-A
- Special conditions: None
Construction
Type & style
- Home type: SingleFamily
- Architectural style: Bungalow,Craftsman,Custom,Historical,Key West
- Property subtype: Single Family Residence
Materials
- Block, Brick, Stucco
- Foundation: Slab
- Roof: Shingle
Condition
- Completed
- New construction: No
- Year built: 2017
Details
- Builder model: TANGELO
- Builder name: JAYCOR
Utilities & green energy
- Sewer: Public Sewer
- Water: Public
- Utilities for property: Cable Connected, Electricity Connected, Fiber Optics, Public, Underground Utilities
Green energy
- Water conservation: Xeriscape
Community & HOA
Community
- Features: Deed Restrictions
- Security: Gated Community
- Pet fee: $0 monthly
- Subdivision: PARK PLACE ADDITION
HOA
- Has HOA: Yes
- Amenities included: Gated
- Services included: Private Road
- HOA fee: $25 monthly
- HOA name: Melissa Isgett
- HOA phone: 813-382-9609
Location
- Region: Plant City
Financial & listing details
- Price per square foot: $233/sqft
- Tax assessed value: $301,251
- Annual tax amount: $4,860
- Date on market: 3/7/2025
- Cumulative days on market: 12 days
- Listing terms: Cash,Conventional,FHA,VA Loan
- Ownership: Fee Simple
- Total actual rent: 0
- Electric utility on property: Yes
- Road surface type: Paved, Asphalt
Price history
| Date | Event | Price |
|---|---|---|
| 4/17/2025 | Sold | $465,000-7%$233/sqft |
Source:  Stellar MLS #TB8359123 Report a problem Stellar MLS #TB8359123 Report a problem | ||
| 3/24/2025 | Pending sale | $500,000$250/sqft |
Source: Stellar MLS #TB8359123 Report a problem | ||
| 3/8/2025 | Listed for sale | $500,000+61.3%$250/sqft |
Source: Stellar MLS #TB8359123 Report a problem | ||
| 8/1/2023 | Listing removed | -- |
Source: Zillow Rentals Report a problem | ||
| 7/24/2023 | Price change | $2,500-9.1%$1/sqft |
Source: Zillow Rentals Report a problem | ||
| 6/23/2023 | Listed for rent | $2,750$1/sqft |
Source: Zillow Rentals Report a problem | ||
| 10/28/2017 | Sold | $310,000$155/sqft |
Source: Agent Provided Report a problem | ||
Public tax history
| Year | Property taxes | Tax assessment |
|---|---|---|
| 2018 | $4,638 -5% | $301,251 +235.7% |
| 2017 | $4,881 | $89,745 |
Find assessor info on the county website
Neighborhood: 33563
Nearby homes
- $465,000-- bd2 ba2k sqft1225 Wild Daisy Dr, Plant City, FL 33563Sold
- $470,0004 bd3 ba2.1k sqft1223 Wild Daisy Dr, Plant City, FL 33563Sold

- $282,4003 bd2 ba1.1k sqft1105 Johnson Loop, Plant City, FL 33563Off Market
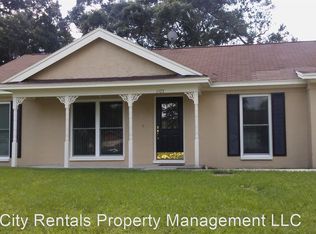
- $332,8003 bd2 ba1.8k sqft2102 Johnson Loop, Plant City, FL 33563Off Market
- $265,9003 bd2 ba1.2k sqft1103 Johnson Loop, Plant City, FL 33563Off Market
- $275,0003 bd2 ba1.2k sqft1101 Johnson Loop, Plant City, FL 33563Off Market
- $215,9003 bd1 ba1.1k sqft2105 N Gordon St, Plant City, FL 33563Off Market
- $239,9002 bd1 ba1.5k sqft2107 N Gordon St, Plant City, FL 33563Off Market
Nearby schools
GreatSchools rating
- 4/10Jackson Elementary SchoolGrades: PK-5Distance: 0.9 mi
- 3/10Marshall Middle SchoolGrades: 6-8Distance: 1.2 mi
- 5/10Plant City High SchoolGrades: 9-12Distance: 3 mi


Get pre-qualified for a loan
At Zillow Home Loans, we can pre-qualify you in as little as 5 minutes with no impact to your credit score.An equal housing lender. NMLS #10287.
- Florida
- Hillsborough County
- Plant City
- 33563
- 1225 WILD DAISY DRIVE
Nearby cities
Nearby zip codes
Other Plant City Topics
