Skip main navigation
Off market
  • $456,300

    1225 Williamswood Dr, Raymond, MS 39154

    3beds
    2,510sqft
    SingleFamily
    Built in 2004
    5 Acres Lot
    $456,300 Zestimate®
    $182/sqft
    $2,437 Estimated rent

    Home value

    $456,300

    $420,000 - $493,000

    $2,437/mo

    Zestimate® history
    Loading
    Loading...

    Owner options

    List your home for rent

    $2,437/mo

    Rent Zestimate®

    Find your next renter with Zillow Rental Manager. Plus, with online applications, you can quickly screen prospective tenants – for free.

    Learn more

    $2,437/mo

    Rent Zestimate®

    Refinance and save

    $2,893/mo

    Est. payment

    Refinancing to a lower rate could help reduce your monthly payments and save thousands over the life of the loan.

    See today's rates

    $2,893/mo

    Est. payment

    Explore your selling options

    Work with a Zillow partner agent

    Leverage their expertise and Zillow's premium Showcase listings to get your home seen by more buyers.

    Get started

    List with your own agent

    Get your home in front of millions of buyers by listing it on Zillow.

    Learn how to do it

    Sell it yourself

    Take full control of how buyers see your home on Zillow by listing For Sale by Owner (FSBO).

    List your home

    What's special

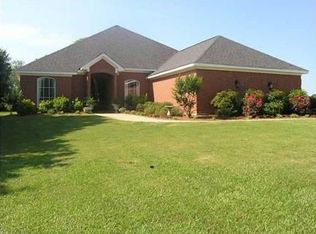
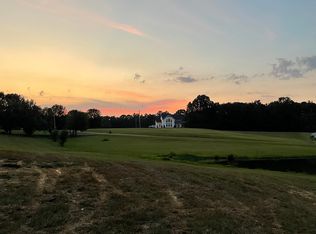
    Gorgeous estate style home just ten minutes from Clinton. Seated on just over 5 acres of rolling pasture, this 2004 custom built home truly is one of a kind. 3 bedroom, 3 ½ bath and 2510 sq ft. The inviting front porch leads into the beautiful open floor plan with high ceilings, stained concrete floors and custom built cabinetry throughout. Brick archways embrace the double sided gas log fireplace and accent the chef's kitchen which includes a tongue and groove stained wood ceiling and custom built cabinets. Stainless steel Viking appliances include a 6 burner gas stove, ice maker, ultra quiet dishwasher and more. Large granite topped island with seating and electric outlet for easy food prep and storage space. New electric heat pump and air conditioning unit installed in 2013. Laundry room, two craft/office rooms, split plan with built in desks and large walk in closets in both guest rooms. Large master with area for seating and his and hers walk-in closets. Master is also plumbed for gas logs. Beautiful master bath with large whirlpool tub, walk in shower with seat, double vanity and more built in storage! New paint in foyer, living room, master bed and bath. Large French doors across the living area overlook the deep back porch, concrete patio, and two gazebos. The larger gazebo is plumbed for direct gas hook up for grill, smoker or a heater for your hot tub. Extra Large 3 car garage with 8 foot tall, insulated garage doors. All concrete circle drive leads down to the 36ft x 36ft shop which houses an approx. 650 sq ft one bedroom/one bath, handicap accessible apartment with all amenities, full kitchen, washer dryer hook up, large closet and plenty of living space. Perfect for a guest house, Mother-in-law or college student. Blown-In Treated Newspaper Insulation in both house and apartment. Shop includes a 9ft wide roll up door, work bench and peg board wall for storage, overhead storage and front and back doors. Also included is a 20x50 pole barn with 30ft x 20ft concrete slab under roof, for equipment storage, large kennels or horse stalls if desired. Property is surrounded by a combination of three rail wood and barb wire fencing. Covered RV/trailer parking with electricity.

    This property is off market, which means it's not currently listed for sale or rent on Zillow. This may be different from what's available on other websites or public sources.
    Facts & features

    Interior

    Bedrooms & bathrooms
    • Bedrooms: 3
    • Bathrooms: 4
    • Full bathrooms: 3
    • 1/2 bathrooms: 1
    Heating
    • Heat pump, Electric, Propane / Butane
    Cooling
    • Central
    Appliances
    • Included: Dishwasher, Garbage disposal, Microwave, Range / Oven, Refrigerator
    Features
    • Flooring: Concrete
    • Basement: None
    • Has fireplace: Yes
    Interior area
    • Total interior livable area: 2,510 sqft

    Property

    Parking
    • Total spaces: 3
    • Parking features: Garage - Attached
    Features
    • Exterior features: Brick
    Lot
    • Size: 5 Acres
    Details
    • Parcel number: 4970804

    Construction

    Type & style
    • Home type: SingleFamily
    Materials
    • Roof: Shake / Shingle
    Condition
    • Year built: 2004

    Community & HOA

    Location
    • Region: Raymond

    Financial & listing details

    • Price per square foot: $182/sqft
    • Tax assessed value: $80,100
    • Annual tax amount: $3,493

    Price history

    DateEventPrice
    9/14/2018Sold--
    Source: MLS United #1311376 Report a problem
    8/1/2018Listed for sale$349,900$139/sqft
    Source: CENTURY 21 David Stevens Inc. #311376 Report a problem
    1/31/2009Listing removed$349,900$139/sqft
    Source: Homes & Land #201945 Report a problem
    1/24/2009Listed for sale$349,900$139/sqft
    Source: Homes & Land #201945 Report a problem

    Public tax history

    YearProperty taxesTax assessment
    2024$3,493 -0.2%$9,935
    2023$3,500 $9,935
    2022-- $9,935
    2021-- $9,935 +1%
    2020-- $9,832
    2019-- $9,832
    2018-- $9,832 -67.3%
    2017$3,071 $30,033
    2016$3,071 $30,033 +2%
    2015$3,071 +2.1%$29,458
    2014$3,007 $29,458
    2013-- $29,458
    2012-- $29,458 +4.5%
    2011-- $28,179
    2010-- $28,179
    2009-- $28,179
    2008-- $28,179 +18.6%
    2007-- $23,763
    2006-- $23,763
    2005-- $23,763
    Find assessor info on the county website

    Neighborhood: 39154

    Nearby schools

    GreatSchools rating
    Get pre-qualified for a loan
    At Zillow Home Loans, we can pre-qualify you in as little as 5 minutes with no impact to your credit score.

    An equal housing lender. NMLS #10287.
