Skip main navigation
Closed
  • $478,500

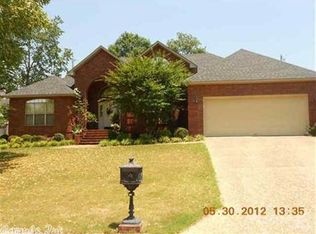
    1225 Windsor Ct, Benton, AR 72019

    4beds
    4,000sqft
    Single Family Residence
    Built in 2001
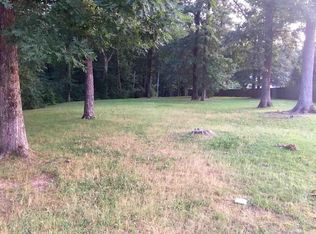
    0.47 Acres Lot
    $478,900 Zestimate®
    $120/sqft
    $2,415 Estimated rent

    Home value

    $478,900

    $455,000 - $503,000

    $2,415/mo

    Zestimate® history
    Loading
    Loading...

    Owner options

    List your home for rent

    $2,415/mo

    Rent Zestimate®

    Find your next renter with Zillow Rental Manager. Plus, with online applications, you can quickly screen prospective tenants – for free.

    Learn more

    $2,415/mo

    Rent Zestimate®

    Refinance and save

    $2,374/mo

    Est. payment

    Refinancing to a lower rate could help reduce your monthly payments and save thousands over the life of the loan.

    See today's rates

    $2,374/mo

    Est. payment

    Explore your selling options

    Work with a Zillow partner agent

    Leverage their expertise and Zillow's premium Showcase listings to get your home seen by more buyers.

    Get started

    List with your own agent

    Get your home in front of millions of buyers by listing it on Zillow.

    Learn how to do it

    Sell it yourself

    Take full control of how buyers see your home on Zillow by listing For Sale by Owner (FSBO).

    List your home

    What's special

    Three-car garageJack-and-jill bathroomImpressive primary suiteTwo generously sized bedroomsTwo large closetsSplit-bedroom layoutOversized kitchen
    Step into space, comfort, and thoughtful design with this exceptional one-level home! Offering an abundance of living space, this property is perfect for both everyday living and entertaining. The oversized kitchen is a true centerpiece, featuring ample cabinetry, a large pantry, and two separate dining areas ideal for casual meals and formal gatherings alike. Just beyond, the expansive living room welcomes you with custom built-ins and plenty of room to relax or host guests. The split-bedroom layout provides both privacy and functionality. On one side of the home, two generously sized bedrooms are connected by a convenient Jack-and-Jill bathroom. The impressive primary suite offers a true retreat, complete w/two large closets and plenty of space to unwind. A dedicated office w/built-ins adds flexibility and could easily serve as a 4th bedroom if needed. Car enthusiasts & storage seekers will love the three-car garage and walk-up attic, which includes a separate storage room perfect for keeping everything organized and accessible. Enjoy the large covered back patio, ideal for year-round outdoor living and entertaining. recent updates 3 HVAC units 2 water heaters 2 garage mechanisms

    Zillow last checked:

    Listing updated:

    Listed by:

    Holly Driver 501-912-5231,

    Signature Properties

    Bought with:

    Dillon C Fogle, AR

    Pillar Realty & Management

    Source: CARMLS,MLS#: 26018498MLS Logo

    Facts & features

    Interior

    Bedrooms & bathrooms
    • Bedrooms: 4
    • Bathrooms: 3
    • Full bathrooms: 2
    • 1/2 bathrooms: 1
    Dining room
    • Features: Separate Dining Room, Eat-in Kitchen, Kitchen/Dining Combo, Breakfast Bar
    Heating
    • Natural Gas
    Cooling
    • Electric
    Appliances
    • Included: Double Oven, Microwave, Electric Range, Surface Range, Dishwasher, Oven
    • Laundry: Washer Hookup, Electric Dryer Hookup, Laundry Room
    Features
    • Central Vacuum, Walk-In Closet(s), Built-in Features, Ceiling Fan(s), Walk-in Shower, Breakfast Bar, Granite Counters, Pantry, Sheet Rock, Primary Bedroom/Main Lv, Guest Bedroom/Main Lv, 4 Bedrooms Same Level
    • Flooring: Wood, Tile
    • Doors: Insulated Doors
    • Windows: Insulated Windows
    • Attic: Floored
    • Has fireplace: Yes
    • Fireplace features: Factory Built
    Interior area
    • Total structure area: 4,000
    • Total interior livable area: 4,000 sqft

    Property

    Parking
    • Total spaces: 3
    • Parking features: Garage, Three Car, Garage Door Opener, Garage Faces Side
    • Has garage: Yes
    Features
    • Levels: One
    • Stories: 1
    • Patio & porch: Patio
    • Exterior features: Rain Gutters
    • Fencing: Partial,Wood
    Lot
    • Size: 0.47 Acres
    • Dimensions: 156 x 121
    • Features: Level, Extra Landscaping, Subdivided
    Details
    • Parcel number: 80075142000

    Construction

    Type & style
    • Home type: SingleFamily
    • Architectural style: Traditional
    • Property subtype: Single Family Residence
    Materials
    • Brick
    • Foundation: Slab
    • Roof: Shingle
    Condition
    • New construction: No
    • Year built: 2001

    Utilities & green energy

    • Electric: Elec-Municipal (+Entergy)
    • Gas: Gas-Natural
    • Sewer: Public Sewer
    • Water: Public
    • Utilities for property: Natural Gas Connected
    Green energy
    • Energy efficient items: Doors

    Community & neighborhood

    Location
    • Region: Benton
    • Subdivision: WELLINGTON POINTE ANNEX

    HOA & financial

    HOA
    • Has HOA: Yes
    • HOA fee: $100 annually

    Other

    Other facts
    • Listing terms: VA Loan,FHA,Conventional,Cash
    • Road surface type: Paved

    Price history

    DateEventPrice
    6/18/2026Sold$478,500+0.7%$120/sqft
    Source: CARMLS #26018498 Report a problem
    6/16/2026Contingent$475,000$119/sqft
    Source: CARMLS #26018498 Report a problem
    5/8/2026Listed for sale$475,000+31.9%$119/sqft
    Source: CARMLS #26018498 Report a problem
    12/28/2016Sold$360,000-7.1%$90/sqft
    Source: CARMLS #16021320 Report a problem
    9/29/2016Price change$387,500-2.6%$97/sqft
    Source: Baxley-Penfield-Moudy Realtors #16021320 Report a problem
    7/27/2016Price change$397,900-3%$99/sqft
    Source: Baxley-Penfield-Moudy Realtors #16021320 Report a problem
    7/18/2016Listed for sale$410,000$103/sqft
    Source: Baxley-Penfield-Moudy Realtors #16021320 Report a problem

    Public tax history

    YearProperty taxesTax assessment
    2025$5,198 $93,826
    2024-- $93,826 +6.4%
    2023-- $88,160 +9.1%
    2022$4,582 +10%$80,810 +10%
    2021$4,165 +2.3%$73,460
    2020$4,070 +0.2%$73,460
    2019$4,062 $73,460
    2018$4,062 -2.5%$73,460
    2017$4,165 +2.6%$73,460 +2.6%
    2016$4,058 +11.6%$71,570
    2015$3,636 -0.8%$71,570
    2014$3,665 $71,570
    2013-- --
    2012-- $70,930
    2011-- $70,930
    2010-- $70,930
    2009-- $70,930 -2%
    2008-- $72,370
    2007-- $72,370
    2006$3,053 $72,370 +7.3%
    2005-- $67,460
    2004-- $67,460 +10%
    2003$2,447 +841.8%$61,320 +256.5%
    2001$260 $17,200

    Find assessor info on the county website

    Neighborhood: 72019

    Nearby schools

    GreatSchools rating
    Get pre-qualified for a loan
    At Zillow Home Loans, we can pre-qualify you in as little as 5 minutes with no impact to your credit score.

    An equal housing lender. NMLS #10287.

    Sell for more on Zillow
    Get a Zillow Showcase℠ listing at no additional cost and you could sell for .
    $478,900
    2% more
    +$9,578
    With Zillow Showcase(estimated)
    $488,478