Welcome to this beautifully updated 3 bedroom, 2 bath home offering a perfect blend of comfort and style. This open floor plan is ideal for everyday living and entertaining, as it flows seamlessly from the living, dining and kitchen areas. The remodeled kitchen features granite counters, soft-close custom cabinetry, stainless steel appliances, recessed and under cabinet lighting, glass block floor to ceiling window panel providing extra light into this stunning kitchen. Both full bathrooms have been tastefully updated with custom vanities and high-end finishes. Throughout the home, you’ll find newer doors, engineered hardwood flooring, ceiling fans, and a striking double-door entry with a beautiful staircase. The finished lower-level family room boasts a gas fireplace and recessed lighting, creating a cozy retreat. Step outside to your private oasis, a spacious and fenced backyard with lush landscaping, tiered decking, flagstone walkway, and a relaxing hot tub. Additional highlights include a new roof, enclosed soffits, large walk-in shed, over sized 2 car garage, fresh paint, custom window shades and blinds, and HVAC replaced in 2021. Conveniently located near shopping, dining, schools, and parks. This home truly has it all, don’t miss your chance to make it yours!
Closed
Listed by: RE/MAX Results • Sheila Janssen • Contact: 314-517-6736
Bought with: EXP Realty, LLC
Price Unknown
1225 Wissmann Dr, Ballwin, MO 63011
3beds
1,734sqft
Single Family Residence
Built in 1971
9,718 Square Feet Lot
$401,900 Zestimate®
$--/sqft
$2,499 Estimated rent
Home value
$401,900
$370,000 - $434,000
$2,499/mo
Zestimate® history
Owner options
List your home for rent
$2,499/mo
Rent Zestimate®
Find your next renter with Zillow Rental Manager. Plus, with online applications, you can quickly screen prospective tenants – for free.
$2,499/mo
Rent Zestimate®
Refinance and save
$60/mo
Est. payment
Refinancing to a lower rate could help reduce your monthly payments and save thousands over the life of the loan.
$60/mo
Est. payment
Explore your selling options
Work with a Zillow partner agent
Leverage their expertise and Zillow's premium Showcase listings to get your home seen by more buyers.
Get startedList with your own agent
Get your home in front of millions of buyers by listing it on Zillow.
Learn how to do itSell it yourself
Take full control of how buyers see your home on Zillow by listing For Sale by Owner (FSBO).
List your homeWhat's special
Gas fireplaceSpacious and fenced backyardGranite countersLush landscapingTiered deckingFlagstone walkwayNew roof
Zillow last checked:
Listing updated:
Listed by:
Sheila Janssen 314-517-6736,
RE/MAX Results,
Cherie Wandersee 314-568-4716,
RE/MAX Results
Bought with:
Peter Lu, 2006036727
EXP Realty, LLC
Source: MARIS,MLS#: 25046828 Originating MLS: St. Louis Association of REALTORS
Originating MLS: St. Louis Association of REALTORSFacts & features
Interior
Bedrooms & bathrooms
- Bedrooms: 3
- Bathrooms: 2
- Full bathrooms: 2
- Main level bathrooms: 2
- Main level bedrooms: 3
Heating
- Natural Gas
Cooling
- Ceiling Fan(s), Central Air
Appliances
- Included: Stainless Steel Appliance(s), Dishwasher, Disposal, Dryer, Microwave, Built-In Gas Oven, Refrigerator, Washer, Gas Water Heater
- Laundry: Lower Level, Sink
Features
- Breakfast Bar, Ceiling Fan(s), Custom Cabinetry, Granite Counters, Open Floorplan, Recessed Lighting, Shower, Tub
- Flooring: Carpet, Hardwood, Tile
- Doors: Panel Door(s), Pocket Door(s), Sliding Doors
- Windows: Window Treatments
- Basement: Partially Finished
- Number of fireplaces: 1
- Fireplace features: Family Room, Gas Log
Interior area
- Total interior livable area: 1,734 sqft
- Finished area above ground: 1,734
Property
Parking
- Total spaces: 2
- Parking features: Garage
- Garage spaces: 2
Features
- Levels: Two
- Patio & porch: Deck, Front Porch, Patio
- Fencing: Chain Link,Privacy,Wood
Lot
- Size: 9,718 Square Feet
- Features: Level
Details
- Additional structures: Shed(s)
- Parcel number: 22Q330907
- Special conditions: Standard
Construction
Type & style
- Home type: SingleFamily
- Property subtype: Single Family Residence
Materials
- Brick
Condition
- Year built: 1971
Utilities & green energy
- Sewer: Public Sewer
- Water: Public
- Utilities for property: Cable Available
Community & HOA
Community
- Subdivision: Forest Glen Estates
HOA
- Has HOA: Yes
- Amenities included: Other
- Services included: Common Area Maintenance
- HOA fee: $60 annually
- HOA name: Forest Glen Estates
Location
- Region: Ballwin
Financial & listing details
- Tax assessed value: $309,600
- Annual tax amount: $3,234
- Date on market: 7/11/2025
- Cumulative days on market: 22 days
- Listing terms: Cash,Conventional,FHA,VA Loan
- Ownership: Private
Price history
| Date | Event | Price |
|---|---|---|
| 8/19/2025 | Sold | -- |
Source:  MARIS #25046828 Report a problem MARIS #25046828 Report a problem | ||
| 8/19/2025 | Pending sale | $375,000$216/sqft |
Source: MARIS #25046828 Report a problem | ||
| 7/13/2025 | Contingent | $375,000$216/sqft |
Source: MARIS #25046828 Report a problem | ||
| 7/11/2025 | Listed for sale | $375,000$216/sqft |
Source: MARIS #25046828 Report a problem | ||
Public tax history
| Year | Property taxes | Tax assessment |
|---|---|---|
| 2025 | $3,615 +11.8% | $58,820 +18.4% |
| 2024 | $3,234 -0.9% | $49,670 |
| 2023 | $3,263 +9.5% | $49,670 +19.6% |
| 2022 | $2,980 +0.6% | $41,540 |
| 2021 | $2,962 +6.7% | $41,540 +11.7% |
| 2020 | $2,776 +4.7% | $37,190 |
| 2019 | $2,652 | $37,190 +11.8% |
| 2018 | $2,652 | $33,250 |
| 2017 | $2,652 +1.2% | $33,250 +15.3% |
| 2016 | $2,622 +9.3% | $28,830 |
| 2015 | $2,399 | $28,830 -4% |
| 2014 | $2,399 +2.4% | $30,020 |
| 2013 | $2,342 | $30,020 -2.5% |
| 2012 | -- | $30,780 |
| 2011 | -- | $30,780 -5.8% |
| 2010 | $2,206 +7.3% | $32,660 |
| 2009 | $2,057 -6% | $32,660 -7% |
| 2008 | $2,188 +11.2% | $35,120 |
| 2007 | $1,968 | $35,120 +14.7% |
| 2006 | $1,968 -1.7% | $30,630 |
| 2005 | $2,002 +23.8% | $30,630 +17.1% |
| 2003 | $1,617 +1.6% | $26,150 +10.2% |
| 2002 | $1,591 +13.3% | $23,720 |
| 2001 | $1,404 | $23,720 |
Find assessor info on the county website
Neighborhood: 63011
Nearby homes
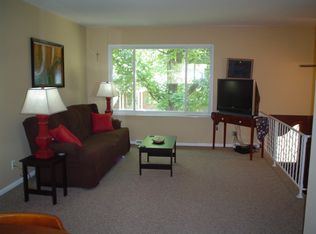
- $338,9004 bd2 ba1.7k sqft1227 Wissmann Dr, Ballwin, MO 63011Off Market
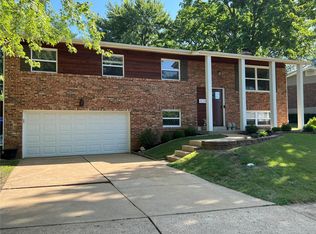
- $372,3003 bd2 ba1.6k sqft1223 Wissmann Dr, Ballwin, MO 63011Off Market
- $323,1004 bd2 ba1.3k sqft1229 Wissmann Dr, Ballwin, MO 63011Off Market
- $413,6004 bd3 ba2.2k sqft1219 Wissmann Dr, Ballwin, MO 63011Off Market
- $2,2504 bd3 ba-- sqft1226 Wissmann Dr, Ballwin, MO 63011Pending
- $278,4003 bd2 ba1.2k sqft1212 Blairshire Dr, Ballwin, MO 63011Off Market
- $364,5003 bd2 ba1.5k sqft1224 Wissmann Dr, Ballwin, MO 63011Off Market
- $395,6004 bd2 ba1.7k sqft1228 Wissmann Dr, Ballwin, MO 63011Off Market
Nearby schools
GreatSchools rating
- 8/10Pierremont Elementary SchoolGrades: K-5Distance: 0.5 mi
- 8/10Parkway South Middle SchoolGrades: 6-8Distance: 1 mi
- 10/10Parkway West High SchoolGrades: 9-12Distance: 2.6 mi
Schools provided by the listing agent
- Elementary: Pierremont Elem.
- Middle: South Middle
- High: Parkway West High
Source: MARIS. This data may not be complete. We recommend contacting the local school district to confirm school assignments for this home.
Get a cash offer in 3 minutes
Find out how much your home could sell for in as little as 3 minutes with a no-obligation cash offer.
Estimated market value
$401,900
Get a cash offer in 3 minutes
Find out how much your home could sell for in as little as 3 minutes with a no-obligation cash offer.
Estimated market value
$401,900
- Missouri
- Saint Louis County
- Ballwin
- 63011
- 1225 Wissmann Dr
Nearby cities
Nearby zip codes
Other Ballwin Topics
