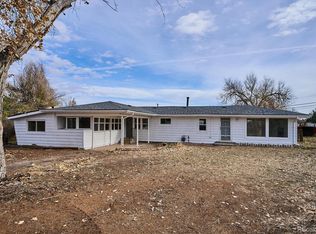
Completely remodeled and move-in ready in desirable Hoffman Heights! This bright and inviting 3-bedroom, 2-bath ranch offers an open, easy-flowing floor plan with thoughtful updates throughout. The newly remodeled and refreshed kitchen features crisp white cabinetry, stainless steel appliances, contemporary finishes, a generous breakfast bar and adjoining dining area that opens naturally to the living space—ideal for everyday living and entertaining.
Three comfortable bedrooms and updated baths continue the clean, modern aesthetic, while a separate laundry room with a washer and dryer adds everyday convenience. Outdoors, enjoy an expansive fenced backyard and covered patio with plenty of room to garden, entertain, play or simply relax. An oversized driveway provides abundant off-street parking, along with an oversized two-car garage.
Ideally located near the Anschutz Medical Campus with convenient access to I-225, shopping, dining, neighborhood parks and everyday amenities, this welcoming home combines updated interiors, generous outdoor space and exceptional convenience.
For sale
$425,000
1225 Xanadu Street, Aurora, CO 80011
3beds
1,098sqft
Single Family Residence
Built in 1952
7,797 Square Feet Lot
$421,900 Zestimate®
$387/sqft
$-- HOA
What's special
- 3 days |
- 166 |
- 16 |
Zillow last checked:
Listing updated:
Listed by:
Marilyn Kal-Hagan 303-587-6720 marilyn.kalhagan@compass.com,
Compass - Denver
Source: REcolorado as distributed by MLS GRID,MLS#: 8473638
Facts & features
Interior
Bedrooms & bathrooms
- Bedrooms: 3
- Bathrooms: 2
- Full bathrooms: 1
- 1/4 bathrooms: 1
- Main level bathrooms: 2
- Main level bedrooms: 3
Bedroom
- Level: Main
Bedroom
- Level: Main
Bedroom
- Level: Main
Bathroom
- Level: Main
Bathroom
- Description: Remodel
- Level: Main
Kitchen
- Description: Remodeled With New Appliances
- Level: Main
Laundry
- Description: Separate Laundry Room
- Level: Main
Living room
- Description: Open Concept To Dining Area
- Level: Main
Heating
- Forced Air
Cooling
- Central Air
Appliances
- Included: Disposal, Microwave, Oven, Refrigerator
Features
- Flooring: Tile, Wood
- Has basement: No
Interior area
- Total structure area: 1,098
- Total interior livable area: 1,098 sqft
- Finished area above ground: 1,098
Property
Parking
- Total spaces: 2
- Parking features: Concrete
- Garage spaces: 2
Features
- Levels: One
- Stories: 1
- Entry location: Ground
- Patio & porch: Covered, Patio
- Exterior features: Private Yard
- Fencing: Full
Lot
- Size: 7,797 Square Feet
- Features: Level
Details
- Parcel number: 031052777
- Special conditions: Standard
Construction
Type & style
- Home type: SingleFamily
- Architectural style: Bungalow,Traditional
- Property subtype: Single Family Residence
Materials
- Vinyl Siding
- Roof: Composition
Condition
- Updated/Remodeled
- Year built: 1952
Utilities & green energy
- Sewer: Public Sewer
- Water: Public
- Utilities for property: Cable Available, Electricity Connected, Natural Gas Connected
Community & HOA
Community
- Subdivision: Hoffman Heights
HOA
- Has HOA: No
Location
- Region: Aurora
Financial & listing details
- Price per square foot: $387/sqft
- Tax assessed value: $411,400
- Annual tax amount: $2,767
- Date on market: 8/21/2026
- Listing terms: Cash,Conventional,FHA,VA Loan
- Exclusions: Staging And Personal Items
- Ownership: Corporation/Trust
- Electric utility on property: Yes
- Road surface type: Paved
Estimated market value
$421,900
$401,000 - $443,000
$2,434/mo
Price history
| Date | Event | Price |
|---|---|---|
| 8/21/2026 | Listed for sale | $425,000+254.2%$387/sqft |
Source:  REcolorado as distributed by MLS GRID #8473638 Report a problem REcolorado as distributed by MLS GRID #8473638 Report a problem | ||
| 8/3/2026 | Listing removed | $2,650$2/sqft |
Source: REcolorado as distributed by MLS GRID #3027479 Report a problem | ||
| 4/6/2026 | Listed for rent | $2,650$2/sqft |
Source: REcolorado as distributed by MLS GRID #3027479 Report a problem | ||
| 11/9/2007 | Sold | $120,000+96.7%$109/sqft |
Source: Public Record Report a problem | ||
| 6/27/1995 | Sold | $61,000$56/sqft |
Source: Public Record Report a problem | ||
Public tax history
| Year | Property taxes | Tax assessment |
|---|---|---|
| 2025 | $2,412 +3.1% | $25,713 +2.2% |
| 2024 | $2,339 +18.3% | $25,165 -13.6% |
| 2023 | $1,978 -3.1% | $29,130 +47.9% |
| 2022 | $2,042 | $19,696 -2.8% |
| 2021 | -- | $20,263 +6.3% |
| 2020 | $1,985 +14.6% | $19,062 |
| 2019 | $1,731 | $19,062 +16.4% |
| 2018 | $1,731 +15% | $16,373 |
| 2017 | $1,506 | $16,373 +28.2% |
| 2016 | -- | $12,776 |
| 2015 | -- | $12,776 +50.3% |
| 2014 | $1,159 +44.7% | $8,501 +13.2% |
| 2013 | $801 | $7,510 |
| 2012 | -- | $7,510 |
| 2011 | $682 +1.1% | $7,510 -10.7% |
| 2010 | $674 -36.9% | $8,410 |
| 2009 | $1,070 | $8,410 -37% |
| 2008 | -- | $13,357 +6.5% |
| 2007 | -- | $12,537 -5.9% |
| 2006 | -- | $13,325 |
| 2005 | -- | $13,325 +2.8% |
| 2002 | $995 +32.1% | $12,960 +35.8% |
| 2001 | $753 | $9,540 |
Find assessor info on the county website
Monthly payment
Est. payment
Payment breakdown
Explore the cost of this home by adjusting the details. Changes won't be saved.Climate risks
Neighborhood: Jewell Heights - Hoffman Heights
Nearby schools
GreatSchools rating
- 3/10Vaughn Elementary SchoolGrades: PK-5Distance: 0.3 mi
- 2/10Aurora Central High SchoolGrades: PK-12Distance: 1 mi
- 2/10North Middle School Health Sciences And TechnologyGrades: 6-8Distance: 1.3 mi
Schools provided by the listing agent
- Elementary: Vaughn
- Middle: South
- High: Aurora Central
- District: Adams-Arapahoe 28J
Source: REcolorado as distributed by MLS GRID. This data may not be complete. We recommend contacting the local school district to confirm school assignments for this home.
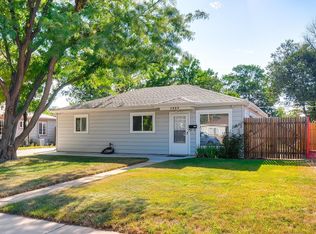
- $387,0003 bd2 ba1k sqft1233 Xanadu St, Aurora, CO 80011Off Market
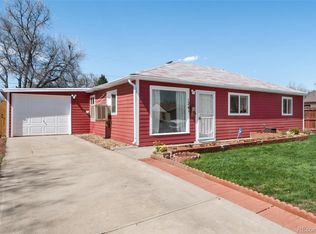
- $353,3003 bd1 ba1.1k sqft1217 Xanadu St, Aurora, CO 80011Off Market
- $418,7003 bd3 ba1.2k sqft1241 Xanadu St, Aurora, CO 80011Off Market
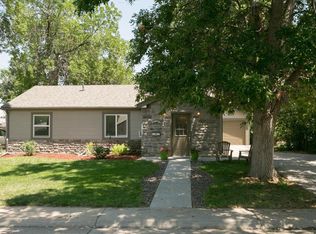
- $408,1003 bd2 ba1k sqft1210 Worchester St, Aurora, CO 80011Off Market
- $401,0003 bd2 ba1k sqft1200 Worchester St, Aurora, CO 80011Off Market
- $350,0003 bd2 ba1k sqft1224 Xanadu St, Aurora, CO 80011Sold
- $368,2003 bd2 ba1k sqft1220 Worchester St, Aurora, CO 80011Off Market
- $367,3003 bd2 ba1k sqft1216 Xanadu St, Aurora, CO 80011Off Market
A local agent can set up tours, give advice and negotiate with sellers.
Similar homes
- $420,0004 bd3 ba1.6k sqft935 Quari Street, Aurora, CO 80011For Sale

 MLS ID #1875733, Corina Koeneke, Keller Williams Realty Downtown LLC. REcolorado as distributed by MLS GRID
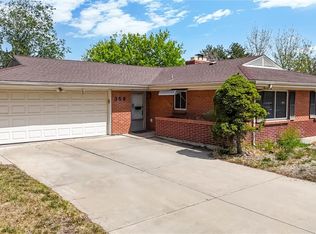
 - $420,0003 bd2 ba1.5k sqft359 Quentin Street, Aurora, CO 80011For Sale
 MLS ID #3906185, Caleb Skeen, Miners Realty LLC.. REcolorado as distributed by MLS GRID
 - $386,0003 bd2 ba1k sqft1215 Yuba Street, Aurora, CO 80011For Sale
 MLS ID #7614576, Jennifer Premac, Jennifer Premac, Individual Proprietor. REcolorado as distributed by MLS GRID
 - $425,0003 bd1 ba1.4k sqft2110 Eagle Circle, Aurora, CO 80011For Sale
 MLS ID #4884103, Theodoros Vasilas, Parkside Realty. REcolorado as distributed by MLS GRID
 - $425,0003 bd2 ba1.6k sqft1176 Tucson Street, Aurora, CO 80011For SaleMLS ID #2451231, Kyle Baseggio, Milehimodern. REcolorado as distributed by MLS GRID
- $430,0003 bd2 ba1.5k sqft941 Zion Street, Aurora, CO 80011For SaleMLS ID #7047964, Janet Romero, The Creative Realty Group. REcolorado as distributed by MLS GRID
- $--3 bd2 ba1.1k sqft1224 Yuba St, Aurora, CO 80011AuctionAuction.com 2
- $399,9003 bd2 ba1.3k sqft13285 E 13th Avenue, Aurora, CO 80011For SaleMLS ID #8145431, Cindy Fry, RE/MAX Professionals. REcolorado as distributed by MLS GRID
- $--2 bd2 ba1.2k sqft1056 Dawson St, Aurora, CO 80011AuctionAuction.com 2
- $--3 bd3 ba1.5k sqft15254 E 16th Dr, Aurora, CO 80011AuctionAuction.com 2
- $410,0003 bd2 ba994 sqft1780 Nome Street, Aurora, CO 80010For SaleMLS ID #4003367, Denisse Anaya, Real Broker, LLC DBA Real. REcolorado as distributed by MLS GRID
- $400,0003 bd2 ba1.2k sqft1297 Worchester Street, Aurora, CO 80011For SaleMLS ID #4832844, Steve Westfall, RE/MAX Professionals. REcolorado as distributed by MLS GRID
- $--4 bd2 ba1.4k sqft1108 Jamaica St, Aurora, CO 80010AuctionAuction.com 2
- $387,5003 bd2 ba1k sqft987 Vaughn Street, Aurora, CO 80011For SaleMLS ID #7739733, Brad Uhlig, West Peak Properties. REcolorado as distributed by MLS GRID
- $--3 bd1 ba1.1k sqft11192 E 7th Ave, Aurora, CO 80010AuctionAuction.com 2
- $437,9994 bd2 ba1.3k sqft815 Zion Street, Aurora, CO 80011For SaleMLS ID #8654273, Anitha Sundar, Full Circle Realty CO. REcolorado as distributed by MLS GRID
- $365,0003 bd2 ba1.3k sqft1180 Vaughn Street, Aurora, CO 80011For SaleMLS ID #3697064, Evelyn Nambiar Schwimmer, Evernest Realty Advisors. REcolorado as distributed by MLS GRID
- $--3 bd2 ba1k sqft1355 Racine St, Aurora, CO 80011AuctionServiceLink Auction
- $412,0003 bd2 ba1.5k sqft700 Toledo Street, Aurora, CO 80011For SaleMLS ID #9669849, Joy Deramus, Long Realty & Property Management, LLC. REcolorado as distributed by MLS GRID
- $390,0004 bd2 ba1k sqft1281 Worchester Street, Aurora, CO 80011For SaleMLS ID #9918410, Raul Tarango, Keller Williams Realty Downtown LLC. REcolorado as distributed by MLS GRID
