Welcome to this VALUE-PRIDCED, NO BOND, clean and inviting 2-bedroom, 2-bathroom ranch home in the VILLAGE OF DEL MAR, conveniently located JUST MINUTES FROM SPANISH SPRINGS MARKET SQUARE. This well-maintained home offers a comfortable SPLIT FLOOR PLAN with PLANTATION SHUTTERS, WOOD FLOORS in the living and dining areas, tile in the kitchen, and vinyl floors in the bathrooms and laundry—NO CARPET throughout. Four SOLAR TUBES provide plenty of NATURAL LIGHT, and the GLASS-ENCLOSED LANAI with FRENCH DOORS and a ceiling fan adds extra living space for relaxation. The kitchen features GRANITE countertops, a double-basin stainless steel sink with a newer faucet, WHITE CABINETS and appliances, and a Bosch dishwasher. The primary bedroom includes a large WALK-IN CLOSET and an updated bathroom with a CORIAN COUNTERTOP, single sink with new faucet, a REMODELED GLASS STEP-IN SHOWER, and a linen closet. The guest bedroom offers wood floors, a ceiling fan, and a WALK-IN closet and guest bathroom with a GRANITE COUNTERTOP with updated fixtures and TUB/SHOWER combo. Outside, the home has great CURB APPEAL with a PAINTED DRIVEWAY and WALKWAY, a welcoming COVERED FRONT PORCH for enjoying morning coffee, and a large PAVER BACK PATIO ideal for grilling or gatherings. The 2-CAR GARAGE (19x21) includes pull-down attic stairs for extra storage, wire shelving, and painted garage floor. Recent updates include a new ROOF (2023), HVAC (2022), and updated water heater and double-pane windows (2016), and a pretty cut-glass entry storm door. Located near community pools, recreation centers and Country Clubs, golf courses, entertainment, dining and shopping, this home is perfectly positioned to enjoy all The Villages has to offer EASILY ACCESSED BY GOLF CART. Move-in ready and EASY TO LOVE—schedule your showing today!
Sold for $278,000
$278,000
1225 ZAPATA PLACE, THE VILLAGES, FL 32159
2beds
1,248sqft
Single Family Residence
Built in 1994
6,016 Square Feet Lot
$273,700 Zestimate®
$223/sqft
$1,897 Estimated rent
Home value
$273,700
$252,000 - $298,000
$1,897/mo
Zestimate® history
Owner options
List your home for rent
$1,897/mo
Rent Zestimate®
Find your next renter with Zillow Rental Manager. Plus, with online applications, you can quickly screen prospective tenants – for free.
$1,897/mo
Rent Zestimate®
Refinance and save
$2,149/mo
Est. payment
Refinancing to a lower rate could help reduce your monthly payments and save thousands over the life of the loan.
$2,149/mo
Est. payment
Explore your selling options
Work with a Zillow partner agent
Leverage their expertise and Zillow's premium Showcase listings to get your home seen by more buyers.
Get startedList with your own agent
Get your home in front of millions of buyers by listing it on Zillow.
Learn how to do itSell it yourself
Take full control of how buyers see your home on Zillow by listing For Sale by Owner (FSBO).
List your homeWhat's special
Solar tubesGranite countertopNew roofGranite countertopsCorian countertopCeiling fanPainted garage floor
Zillow last checked:
Listing updated:
Listed by:
Sunny Parsons 352-239-0980,
REALTY EXECUTIVES IN THE VILLAGES 352-753-7500,
Tim Davis 352-446-1688,
REALTY EXECUTIVES IN THE VILLAGES
Bought with:
Brian Williams, 3590478
LPT REALTY, LLC
Source: Stellar MLS,MLS#: G5098709 Originating MLS: Ocala - Marion
Originating MLS: Ocala - Marion
Facts & features
Interior
Bedrooms & bathrooms
- Bedrooms: 2
- Bathrooms: 2
- Full bathrooms: 2
Rooms
- Room types: Florida Room
Primary bedroom
- Features: Ceiling Fan(s), En Suite Bathroom, Exhaust Fan, Other, Shower No Tub, Single Vanity, Walk-In Closet(s)
- Level: First
Bedroom 2
- Features: Ceiling Fan(s), Walk-In Closet(s)
- Level: First
Balcony porch lanai
- Features: Ceiling Fan(s)
- Level: First
Dining room
- Level: First
Kitchen
- Features: Makeup/Vanity Space
- Level: First
Living room
- Features: Ceiling Fan(s)
- Level: First
Heating
- Electric
Cooling
- Central Air, Humidity Control
Appliances
- Included: Dishwasher, Dryer, Electric Water Heater, Other, Range, Range Hood, Refrigerator, Washer
- Laundry: Inside
Features
- Ceiling Fan(s), Chair Rail, Eating Space In Kitchen, Living Room/Dining Room Combo, Primary Bedroom Main Floor, Solid Surface Counters, Split Bedroom, Walk-In Closet(s)
- Flooring: Tile, Hardwood
- Windows: Skylight(s)
- Has fireplace: No
Interior area
- Total structure area: 1,944
- Total interior livable area: 1,248 sqft
Property
Parking
- Total spaces: 2
- Parking features: Driveway, Garage Door Opener, Golf Cart Parking, Other
- Attached garage spaces: 2
- Has uncovered spaces: Yes
- Details: Garage Dimensions: 19x21
Features
- Levels: One
- Stories: 1
- Patio & porch: Covered, Enclosed, Front Porch, Other, Patio
- Exterior features: Irrigation System, Rain Gutters, Sidewalk, Sprinkler Metered
Lot
- Size: 6,016 Square Feet
- Dimensions: 64 x 94
Details
- Parcel number: 061824039600047620
- Zoning: MX-8
- Special conditions: None
Construction
Type & style
- Home type: SingleFamily
- Architectural style: Ranch
- Property subtype: Single Family Residence
Materials
- Vinyl Siding, Wood Frame
- Foundation: Slab
- Roof: Shingle
Condition
- New construction: No
- Year built: 1994
Utilities & green energy
- Sewer: Public Sewer
- Water: Public
- Utilities for property: Electricity Connected, Public, Sewer Connected, Sprinkler Meter, Sprinkler Recycled, Street Lights, Underground Utilities, Water Connected
Community & HOA
Community
- Features: Community Mailbox, Deed Restrictions, Dog Park, Fitness Center, Gated Community - Guard, Gated Community - No Guard, Golf, Irrigation-Reclaimed Water, Park, Playground, Pool, Restaurant, Sidewalks, Special Community Restrictions, Tennis Court(s)
- Pet fee: $0 monthly
- Senior community: Yes
- Subdivision: THE VILLAGES
HOA
- Has HOA: Yes
- Amenities included: Basketball Court, Fence Restrictions, Fitness Center, Golf Course, Maintenance, Optional Additional Fees, Other, Park, Pickleball Court(s), Playground, Pool, Recreation Facilities, Security, Shuffleboard Court, Tennis Court(s), Trail(s)
- Services included: Community Pool, Other, Pool Maintenance, Recreational Facilities, Security
- HOA fee: $199 monthly
- HOA name: VCDD
Location
- Region: Lady Lake
Financial & listing details
- Price per square foot: $223/sqft
- Tax assessed value: $244,873
- Annual tax amount: $2,058
- Date on market: 6/24/2025
- Cumulative days on market: 1 day
- Listing terms: Cash,Conventional
- Ownership: Fee Simple
- Total actual rent: 0
- Electric utility on property: Yes
- Road surface type: Paved
Price history
| Date | Event | Price |
|---|---|---|
| 7/29/2025 | Sold | $278,000$223/sqft |
Source:  Stellar MLS #G5098709 Report a problem Stellar MLS #G5098709 Report a problem | ||
| 6/26/2025 | Pending sale | $278,000$223/sqft |
Source: Stellar MLS #G5098709 Report a problem | ||
| 6/24/2025 | Listed for sale | $278,000+105.9%$223/sqft |
Source: Stellar MLS #G5098709 Report a problem | ||
| 1/8/2010 | Sold | $135,000+66.1%$108/sqft |
Source: Public Record Report a problem | ||
| 6/27/1994 | Sold | $81,285$65/sqft |
Source: Public Record Report a problem | ||
Public tax history
| Year | Property taxes | Tax assessment |
|---|---|---|
| 2025 | $2,354 +14.4% | $152,530 +2.9% |
| 2024 | $2,058 +5.6% | $148,240 +3% |
| 2023 | $1,950 +1.4% | $143,930 +3% |
| 2022 | $1,923 +4.9% | $139,740 +3% |
| 2021 | $1,833 -3.1% | $135,670 +1.4% |
| 2020 | $1,892 +1.2% | $133,797 +2.3% |
| 2019 | $1,870 +6.4% | $130,789 +1.9% |
| 2018 | $1,758 | $128,351 +2.1% |
| 2017 | $1,758 +2% | $125,712 +2.1% |
| 2016 | $1,724 +1% | $123,127 +0.7% |
| 2015 | $1,707 +7% | $122,272 +0.8% |
| 2014 | $1,596 +15.3% | $121,302 +1.5% |
| 2013 | $1,385 +1.5% | $119,510 +1.7% |
| 2012 | $1,364 -3.2% | $117,513 -2.1% |
| 2011 | $1,410 -37.4% | $120,095 -5.7% |
| 2010 | $2,252 +140.2% | $127,314 +37% |
| 2009 | $938 +1.2% | $92,911 +0.1% |
| 2008 | $927 -15.3% | $92,819 +3% |
| 2007 | $1,094 -2.8% | $90,116 +2.5% |
| 2006 | $1,126 +2.8% | $87,919 +3% |
| 2005 | $1,096 +3.9% | $85,359 +3% |
| 2004 | $1,055 -0.3% | $82,873 -0.5% |
| 2003 | $1,058 +3.4% | $83,279 +4.9% |
| 2002 | $1,024 +4.9% | $79,422 +1.6% |
| 2001 | $976 -2.4% | $78,172 |
| 2000 | $1,000 | $78,172 |
Find assessor info on the county website
Neighborhood: 32159
Nearby homes
- $254,8002 bd2 ba1.3k sqft1223 Zapata Pl, Lady Lake, FL 32159Off Market
- $220,0002 bd2 ba1.3k sqft1227 Zapata Pl, Lady Lake, FL 32159Sold
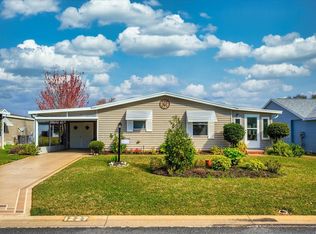
- $207,0002 bd2 ba1.1k sqft717 Prado Dr, Lady Lake, FL 32159Off Market

- $251,8002 bd2 ba1.4k sqft715 Prado Dr, Lady Lake, FL 32159Off Market
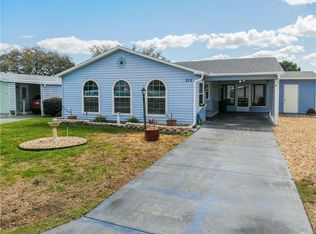
- $192,2002 bd1 ba832 sqft1221 Zapata Pl, Lady Lake, FL 32159Off Market
- $195,0002 bd2 ba1.2k sqft1229 Zapata Pl, Lady Lake, FL 32159Off Market
- $264,6002 bd2 ba1.2k sqft719 Prado Dr, Lady Lake, FL 32159Off Market
- $219,8002 bd2 ba1k sqft713 Prado Dr, Lady Lake, FL 32159Off Market
Nearby schools
GreatSchools rating
- 5/10The Villages Elementary Of Lady Lake SchoolGrades: PK-5Distance: 1.1 mi
- 4/10Carver Middle SchoolGrades: 6-8Distance: 8.1 mi
- 2/10Leesburg High SchoolGrades: 9-12Distance: 9.4 mi
Get a cash offer in 3 minutes
Find out how much your home could sell for in as little as 3 minutes with a no-obligation cash offer.
Estimated market value
$273,700
Get a cash offer in 3 minutes
Find out how much your home could sell for in as little as 3 minutes with a no-obligation cash offer.
Estimated market value
$273,700
- Florida
- Lake County
- The Villages
- 32159
- 1225 ZAPATA PLACE
