SELLER MOTIVATED! BRING YOUR OFFER! WELCOME HOME to the Starkey Ranch community! Your stunning new home, nestled in the heart of Whitfield Park, awaits you. Built in 2017, the home features 4 bedrooms, 4 full bathrooms plus a dedicated home office/den in 3,308 square feet of beauty. This is what you have been waiting for! Upon entering the home, the two-story foyer captures a refined feel, which continues throughout the home. A full bathroom is just next to the office, adding flexibility to the floorplan. The spacious formal dining room, complete with shiplap wall, provides you with the perfect place to host all of your gatherings. Enter into your stunning two-story great room with 20' ceilings and new Shiplap feature wall, electric fireplace, and bookshelves/cabinets for plenty of extra storage. Your view overlooks the extended lanai, which spans across the entire back of the home through the sliding glass doors that allow an abundance of natural light. Step out onto your lanai and enjoy the relaxation in your new 6-seater hot tub! You won’t want to step away! Lanai is complete with new electric outlets for your outdoor TV and entertainment, lights strung across the entire patio, and gas line to hook up to your outdoor kitchen. The oversized yard provides plenty of room for a future pool with yard to spare. Back inside you will enter your dream kitchen, which includes newer appliances (including a natural gas range with double oven/air fryer) and quartz countertops, a large island complete with seating space, 42" cabinets that wrap around the entire room on three walls and a walk-in pantry allowing for even more storage. Just off of the kitchen and heading into the oversized extended garage you will find your finished mudroom complete with shiplap wall, a bench with storage, and upper cabinets. Heading upstairs you will find all 4 bedrooms and new luxury vinyl flooring along with tile risers on the stairs. This home offers a true master suite oasis with tray ceiling, ensuite with oversized shower, dual vanities, and a new custom walk-in closet AND an additional bedroom suite with a full bath, and walk-in closet. Two additional bedrooms share a Jack and Jill bath with two vanity/sink areas. All bedrooms provide convenient access to the laundry room, complete with a new washer and gas dryer. Don’t wait, schedule your private tour today!
Sold for $875,000
$875,000
12250 CORKFIELD LANE, ODESSA, FL 33556
4beds
3,308sqft
Single Family Residence
Built in 2017
8,424 Square Feet Lot
$834,600 Zestimate®
$265/sqft
$4,135 Estimated rent
Home value
$834,600
$793,000 - $876,000
$4,135/mo
Zestimate® history
Owner options
List your home for rent
$4,135/mo
Rent Zestimate®
Find your next renter with Zillow Rental Manager. Plus, with online applications, you can quickly screen prospective tenants – for free.
$4,135/mo
Rent Zestimate®
Refinance and save
$5,915/mo
Est. payment
Refinancing to a lower rate could help reduce your monthly payments and save thousands over the life of the loan.
$5,915/mo
Est. payment
Explore your selling options
Work with a Zillow partner agent
Leverage their expertise and Zillow's premium Showcase listings to get your home seen by more buyers.
Get startedList with your own agent
Get your home in front of millions of buyers by listing it on Zillow.
Learn how to do itSell it yourself
Take full control of how buyers see your home on Zillow by listing For Sale by Owner (FSBO).
List your homeWhat's special
Finished mudroomWalk-in pantryLarge islandTray ceilingShiplap wallNewer appliancesDual vanities
Zillow last checked:
Listing updated:
Listed by:
Patrick Newell 727-415-1351,
1ST CLASS REAL ESTATE GULF TO BAY 813-856-9502,
Nadia Anac 305-978-1986,
1ST CLASS REAL ESTATE GULF TO BAY
Bought with:
Maureen Kasper, 3205040
HOMEFRONT REALTY
Source: Stellar MLS,MLS#: T3473564 Originating MLS: Tampa
Originating MLS: Tampa
Facts & features
Interior
Bedrooms & bathrooms
- Bedrooms: 4
- Bathrooms: 4
- Full bathrooms: 4
Rooms
- Room types: Den/Library/Office, Dining Room, Utility Room, Storage Rooms
Primary bedroom
- Features: Ceiling Fan(s), Walk-In Closet(s)
- Level: Second
- Dimensions: 14x20
Bedroom 2
- Features: Ceiling Fan(s), Walk-In Closet(s)
- Level: Second
- Dimensions: 10x12
Bedroom 3
- Features: Ceiling Fan(s), En Suite Bathroom, Walk-In Closet(s)
- Level: Second
- Dimensions: 11x13
Bedroom 4
- Features: Ceiling Fan(s)
- Level: Second
- Dimensions: 10x13
Primary bathroom
- Features: Dual Sinks, En Suite Bathroom, Multiple Shower Heads, Shower No Tub
- Level: Second
- Dimensions: 10.5x15
Bathroom 2
- Features: Tub With Shower
- Level: First
Bathroom 4
- Features: Jack & Jill Bathroom
- Level: Second
Balcony porch lanai
- Level: First
- Dimensions: 10x40
Den
- Level: First
- Dimensions: 12x13
Dining room
- Level: First
- Dimensions: 14x12
Great room
- Level: First
- Dimensions: 16x17
Kitchen
- Features: Breakfast Bar, Kitchen Island, Pantry
- Level: First
- Dimensions: 19x21
Heating
- Electric, Zoned
Cooling
- Central Air, Zoned
Appliances
- Included: Dishwasher, Disposal, Dryer, Microwave, Range, Refrigerator, Tankless Water Heater, Washer, Water Softener, Wine Refrigerator
- Laundry: Inside, Laundry Room, Upper Level
Features
- Built-in Features, Ceiling Fan(s), Eating Space In Kitchen, High Ceilings, In Wall Pest System, PrimaryBedroom Upstairs, Open Floorplan, Solid Surface Counters, Solid Wood Cabinets, Split Bedroom, Stone Counters, Thermostat, Tray Ceiling(s), Walk-In Closet(s)
- Flooring: Luxury Vinyl, Tile
- Doors: Sliding Doors
- Windows: Blinds, Drapes, Shutters, Window Treatments, Hurricane Shutters, Hurricane Shutters/Windows
- Has fireplace: Yes
- Fireplace features: Electric, Family Room
Interior area
- Total structure area: 4,412
- Total interior livable area: 3,308 sqft
Property
Parking
- Total spaces: 2
- Parking features: Driveway, Garage Door Opener, Off Street, Oversized
- Attached garage spaces: 2
- Has uncovered spaces: Yes
Features
- Levels: Two
- Stories: 2
- Patio & porch: Covered, Front Porch, Rear Porch
- Exterior features: Irrigation System, Rain Gutters, Sidewalk
- Has spa: Yes
- Spa features: Above Ground, Heated
- Fencing: Vinyl
Lot
- Size: 8,424 Square Feet
- Features: Oversized Lot, Above Flood Plain
Details
- Parcel number: 2126170030012000100
- Zoning: MPUD
- Special conditions: None
Construction
Type & style
- Home type: SingleFamily
- Architectural style: Craftsman
- Property subtype: Single Family Residence
Materials
- Block, Stone, Stucco, Wood Frame
- Foundation: Slab
- Roof: Shingle
Condition
- Completed
- New construction: No
- Year built: 2017
Details
- Builder model: Sebring
- Builder name: CalAtlantic
Utilities & green energy
- Sewer: Public Sewer
- Water: Public
- Utilities for property: BB/HS Internet Available, Cable Connected, Electricity Connected, Fiber Optics, Fire Hydrant, Natural Gas Connected, Public, Sewer Connected, Sprinkler Recycled, Street Lights, Underground Utilities, Water Connected
Green energy
- Water conservation: Drip Irrigation, Irrigation-Reclaimed Water
Community & HOA
Community
- Features: Fishing, Clubhouse, Deed Restrictions, Dog Park, Golf Carts OK, Irrigation-Reclaimed Water, Park, Playground, Pool, Sidewalks, Special Community Restrictions
- Security: Security System, Security System Owned, Smoke Detector(s)
- Pet fee: $0 monthly
- Subdivision: STARKEY RANCH VILLAGE 1 PH 2B
HOA
- Has HOA: Yes
- Services included: Common Area Taxes, Community Pool, Reserve Fund, Manager, Trash
- HOA fee: $6 monthly
- HOA name: Jennifer Connerty
- HOA phone: 813-936-4103
Location
- Region: Odessa
Financial & listing details
- Price per square foot: $265/sqft
- Tax assessed value: $648,107
- Annual tax amount: $9,241
- Date on market: 9/21/2023
- Cumulative days on market: 58 days
- Listing terms: Cash,Conventional,FHA,VA Loan
- Ownership: Fee Simple
- Total actual rent: 0
- Electric utility on property: Yes
- Road surface type: Paved
Price history
| Date | Event | Price |
|---|---|---|
| 12/22/2023 | Sold | $875,000-1.7%$265/sqft |
Source:  Stellar MLS #T3473564 Report a problem Stellar MLS #T3473564 Report a problem | ||
| 11/18/2023 | Pending sale | $890,000$269/sqft |
Source: Stellar MLS #T3473564 Report a problem | ||
| 10/29/2023 | Price change | $890,000+1.3%$269/sqft |
Source: Stellar MLS #T3473564 Report a problem | ||
| 10/2/2023 | Price change | $879,000-1.2%$266/sqft |
Source: Stellar MLS #T3473564 Report a problem | ||
| 9/21/2023 | Listed for sale | $890,000+4.7%$269/sqft |
Source: Stellar MLS #T3473564 Report a problem | ||
| 6/2/2022 | Sold | $850,000+0.2%$257/sqft |
Source: Public Record Report a problem | ||
| 4/14/2022 | Pending sale | $848,000$256/sqft |
Source: Stellar MLS #W7843774 Report a problem | ||
| 3/31/2022 | Listed for sale | $848,000+98.8%$256/sqft |
Source: Stellar MLS #W7843774 Report a problem | ||
| 3/7/2017 | Sold | $426,458$129/sqft |
Source: Public Record Report a problem | ||
Public tax history
| Year | Property taxes | Tax assessment |
|---|---|---|
| 2024 | $13,991 +29.7% | $648,107 +34.2% |
| 2023 | $10,787 +16.7% | $482,830 -0.2% |
| 2022 | $9,241 +4% | $483,565 +23.4% |
| 2021 | $8,886 +3.2% | $392,020 +1.4% |
| 2020 | $8,612 +0.1% | $386,608 -2.1% |
| 2019 | $8,603 | $394,840 +1.8% |
| 2018 | $8,603 -4.3% | $387,943 -0.9% |
| 2017 | $8,992 +180.7% | $391,628 +697.8% |
| 2016 | $3,204 | $49,091 |
Find assessor info on the county website
Neighborhood: 33556
Nearby homes
- $642,900-- bd3 ba2.9k sqft12262 Corkfield Ln, Odessa, FL 33556Off Market

- $855,0004 bd4 ba3.3k sqft12234 Corkfield Ln, Odessa, FL 33556Sold

- $730,9004 bd4 ba3.3k sqft12274 Corkfield Ln, Odessa, FL 33556Off Market
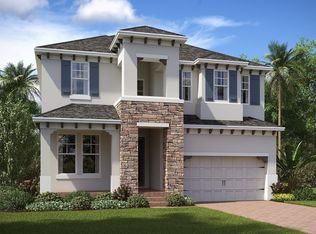
- $832,6004 bd4 ba3.3k sqft12299 Lake Blanche Dr, Odessa, FL 33556For Sale

- $613,5004 bd3 ba2.7k sqft12311 Lake Blanche Dr, Odessa, FL 33556Off Market
- $608,9004 bd3 ba2.7k sqft12667 Corkfield, Odessa, FL 33556Off Market
- $739,000-- bd4 ba3.3k sqft12216 Corkfield Ln, Odessa, FL 33556Off Market
- $747,400-- bd3 ba2.8k sqft12287 Lake Blanche Dr, Odessa, FL 33556Off Market
Nearby schools
GreatSchools rating
- 7/10Odessa Elementary SchoolGrades: PK-5Distance: 1.4 mi
- NAJames W. Mitchell High Adult EducationGrades: Distance: 3.5 mi
- 6/10River Ridge High SchoolGrades: PK,9-12Distance: 4.5 mi
Schools provided by the listing agent
- Elementary: Starkey Ranch K-8
- Middle: Starkey Ranch K-8
- High: River Ridge High-PO
Source: Stellar MLS. This data may not be complete. We recommend contacting the local school district to confirm school assignments for this home.
Get a cash offer in 3 minutes
Find out how much your home could sell for in as little as 3 minutes with a no-obligation cash offer.
Estimated market value
$834,600
Get a cash offer in 3 minutes
Find out how much your home could sell for in as little as 3 minutes with a no-obligation cash offer.
Estimated market value
$834,600
- Florida
- Pasco County
- Odessa
- 33556
- 12250 CORKFIELD LANE
Nearby cities
Nearby zip codes
Other Odessa Topics
