This delightful property combines comfortable living with practical features for convenience and storage. The home is spacious and inviting, with a modern design that includes open, airy living spaces, a well-equipped kitchen, and cozy bedrooms, perfect for family living. One of the standout features is the detached two-car garage, offering ample storage space for vehicles and attic storage. This garage provides plenty of room to keep things organized and accessible, making it a great addition for anyone in need of extra storage or a workspace. Outside, the backyard is a private retreat with a beautifully maintained above-ground pool, ideal for relaxing or entertaining on warm days. The pool is complemented by a deck, perfect for lounging or hosting gatherings. For added privacy and security, the property is enclosed by an electric gate, ensuring safe and easy access. With its blend of practical storage solutions, recreational space, and secure features, this property offers everything needed to make your house a desired to be at home. No HOA & Flood Zone X!
Sold
Price Unknown
12250 Cottage Hill Dr, Walker, LA 70785
3beds
1,378sqft
Single Family Residence, Residential
Built in 2007
10,018 Square Feet Lot
$232,200 Zestimate®
$--/sqft
$1,584 Estimated rent
Home value
$232,200
$204,000 - $262,000
$1,584/mo
Zestimate® history
Owner options
List your home for rent
$1,584/mo
Rent Zestimate®
Find your next renter with Zillow Rental Manager. Plus, with online applications, you can quickly screen prospective tenants – for free.
$1,584/mo
Rent Zestimate®
Refinance and save
Refinancing to a lower rate could help reduce your monthly payments and save thousands over the life of the loan.
Explore your selling options
Work with a Zillow partner agent
Leverage their expertise and Zillow's premium Showcase listings to get your home seen by more buyers.
Get startedList with your own agent
Get your home in front of millions of buyers by listing it on Zillow.
Learn how to do itSell it yourself
Take full control of how buyers see your home on Zillow by listing For Sale by Owner (FSBO).
List your homeWhat's special
Detached two-car garageBeautifully maintained above-ground poolElectric gateModern designWell-equipped kitchenOpen airy living spacesComfortable living
Zillow last checked:
Listing updated:
Listed by:
Elizabeth Jarreau,
Magnolia Key Realty & Co. LLC
Bought with:
Courtney Hicks, 995716369
Keller Williams Realty Red Stick Partners
Trey Willard, 0995681755
Keller Williams Realty Red Stick Partners
Source: ROAM MLS,MLS#: 2025005137
Facts & features
Interior
Bedrooms & bathrooms
- Bedrooms: 3
- Bathrooms: 2
- Full bathrooms: 2
Primary bedroom
- Features: En Suite Bath, Ceiling Fan(s), Walk-In Closet(s)
- Level: Main
- Area: 187.2
- Dimensions: 13 x 14.4
Bedroom 1
- Level: Main
- Area: 142.41
- Width: 10.1
Bedroom 2
- Level: Main
- Area: 144.9
- Width: 12.6
Dining room
- Level: Main
- Area: 133.28
Kitchen
- Level: Main
- Area: 118.72
Living room
- Level: Main
- Area: 292.16
Heating
- Central
Cooling
- Central Air
Interior area
- Total structure area: 1,378
- Total interior livable area: 1,378 sqft
Property
Parking
- Total spaces: 4
- Parking features: 4+ Cars Park, Carport, Covered, Garage, Other
- Has garage: Yes
- Has carport: Yes
Features
- Stories: 1
- Has private pool: Yes
- Pool features: Above Ground
Lot
- Size: 10,018 Square Feet
- Dimensions: 70 x 142
Details
- Special conditions: Standard
Construction
Type & style
- Home type: SingleFamily
- Architectural style: Traditional
- Property subtype: Single Family Residence, Residential
Materials
- Vinyl Siding
- Foundation: Slab
Condition
- New construction: No
- Year built: 2007
Utilities & green energy
- Gas: None
- Sewer: Public Sewer
Community & HOA
Community
- Subdivision: Duff Village
Location
- Region: Walker
Financial & listing details
- Date on market: 3/26/2025
- Listing terms: Cash,Conventional,FHA,FMHA/Rural Dev,VA Loan
Price history
| Date | Event | Price |
|---|---|---|
| 6/27/2025 | Sold | -- |
Source:  ROAM MLS #2025005137 Report a problem ROAM MLS #2025005137 Report a problem | ||
| 5/10/2025 | Pending sale | $240,000$174/sqft |
Source: ROAM MLS #2025005137 Report a problem | ||
| 3/26/2025 | Listed for sale | $240,000$174/sqft |
Source: ROAM MLS #2025005137 Report a problem | ||
| 4/30/2019 | Sold | -- |
Source: ROAM MLS #2019002732 Report a problem | ||
Public tax history
Tax history is unavailable.
Neighborhood: 70785
Nearby homes
- $--3 bd2 ba1.3k sqft12250 Cottage Hl, Walker, LA 70785Sold
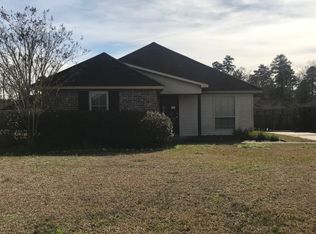
- $238,400-- bd-- ba1.3k sqft12256 Cottage Hl, Walker, LA 70785Off Market
- $240,500-- bd-- ba1.3k sqft12244 Cottage Hl, Walker, LA 70785Off Market
- $220,600-- bd-- ba1.1k sqft12262 Cottage Hl, Walker, LA 70785Off Market
- $242,700-- bd-- ba1.3k sqft12239 Cottage Hl, Walker, LA 70785Off Market
- $216,5003 bd2 ba1.3k sqft12253 Creekside Dr, Walker, LA 70785Off Market
- $---- bd-- ba-- sqft12253 Creekside Ave, Walker, LA 70785Off Market
- $220,1003 bd2 ba1.3k sqft12259 Creekside Dr, Walker, LA 70785Off Market
Nearby schools
GreatSchools rating
- 7/10Walker Elementary SchoolGrades: PK-5Distance: 2.2 mi
- 7/10North Corbin Junior High SchoolGrades: 6-8Distance: 3.6 mi
- 7/10Walker High SchoolGrades: 9-12Distance: 2.1 mi
Schools provided by the listing agent
- District: Livingston Parish
Source: ROAM MLS. This data may not be complete. We recommend contacting the local school district to confirm school assignments for this home.
Get a cash offer in 3 minutes
Find out how much your home could sell for in as little as 3 minutes with a no-obligation cash offer.
Estimated market value
$232,200
Get a cash offer in 3 minutes
Find out how much your home could sell for in as little as 3 minutes with a no-obligation cash offer.
Estimated market value
$232,200
- Louisiana
- Livingston Parish
- Walker
- 70785
- 12250 Cottage Hill Dr
Nearby cities
Nearby zip codes
Other Walker Topics
