Skip main navigation
Closed
  • $358,000

    12250 Cty Q Highway, Bloomer, WI 54724

    4beds
    2,302sqft
    Single Family Residence
    Built in 1980
    1 Acres Lot
    $359,700 Zestimate®
    $156/sqft
    $2,149 Estimated rent

    Home value

    $359,700

    $306,000 - $421,000

    $2,149/mo

    Zestimate® history
    Loading
    Loading...

    Owner options

    List your home for rent

    $2,149/mo

    Rent Zestimate®

    Find your next renter with Zillow Rental Manager. Plus, with online applications, you can quickly screen prospective tenants – for free.

    Learn more

    $2,149/mo

    Rent Zestimate®

    Refinance and save

    $2,259/mo

    Est. payment

    Refinancing to a lower rate could help reduce your monthly payments and save thousands over the life of the loan.

    See today's rates

    $2,259/mo

    Est. payment

    Explore your selling options

    Work with a Zillow partner agent

    Leverage their expertise and Zillow's premium Showcase listings to get your home seen by more buyers.

    Get started

    List with your own agent

    Get your home in front of millions of buyers by listing it on Zillow.

    Learn how to do it

    Sell it yourself

    Take full control of how buyers see your home on Zillow by listing For Sale by Owner (FSBO).

    List your home

    What's special

    Swimming poolHot tubNatural surroundingsFirst-floor laundryGenerously sized rooms throughoutGarden shedSmall pole shed
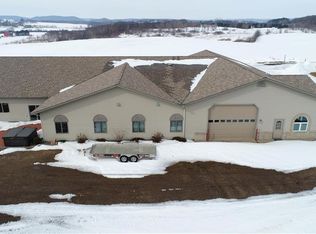
    This inviting 4-bedroom, 2-bath split-level is nestled in a peaceful, private setting?yet conveniently close to Hwy 53 for an easy commute. Inside, you?ll find generously sized rooms throughout and a large, welcoming foyer with first-floor laundry, adding everyday convenience. Step outside and enjoy your own backyard oasis featuring a swimming pool, hot tub, and expansive multi-tiered wood deck?perfect for entertaining or relaxing while taking in the natural surroundings. A small creek winds through the backyard, adding tranquility to the property. Additional highlights include a high-efficiency Carrier furnace for energy savings, plus both a small pole shed and a garden shed for extra storage and hobbies. Call today for a private showing.

    Zillow last checked:

    Listing updated:

    Listed by:

    Marty Tauger 715-770-9181,

    RE/MAX Results Eau Claire

    Bought with:

    Josh Jennings

    Source: WIREX MLS,MLS#: 1598297MLS LogoOriginating MLS: REALTORS Association of Northwestern WI

    Facts & features

    Interior

    Bedrooms & bathrooms
    • Bedrooms: 4
    • Bathrooms: 2
    • Full bathrooms: 2
    • Main level bedrooms: 2
    Primary bedroom
    • Level: Main
    • Area: 195
    • Dimensions: 15 x 13
    Bedroom 2
    • Level: Main
    • Area: 132
    • Dimensions: 12 x 11
    Bedroom 3
    • Level: Lower
    • Area: 210
    • Dimensions: 15 x 14
    Bedroom 4
    • Level: Lower
    • Area: 120
    • Dimensions: 12 x 10
    Kitchen
    • Level: Main
    • Area: 143
    • Dimensions: 13 x 11
    Living room
    • Level: Main
    • Area: 273
    • Dimensions: 21 x 13
    Heating
    • Propane, Forced Air
    Cooling
    • Central Air
    Appliances
    • Included: Range/Oven, Refrigerator
    Features
    • Basement: Full,Finished,Block
    Interior area
    • Total structure area: 2,302
    • Total interior livable area: 2,302 sqft
    • Finished area above ground: 1,290
    • Finished area below ground: 1,012

    Property

    Parking
    • Total spaces: 2
    • Parking features: 2 Car, Attached
    • Attached garage spaces: 2
    Features
    • Patio & porch: Deck
    Lot
    • Size: 1 Acres
    • Dimensions: 423 x 1 x 365 x 214
    Details
    • Additional structures: Pole Building, Shed(s)
    • Parcel number: 22909023208500000
    • Zoning: Residential

    Construction

    Type & style
    • Home type: SingleFamily
    • Property subtype: Single Family Residence
    Materials
    • Hardboard
    Condition
    • 21+ Years
    • New construction: No
    • Year built: 1980

    Utilities & green energy

    • Electric: Circuit Breakers
    • Sewer: Septic Tank
    • Water: Well

    Community & HOA

    Location
    • Region: Bloomer
    • Municipality: Tilden

    Financial & listing details

    • Price per square foot: $156/sqft
    • Annual tax amount: $2,962
    • Date on market: 2/10/2026
    • Inclusions: Included:oven/Range, Included:refrigerator

    Price history

    DateEventPrice
    3/20/2026Sold$358,000-2.7%$156/sqft
    Source: WIREX MLS #1598297 Report a problem
    2/13/2026Contingent$367,900$160/sqft
    Source: WIREX MLS #1598297 Report a problem
    2/10/2026Listed for sale$367,900$160/sqft
    Source: WIREX MLS #1598297 Report a problem

    Public tax history

    Tax history is unavailable.

    Neighborhood: 54724

    Nearby schools

    GreatSchools rating
    Schools provided by the listing agent
    • District: Chippewa Falls

    Source: WIREX MLS. This data may not be complete. We recommend contacting the local school district to confirm school assignments for this home.

    Get pre-qualified for a loan
    At Zillow Home Loans, we can pre-qualify you in as little as 5 minutes with no impact to your credit score.

    An equal housing lender. NMLS #10287.