Skip main navigation
Sold
  • $796,000

    12250 Knoper Ct, Allendale, MI 49401

    4beds
    3,947sqft
    Single Family Residence
    Built in 2006
    3.07 Acres Lot
    $816,900 Zestimate®
    $202/sqft
    $3,449 Estimated rent

    Home value

    $816,900

    $768,000 - $866,000

    $3,449/mo

    Zestimate® history
    Loading
    Loading...

    Owner options

    List your home for rent

    $3,449/mo

    Rent Zestimate®

    Find your next renter with Zillow Rental Manager. Plus, with online applications, you can quickly screen prospective tenants – for free.

    Learn more

    $3,449/mo

    Rent Zestimate®

    Refinance and save

    $5,402/mo

    Est. payment

    Refinancing to a lower rate could help reduce your monthly payments and save thousands over the life of the loan.

    See today's rates

    $5,402/mo

    Est. payment

    Explore your selling options

    Work with a Zillow partner agent

    Leverage their expertise and Zillow's premium Showcase listings to get your home seen by more buyers.

    Get started

    List with your own agent

    Get your home in front of millions of buyers by listing it on Zillow.

    Learn how to do it

    Sell it yourself

    Take full control of how buyers see your home on Zillow by listing For Sale by Owner (FSBO).

    List your home

    What's special

    Peaceful pondCozy loft family roomSecluded acresFlexible bonus areaEnsuite bathGreat room with fireplaceExpansive composite deck
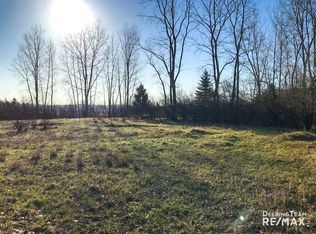
    Your Private Retreat Awaits at 12250 Knoper Ct. Welcome to your serene escape nestled on three secluded acres surrounded by nature, yet only minutes from town and the lakeshore. Every window in this impeccably maintained home showcases a captivating view of the landscape, creating a tranquil atmosphere that feels worlds away from the everyday. The drive-in sets the tone with a peaceful pond and private beach access for the association . A 50' x 50' (2,500 sq. ft.) barn with a 14' doors, 50-amp RV hookup, and septic-connected dump station offers endless possibilities for storage, recreation, or homesteading. The greenhouse, complete with electricity, heat and water invites year-round gardening and creative pursuits. Inside, vaulted ceilings with 200-year-old wood beams and mantle and rich hardwood floors exude warmth and character. The open-concept layout flows seamlessly from the great room with fireplace to the dining area and custom kitchen, with main-floor laundry adding everyday convenience. Step outside onto the expansive composite deck to savor your morning coffee and the surrounding wooded views.The main-floor primary suite is a true retreat featuring an ensuite bath, walk-in closet and private deck with hot tub overlooking the secluded backyard. Upstairs, a cozy loft family room, spacious bedroom, full bath and flexible bonus area provide comfort and versatility. The finished walkout lower level extends your living space with a full kitchen boasting concrete countertops, an inviting entertainment area, sauna, half bath, wine cellar, and two additional rooms ideal for bedrooms, exercise, or yoga. Added amenities include surround sound, central vacuum, a whole-house generator and underground sprinklers for ease of living. Whether you're hosting gatherings on the deck, unwinding in the hot tub, or watching wildlife from your windows, every moment here embodies the essence of peaceful, retreat-style living.

    Zillow last checked:

    Listing updated:

    Listed by:

    Mollie Dauser 616-826-7672,

    RE/MAX United (Beltline)

    Bought with:

    Shelley Renee Donnelly, 6501365042

    RE/MAX Lakeshore

    Source: MichRIC,MLS#: 25051969MLS Logo

    Facts & features

    Interior

    Bedrooms & bathrooms
    • Bedrooms: 4
    • Bathrooms: 4
    • Full bathrooms: 3
    • 1/2 bathrooms: 1
    • Main level bedrooms: 1
    Heating
    • Forced Air
    Cooling
    • Central Air
    Appliances
    • Included: Dishwasher, Microwave, Oven, Range, Refrigerator, Water Softener Owned
    • Laundry: Laundry Room, Main Level, Sink
    Features
    • Ceiling Fan(s), Central Vacuum, Sauna, Wet Bar, Eat-in Kitchen
    • Flooring: Carpet, Wood
    • Windows: Skylight(s), Garden Window
    • Basement: Walk-Out Access
    • Number of fireplaces: 1
    • Fireplace features: Gas Log, Living Room
    Interior area
    • Total structure area: 2,496
    • Total interior livable area: 3,947 sqft
    • Finished area below ground: 0

    Property

    Parking
    • Total spaces: 2
    • Parking features: Garage Faces Side, Garage Door Opener, Attached
    • Garage spaces: 2
    Features
    • Stories: 2
    • Has spa: Yes
    • Spa features: Hot Tub Spa
    • Waterfront features: Pond
    • Body of water: Private Pond
    Lot
    • Size: 3.07 Acres
    • Dimensions: 119 x 363 x 530 x 686
    • Features: Cul-De-Sac
    Details
    • Additional structures: Greenhouse, Pole Barn
    • Parcel number: 700915400055
    • Zoning description: RES

    Construction

    Type & style
    • Home type: SingleFamily
    • Architectural style: Contemporary
    • Property subtype: Single Family Residence
    Materials
    • HardiPlank Type
    • Roof: Asphalt
    Condition
    • New construction: No
    • Year built: 2006

    Utilities & green energy

    • Sewer: Septic Tank
    • Water: Well
    • Utilities for property: Phone Connected, Natural Gas Connected, Cable Connected

    Community & neighborhood

    Location
    • Region: Allendale

    HOA & financial

    HOA
    • Has HOA: Yes
    • HOA fee: $450 annually
    • Amenities included: Beach Area
    • Services included: Snow Removal

    Other

    Other facts
    • Listing terms: Cash,FHA,VA Loan,Conventional
    • Road surface type: Paved

    Price history

    DateEventPrice
    12/22/2025Sold$796,000-3.5%$202/sqft
    Source: MichRIC #25051969 Report a problem
    12/4/2025Pending sale$825,000$209/sqft
    Source: MichRIC #25051969 Report a problem
    10/9/2025Listed for sale$825,000-5.7%$209/sqft
    Source: MichRIC #25051969 Report a problem
    8/31/2025Listing removed$874,900$222/sqft
    Source: MichRIC #25020843 Report a problem
    6/3/2025Price change$874,900-2.8%$222/sqft
    Source: MichRIC #25020843 Report a problem
    5/9/2025Listed for sale$899,900+190.3%$228/sqft
    Source: MichRIC #25020843 Report a problem
    5/29/2008Sold$310,000$79/sqft
    Source: Public Record Report a problem

    Public tax history

    YearProperty taxesTax assessment
    2025$7,508 +4.8%$237,865 +3.1%
    2024$7,167 +5%$230,713 +5%
    2023$6,826 +881.9%$219,727
    2022$695 --
    2021-- --
    2020-- $161,022 +4.9%
    2018$4,838 +6.8%$153,482 -19.9%
    2017$4,530 $191,500 +9.9%
    2016$4,530 $174,300 +5.6%
    2015$4,530 $165,000 +10.4%
    2014-- $149,500 +3.9%
    2013-- $143,900 -2.8%
    2012-- $148,000 -1.9%
    2011-- $150,900 -10.3%
    2009-- $168,200 +4.3%
    2008-- $161,200

    Find assessor info on the county website

    Neighborhood: 49401

    Nearby schools

    GreatSchools rating
    Get a cash offer in 3 minutes
    Find out how much your home could sell for in as little as 3 minutes with a no-obligation cash offer.
    Estimated market value
    $816,900
    Get a cash offer in 3 minutes
    Find out how much your home could sell for in as little as 3 minutes with a no-obligation cash offer.
    Estimated market value
    $816,900