Exquisite doesn’t begin to say how fabulous this home is! Experience elevated living in this impeccably designed luxury townhome, located just steps from beautiful Central Park. With over $100k in upgrades - high-end finishes, premium materials, and designer details shine throughout the home. You will find three spacious bedrooms – including one on the main level - each bedroom has its own private en-suite, offering comfort and privacy for family and guests alike. The main level features a living room, dining room, gourmet kitchen complete with newer Dacor Stainless Steel appliances, a large center island and beautiful cabinetry, walk-in pantry and cherry hardwood flooring. The fully finished lower level is an entertainer’s dream, featuring a stunning built-in bar with custom cabinetry — the ideal setting for cocktail evenings, game days, or relaxed nights in. In addition, there is a theater room, 2nd kitchen with a wine refrigerator, laundry room, storage and a gorgeous half bath. Enjoy listening to music through the built in speakers that are throughout the home, plus custom closet systems in every bedroom and even the garage, blending organization with luxury. The patio has natural gas piped to the outside ready for your gas grill connection. This is more than a home — it’s a turnkey, upscale lifestyle in an unbeatable location. Come see it for yourself.
Active
$645,000
12250 Lakeview Dr N, Maple Grove, MN 55369
3beds
3,288sqft
(TH) Side x Side
Built in 2005
0.69 Acres Lot
$-- Zestimate®
$196/sqft
$380/mo HOA
What's special
Cherry hardwood flooringLarge center islandWalk-in pantryImpeccably designed luxury townhomeFully finished lower levelDining roomGorgeous half bath
- 14 days |
- 396 |
- 14 |
Zillow last checked:
Listing updated:
Listed by:
Julie Hubbell 612-845-0624,
Julie Hubbell Real Estate
Source: NorthstarMLS as distributed by MLS GRID,MLS#: 7104935
Facts & features
Interior
Bedrooms & bathrooms
- Bedrooms: 3
- Bathrooms: 5
- 3/4 bathrooms: 3
- 1/2 bathrooms: 2
Bedroom
- Level: Main
- Area: 182 Square Feet
- Dimensions: 14x13
Bedroom 2
- Level: Upper
- Area: 221 Square Feet
- Dimensions: 17x13
Bedroom 3
- Level: Upper
- Area: 180 Square Feet
- Dimensions: 15x12
Other
- Level: Lower
- Area: 192 Square Feet
- Dimensions: 12x16
Other
- Level: Lower
Dining room
- Level: Main
- Area: 143 Square Feet
- Dimensions: 11x13
Kitchen
- Level: Main
- Area: 154 Square Feet
- Dimensions: 14x11
Kitchen 2nd
- Level: Lower
Living room
- Level: Main
- Area: 221 Square Feet
- Dimensions: 17x13
Loft
- Level: Upper
- Area: 182 Square Feet
- Dimensions: 14x13
Patio
- Level: Main
- Area: 168 Square Feet
- Dimensions: 12x14
Storage
- Level: Lower
Heating
- Forced Air
Cooling
- Central Air
Appliances
- Included: Dishwasher, Disposal, Dryer, Gas Water Heater, Microwave, Range, Refrigerator, Stainless Steel Appliance(s), Washer, Water Softener Owned, Wine Cooler
- Laundry: Lower Level
Features
- Basement: Drain Tiled,Egress Window(s),Finished,Full,Storage Space,Sump Pump
- Has fireplace: No
Interior area
- Total structure area: 3,288
- Total interior livable area: 3,288 sqft
- Finished area above ground: 2,192
- Finished area below ground: 1,096
Property
Parking
- Total spaces: 2
- Parking features: Attached, Asphalt, Insulated Garage
- Attached garage spaces: 2
- Details: Garage Dimensions (20x22)
Accessibility
- Accessibility features: None
Features
- Levels: Two
- Stories: 2
- Fencing: None
- Waterfront features: Pond
Lot
- Size: 0.69 Acres
Details
- Foundation area: 1096
- Parcel number: 2311922310051
- Zoning description: Residential-Single Family
Construction
Type & style
- Home type: Townhouse
- Property subtype: (TH) Side x Side
- Attached to another structure: Yes
Materials
- Roof: Asphalt
Condition
- New construction: No
- Year built: 2005
Utilities & green energy
- Gas: Natural Gas
- Sewer: City Sewer/Connected
- Water: City Water/Connected
Community & HOA
Community
- Subdivision: Cic 1264 The Bridges At Arbor Lake I
HOA
- Has HOA: Yes
- Services included: Hazard Insurance, Lawn Care, Maintenance Grounds, Professional Mgmt, Sanitation, Snow Removal, Water
- HOA fee: $380 monthly
- HOA name: New Concepts Management
- HOA phone: 952-922-2500
Location
- Region: Maple Grove
Financial & listing details
- Price per square foot: $196/sqft
- Tax assessed value: $504,300
- Annual tax amount: $6,339
- Date on market: 7/7/2026
- Cumulative days on market: 43 days
Estimated market value
Not available
Estimated sales range
Not available
Not available
Price history
| Date | Event | Price |
|---|---|---|
| 7/7/2026 | Listed for sale | $645,000-4.4%$196/sqft |
Source:  NorthstarMLS as distributed by MLS GRID #7104935 Report a problem NorthstarMLS as distributed by MLS GRID #7104935 Report a problem | ||
| 7/7/2026 | Listing removed | $674,990$205/sqft |
Source: NorthstarMLS as distributed by MLS GRID #7075873 Report a problem | ||
| 6/19/2026 | Price change | $674,990-3.6%$205/sqft |
Source: NorthstarMLS as distributed by MLS GRID #7075873 Report a problem | ||
| 6/4/2026 | Listed for sale | $699,990+100%$213/sqft |
Source: NorthstarMLS as distributed by MLS GRID #7075873 Report a problem | ||
| 2/29/2012 | Sold | $350,000-4.1%$106/sqft |
Source: NorthstarMLS as distributed by MLS GRID #4068259 Report a problem | ||
| 12/8/2011 | Price change | $365,000-3.9%$111/sqft |
Source: Coldwell Banker Burnet - Plymouth #4068259 Report a problem | ||
| 10/14/2011 | Price change | $379,900-4.9%$116/sqft |
Source: Coldwell Banker Burnet - Plymouth #4068259 Report a problem | ||
| 7/16/2011 | Price change | $399,500-6%$122/sqft |
Source: Coldwell Banker Burnet - Plymouth #4068259 Report a problem | ||
| 6/8/2011 | Price change | $425,000-5.5%$129/sqft |
Source: Coldwell Banker Burnet - Plymouth #4068259 Report a problem | ||
| 1/21/2011 | Listed for sale | $449,500+11%$137/sqft |
Source: NRT Minneapolis #4068259 Report a problem | ||
| 8/8/2005 | Sold | $404,900$123/sqft |
Source: Public Record Report a problem | ||
Public tax history
| Year | Property taxes | Tax assessment |
|---|---|---|
| 2025 | $5,671 -3.6% | $504,300 +7.7% |
| 2024 | $5,881 +9.8% | $468,400 -6.5% |
| 2023 | $5,357 +2% | $500,700 +6.3% |
| 2022 | $5,252 +2% | $470,900 +9% |
| 2021 | $5,149 -4.2% | $431,900 +4.2% |
| 2020 | $5,377 +4.4% | $414,600 +0.2% |
| 2019 | $5,149 -4.2% | $413,700 +0.4% |
| 2018 | $5,377 -2.7% | $412,200 +11.1% |
| 2017 | $5,525 +2.6% | $371,100 +4.2% |
| 2016 | $5,385 +3% | $356,200 -0.4% |
| 2015 | $5,230 -3.3% | $357,800 +6.7% |
| 2014 | $5,407 +3.4% | $335,400 -1.1% |
| 2013 | $5,229 +9.2% | $339,100 +4.4% |
| 2012 | $4,790 -2.4% | $324,700 -7.5% |
| 2011 | $4,906 -1.4% | $351,100 -9.4% |
| 2010 | $4,977 +2.6% | $387,700 -2.7% |
| 2009 | $4,849 +143% | $398,600 +139.3% |
| 2006 | $1,995 -65% | $166,600 +43.4% |
| 2005 | $5,702 | $116,200 |
Find assessor info on the county website
Monthly payment
Est. payment
Payment breakdown
Explore the cost of this home by adjusting the details. Changes won't be saved.Climate risks
Neighborhood: 55369
Nearby schools
GreatSchools rating
- 5/10Rice Lake Elementary SchoolGrades: PK-5Distance: 1.3 mi
- 7/10Maple Grove Middle SchoolGrades: 6-8Distance: 1.4 mi
- 5/10Osseo Senior High SchoolGrades: 9-12Distance: 1.9 mi
- $520,0003 bd5 ba2.6k sqft12298 Lakeview Dr N, Maple Grove, MN 55369Sold

- $431,0003 bd3 ba1.8k sqft12292 Lakeview Dr N, Maple Grove, MN 55369Off Market
- $443,4003 bd4 ba1.9k sqft12286 Lakeview Dr N, Maple Grove, MN 55369Off Market
- $402,1002 bd4 ba1.8k sqft12280 Lakeview Dr N, Maple Grove, MN 55369Off Market
- $420,0003 bd3 ba2k sqft12274 Lakeview Dr N, Maple Grove, MN 55369Sold
- $455,4003 bd3 ba1.9k sqft12268 Lakeview Dr N, Maple Grove, MN 55369Off Market
- $2,9503 bd3 ba2k sqft12256 Lakeview Dr N, Maple Grove, MN 55369For Rent
- $---- bd-- ba-- sqft12268 Lakeview Dr N, Osseo, MN 55369Off Market
A local agent can set up tours, give advice and negotiate with sellers.
Similar homes
- $700,0003 bd3 ba2.3k sqft6972 Trenton Ln N, Maple Grove, MN 55369For Sale

 MLS ID #7104469, Megan McNeil, Edina Realty, Inc.. NorthstarMLS as distributed by MLS GRID
 - $675,0005 bd4 ba3.7k sqft13345 54th Ave N, Plymouth, MN 55442For Sale
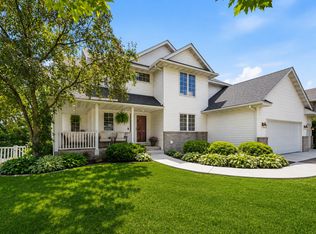 MLS ID #7110670, Regan Y Englund, Keller Williams Classic Rlty NW. NorthstarMLS as distributed by MLS GRID
 - $679,9003 bd3 ba3.2k sqft15653 73rd Cir N, Maple Grove, MN 55311For Sale
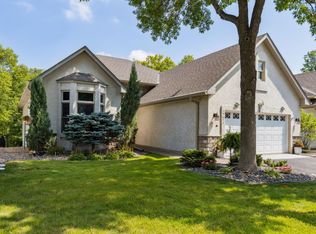 MLS ID #6766492, Nevin R Raghuveer, RE/MAX Results. NorthstarMLS as distributed by MLS GRID
 - $644,9004 bd3 ba3.2k sqft12525 42nd Ave N, Plymouth, MN 55441For Sale
 MLS ID #7083714, Caleb Carlson, Real Broker, LLC. NorthstarMLS as distributed by MLS GRID
 - $700,0004 bd4 ba3.2k sqft5710 Oakview Ln N, Plymouth, MN 55442For SaleMLS ID #7104149, Catherine P. Zander, Coldwell Banker Realty. NorthstarMLS as distributed by MLS GRID
- $684,9004 bd5 ba4.4k sqft7617 Brooklyn Park Dr, Minneapolis, MN 55444For SaleMLS ID #7111241, Dianna Vihodet, National Realty Guild. NorthstarMLS as distributed by MLS GRID
- $699,9004 bd4 ba3.9k sqft6348 Alvarado Ln N, Maple Grove, MN 55311For SaleMLS ID #7107291, Rodney Schimmel, Weichert, Realtors-Integrity. NorthstarMLS as distributed by MLS GRID
- $625,0005 bd5 ba3.7k sqft4325 Rosewood Ln N, Plymouth, MN 55442For SaleMLS ID #7018645, Charlie Braman, Coldwell Banker Realty - Lakes. NorthstarMLS as distributed by MLS GRID
- $699,0006 bd4 ba4k sqft16586 73rd Ave N, Maple Grove, MN 55311For SaleMLS ID #7069052, Donovan Saba, Coldwell Banker Realty. NorthstarMLS as distributed by MLS GRID
- $699,9005 bd4 ba3.9k sqft10725 55th Ave N, Plymouth, MN 55442For SaleMLS ID #7110679, Aleksandr Obuhovskiy, Northstar Real Estate Associates. NorthstarMLS as distributed by MLS GRID
- $564,9003 bd3 ba2.6k sqft337 Willoughby Way W, Minnetonka, MN 55305For SaleMLS ID #7076304, Nicole Jelle, RE/MAX Advantage Plus. NorthstarMLS as distributed by MLS GRID
- $515,0004 bd4 ba2.6k sqft11316 Tilbury Ln N, Champlin, MN 55316For SaleMLS ID #7103281, Heidi Herda, eXp Realty. NorthstarMLS as distributed by MLS GRID
- $509,0003 bd3 ba2k sqft519 Willoughby Way W, Minnetonka, MN 55305For SaleMLS ID #7104758, Carolyn H Olson, Coldwell Banker Realty. NorthstarMLS as distributed by MLS GRID
- $575,0004 bd3 ba3k sqft1020 Creekwood Dr N, Champlin, MN 55316For SaleMLS ID #7103767, Thomas R Dunn, Coldwell Banker Realty. NorthstarMLS as distributed by MLS GRID
- $725,0004 bd4 ba3.2k sqft3730 Urbandale Ln N, Plymouth, MN 55446For SaleMLS ID #7092419, John D Schuster, Coldwell Banker Realty - Southwest Regional. NorthstarMLS as distributed by MLS GRID
- $625,0003 bd3 ba2.7k sqft15809 50th Pl N, Plymouth, MN 55446For SaleMLS ID #7097526, Bethany Nelson, Keller Williams Premier Realty Lake Minnetonka. NorthstarMLS as distributed by MLS GRID
- $699,0005 bd4 ba4.2k sqft6135 Berkshire Ln N, Plymouth, MN 55446For SaleMLS ID #7065051, Amy Ranae Dills, Brick & Banister Real Estate. NorthstarMLS as distributed by MLS GRID
- $599,9006 bd3 ba3.1k sqft4054 Quail Ave N, Robbinsdale, MN 55422For SaleMLS ID #7100736, John L Richard, eXp Realty. NorthstarMLS as distributed by MLS GRID
- $649,9004 bd4 ba3.4k sqft2548 153rd Ln NW, Andover, MN 55304For SaleMLS ID #7034666, Terri Rezac, Realty ONE Group Choice. NorthstarMLS as distributed by MLS GRID
- $724,9004 bd3 ba3.5k sqft16847 Terrey Pine Dr, Eden Prairie, MN 55347For SaleMLS ID #7099672, Nathan E Boen, Counselor Realty, Inc.. NorthstarMLS as distributed by MLS GRID
