Come find what you love most about this ranch home with a finished walk-out basement & tons of new & newer! Gorgeous reclaimed wood-look flooring stretches from the entry through the kitchen. Remodeled custom kitchen with Euro cabinets, S/S appliances, a queen-bed-sized island WITH cabinets underneath & enough space to serve food & still have room to sit! The family room offers space for larger furniture sets/TV and leads to the French doors that go out back to the deck – this home is perfect for entertaining! The primary suite is over-sized, has a walk-in closet and is coupled with a remodeled, spa-like 5-piece primary bath! There are two more bedrooms on the main floor, a remodeled guest bath, and a conveniently located main floor laundry. The prof. quality finished walk-out basement has a GINORMOUS rec room that is super flexible - big screen, pool table, shuffleboard, kids play area, work-out space... really... WHATEVER! You also get 3 MORE large bedrooms and ANOTHER REMODELED bathroom! Add in the sliding glass door leading to the back yard and you are going to love this place! The back yard also has a shed & the killer fire-pit area! There's still time to BBQ on the freshly painted deck, roast marshmallows around the fire pit & enjoy time outside. The home has central A/C, two car garage with cabinets and shelving, high ceilings, ceiling fans, LOW PROPERTY TAXES (no HOA or METRO DISTRICT) and SO MUCH MORE TO DISCOVER!
Sold for $625,000
$625,000
12250 Locust Street, Brighton, CO 80602
6beds
3,140sqft
Single Family Residence
Built in 1997
5,000 Square Feet Lot
$618,200 Zestimate®
$199/sqft
$3,263 Estimated rent
Home value
$618,200
$575,000 - $661,000
$3,263/mo
Zestimate® history
Owner options
List your home for rent
$3,263/mo
Rent Zestimate®
Find your next renter with Zillow Rental Manager. Plus, with online applications, you can quickly screen prospective tenants – for free.
$3,263/mo
Rent Zestimate®
Refinance and save
$3,857/mo
Est. payment
Refinancing to a lower rate could help reduce your monthly payments and save thousands over the life of the loan.
$3,857/mo
Est. payment
Explore your selling options
Work with a Zillow partner agent
Leverage their expertise and Zillow's premium Showcase listings to get your home seen by more buyers.
Get startedList with your own agent
Get your home in front of millions of buyers by listing it on Zillow.
Learn how to do itSell it yourself
Take full control of how buyers see your home on Zillow by listing For Sale by Owner (FSBO).
List your homeWhat's special
Fire-pit areaFamily roomPrimary suiteRemodeled custom kitchenFrench doorsEuro cabinetsGinormous rec room
Zillow last checked:
Listing updated:
Listed by:
Jeremy Brady 303-514-1556 Jeremy@ColoradoClockworkRealty.com,
Colorado Clockwork Realty, Inc.
Bought with:
Nicole Bender, 100051896
HomeSmart Realty
Source: REcolorado as distributed by MLS GRID,MLS#: 4965018
Facts & features
Interior
Bedrooms & bathrooms
- Bedrooms: 6
- Bathrooms: 3
- Full bathrooms: 3
- Main level bathrooms: 2
- Main level bedrooms: 3
Bedroom
- Description: Bright & Cheery Primary Bed With 10' Ceilings, Walk-In Closet, Ceiling Fan & Attached Ensuite
- Features: Primary Suite
- Level: Main
- Area: 195 Square Feet
- Dimensions: 13 x 15
Bedroom
- Description: Bed #2 Has 2-Tone Paint W/Chair Rail Accent, Sliding Mirrored Closet Doors, Ceiling Fan & Lots Of Light From Window
- Level: Main
- Area: 110 Square Feet
- Dimensions: 10 x 11
Bedroom
- Description: Good Sized 3rd Bed W/Sliding Closet Doors, Ceiling Fan & Lots Of Natural Light
- Level: Main
- Area: 99 Square Feet
- Dimensions: 9 x 11
Bedroom
- Description: Oversized 4th Bed W/Sliding Closet Doors, Ceiling Fan & Lots Of Light From Window
- Level: Basement
- Area: 176 Square Feet
- Dimensions: 11 x 16
Bedroom
- Description: 5th Bed Has Chair Rail Accent W/2-Tone Paint Adding Lots Of Character, Walk-In Closet, Ceiling Fan & Lots Of Natural Light
- Level: Basement
- Area: 135 Square Feet
- Dimensions: 9 x 15
Bedroom
- Description: Open & Inviting 6th Bed W/Walk-In Closet & Lots Of Natural Light, Ceiling Fan
- Level: Basement
- Area: 135 Square Feet
- Dimensions: 9 x 15
Bathroom
- Description: 5-Piece Primary Bath, Newly Remodeled W/Dual Sinks, Custom Euro Style Vanity, Oversized Shower W/Glass Door & Separate Soaking Tub
- Features: En Suite Bathroom
- Level: Main
- Area: 88 Square Feet
- Dimensions: 8 x 11
Bathroom
- Description: Remodeled Main/Guest Bath W/Custom Euro Style Cabinet & Tile Flooring
- Level: Main
- Area: 40 Square Feet
- Dimensions: 5 x 8
Bathroom
- Description: Newly Remodeled Bath W/Custom Euro Style Vanity & Built-In Linen/Storage Shelves
- Level: Basement
- Area: 64 Square Feet
- Dimensions: 8 x 8
Bonus room
- Description: Huge Fully Finished Walkout Basement - Game Room/Extra Family Room (Both) - Newer Carpet, Wainscoting Accents, Easy Access To Backyard Thru Sliding Glass Doors
- Level: Basement
- Area: 580 Square Feet
- Dimensions: 20 x 29
Dining room
- Description: Spacious Formal Dining W/Lots Of Light From Big Front Window, Vaulted Ceiling W/Ceiling Fan
- Level: Main
- Area: 143 Square Feet
- Dimensions: 11 x 13
Family room
- Description: Oversized Family Room W/Lots Of Light, French Doors Leading To Back Deck, Ceiling Fan, Open To Kitchen
- Level: Main
- Area: 240 Square Feet
- Dimensions: 15 x 16
Kitchen
- Description: Custom Kitchen Newly Remodeled W/Euro Style Soft Close Cabinets, Ss Appliances, Huge Island W/Storage Underneath, Pantry & High Vaulted Ceilings
- Level: Main
- Area: 285 Square Feet
- Dimensions: 15 x 19
Laundry
- Description: Main Floor Laundry W/Storage Cabinets Above, Access To Garage
- Level: Main
Heating
- Forced Air
Cooling
- Central Air
Appliances
- Included: Dishwasher, Disposal, Dryer, Microwave, Oven, Range, Refrigerator, Washer
- Laundry: In Unit
Features
- Ceiling Fan(s), Five Piece Bath, High Ceilings, Kitchen Island, Laminate Counters, Open Floorplan, Pantry, Primary Suite, Quartz Counters, Smoke Free, Vaulted Ceiling(s), Walk-In Closet(s)
- Flooring: Carpet, Laminate, Tile
- Windows: Double Pane Windows, Window Coverings
- Basement: Finished,Full,Sump Pump,Walk-Out Access
Interior area
- Total structure area: 3,140
- Total interior livable area: 3,140 sqft
- Finished area above ground: 1,570
- Finished area below ground: 1,470
Property
Parking
- Total spaces: 2
- Parking features: Concrete
- Attached garage spaces: 2
Features
- Levels: One
- Stories: 1
- Patio & porch: Deck
- Exterior features: Fire Pit, Private Yard, Rain Gutters
- Fencing: Full
Lot
- Size: 5,000 Square Feet
- Features: Landscaped, Near Public Transit, Sprinklers In Front
Details
- Parcel number: R0012825
- Zoning: P-U-D
- Special conditions: Standard
Construction
Type & style
- Home type: SingleFamily
- Architectural style: Contemporary
- Property subtype: Single Family Residence
Materials
- Frame
- Foundation: Concrete Perimeter
- Roof: Composition
Condition
- Updated/Remodeled
- Year built: 1997
Details
- Builder name: Engle Homes
Utilities & green energy
- Electric: 110V, 220 Volts
- Sewer: Public Sewer
- Water: Public
- Utilities for property: Cable Available, Electricity Connected, Natural Gas Connected
Community & HOA
Community
- Security: Carbon Monoxide Detector(s), Smoke Detector(s)
- Subdivision: Wright Farms
HOA
- Has HOA: No
Location
- Region: Brighton
Financial & listing details
- Price per square foot: $199/sqft
- Tax assessed value: $488,000
- Annual tax amount: $3,825
- Date on market: 10/1/2025
- Listing terms: Cash,Conventional,FHA,VA Loan
- Exclusions: Sellers Personal Property, Front Dining Room Curtains, All Tv's
- Ownership: Individual
- Electric utility on property: Yes
- Road surface type: Paved
Price history
| Date | Event | Price |
|---|---|---|
| 10/30/2025 | Sold | $625,000$199/sqft |
Source:  REcolorado as distributed by MLS GRID #4965018 Report a problem REcolorado as distributed by MLS GRID #4965018 Report a problem | ||
| 10/7/2025 | Pending sale | $625,000$199/sqft |
Source: REcolorado as distributed by MLS GRID #4965018 Report a problem | ||
| 10/1/2025 | Listed for sale | $625,000+284.6%$199/sqft |
Source: REcolorado as distributed by MLS GRID #4965018 Report a problem | ||
| 9/18/2003 | Sold | $162,500-0.2%$52/sqft |
Source: Public Record Report a problem | ||
| 6/19/1997 | Sold | $162,800$52/sqft |
Source: Public Record Report a problem | ||
Public tax history
| Year | Property taxes | Tax assessment |
|---|---|---|
| 2025 | $3,825 +2.6% | $30,510 -14.1% |
| 2024 | $3,728 +4% | $35,510 |
| 2023 | $3,584 -3.2% | $35,510 +26% |
| 2022 | $3,701 | $28,180 -2.8% |
| 2021 | -- | $29,000 +4.8% |
| 2020 | $3,558 | $27,680 -0.1% |
| 2019 | $3,558 +14.7% | $27,720 +20.3% |
| 2018 | $3,102 | $23,050 |
| 2017 | $3,102 | $23,050 +22.2% |
| 2016 | -- | $18,860 |
| 2015 | $2,453 | $18,860 +12.5% |
| 2014 | -- | $16,770 |
| 2013 | -- | $16,770 -8.9% |
| 2012 | -- | $18,400 |
| 2011 | -- | $18,400 -1.3% |
| 2010 | -- | $18,650 |
| 2009 | -- | $18,650 +0.5% |
| 2008 | -- | $18,550 |
| 2007 | -- | $18,550 -3% |
| 2006 | -- | $19,120 |
| 2005 | -- | $19,120 +0.7% |
| 2004 | -- | $18,990 |
| 2003 | $2,419 -0.9% | $18,990 -5.8% |
| 2002 | $2,442 +15.7% | $20,150 +21.2% |
| 2001 | $2,110 | $16,630 |
| 2000 | -- | $16,630 |
Find assessor info on the county website
Neighborhood: 80602
Nearby homes
- $464,5003 bd3 ba1.6k sqft12210 Locust St, Brighton, CO 80602Off Market
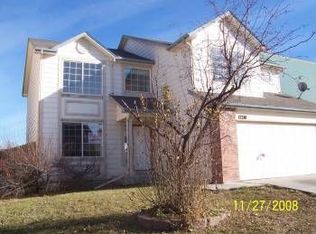
- $499,6003 bd2 ba2k sqft12200 Locust St, Brighton, CO 80602Off Market
- $543,7004 bd4 ba3k sqft12220 Locust St, Brighton, CO 80602Off Market
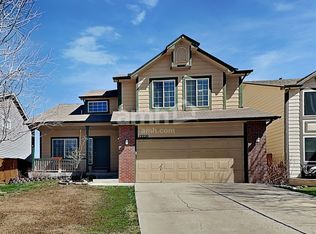
- $459,7003 bd2 ba1.7k sqft12215 Monaco Dr, Brighton, CO 80602Off Market

- $592,5005 bd4 ba2.5k sqft12230 Locust St, Brighton, CO 80602Sold
- $418,5003 bd1 ba1k sqft12225 Monaco Dr, Brighton, CO 80602Off Market
- $385,0003 bd2 ba1.4k sqft12205 Monaco Dr, Brighton, CO 80602Sold
- $403,9003 bd1 ba1.4k sqft12235 Monaco Dr, Brighton, CO 80602Off Market
Nearby schools
GreatSchools rating
- 4/10Glacier Peak Elementary SchoolGrades: K-5Distance: 0.3 mi
- 2/10Shadow Ridge Middle SchoolGrades: 6-8Distance: 0.6 mi
- 8/10Horizon High SchoolGrades: 9-12Distance: 1.9 mi
Schools provided by the listing agent
- Elementary: Glacier Peak
- Middle: Shadow Ridge
- High: Horizon
- District: Adams 12 5 Star Schl
Source: REcolorado as distributed by MLS GRID. This data may not be complete. We recommend contacting the local school district to confirm school assignments for this home.
Get a cash offer in 3 minutes
Find out how much your home could sell for in as little as 3 minutes with a no-obligation cash offer.
Estimated market value
$618,200
Get a cash offer in 3 minutes
Find out how much your home could sell for in as little as 3 minutes with a no-obligation cash offer.
Estimated market value
$618,200
- Colorado
- Adams County
- Thornton
- 80602
- 12250 Locust Street
