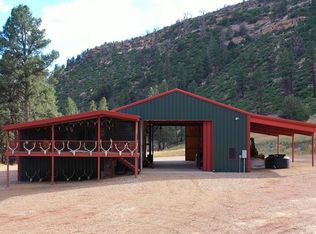
Crooked Spade Ranch is a distinctive 91-acre Colorado ranch offering an exceptional combination of productive agricultural land, abundant water, recreational access, and comfortable mountain living just outside Mancos and approximately 30 minutes from downtown Durango. Surrounded on three sides by National Forest lands, the ranch enjoys remarkable privacy, sweeping views of the La Plata Mountains, and direct access to the National Forest for horseback riding and recreation. The property unfolds across lush irrigated hay meadows, rolling pastures, healthy forest, ponds, and rich riparian habitat. Excellent water rights support productive hay ground, while extensive fencing, livestock facilities, hay and equipment storage, and agricultural improvements provide the infrastructure of a genuine working ranch. The diverse landscape creates exceptional wildlife habitat, with elk, deer, wild turkey, and other native species regularly moving through the property. At the heart of the ranch, a custom single-level residence built in 2018 is beautifully positioned overlooking the pastures, ponds, wooded hillsides, and mountains beyond. The 2,566-square-foot home offers three bedrooms, two-and-a-half baths, a private office, sunroom, and an impressive 1,290-square-foot garage providing exceptional space for vehicles, ranch equipment, recreational gear, and storage. Its open design reflects a warm Western aesthetic with vaulted ceilings, exposed timber accents, extensive wood trim and cabinetry, stone detailing, and a wood-burning stove. The low-maintenance stucco and stacked-stone exterior complements the natural setting, while generous windows frame the surrounding landscape. The kitchen opens naturally to the living and dining areas and features abundant wood cabinetry, stone countertops, and an expansive peninsula with seating. The spacious primary suite is oriented toward the mountain views and features its own wood-burning stove with stone surround, direct patio access, walk-in closet, and a well-appointed bath with soaking tub and tiled shower. Outdoor living is a defining feature of the residence, with approximately 1,668 square feet of covered patio and outdoor entertaining areas extending the home into its remarkable setting. Generous spaces for dining, gathering, and relaxing overlook the ranch and dramatic La Plata Mountain views. A wood-fired pizza oven complements the covered entertaining area, while a separate stone outdoor fireplace and expansive paver patio create another inviting gathering place beneath the Colorado sky. Crooked Spade Ranch is protected by a conservation easement held by Montezuma Land Conservancy, preserving its agricultural and open-space character for generations to come. Importantly, the easement includes an additional residential building envelope for a future residence and allows for additional agricultural buildings, providing meaningful flexibility for the ranch’s continued use and stewardship. With 91 acres, excellent water rights, productive hay meadows, ponds, established ranch infrastructure, abundant wildlife, mountain views, and National Forest bordering three sides, Crooked Spade Ranch represents an increasingly rare opportunity in Southwest Colorado. Equally suited as a working ranch, full-time residence, recreational retreat, or multigenerational legacy holding, this is a property defined by the enduring qualities of the West—water, land, privacy, wildlife, and an authentic connection to the surrounding landscape.
Active
$4,495,000
12250 Road 44, Mancos, CO 81328
3beds
2,566sqft
Stick Built
Built in 2018
91 Acres Lot
$4,219,900 Zestimate®
$1,752/sqft
$-- HOA
What's special
Separate stone outdoor fireplaceLivestock facilitiesHealthy forestStone detailingVaulted ceilingsHay and equipment storageTwo-and-a-half baths
- 25 days
- 625
- 32
Zillow last checked:
Listing updated:
Listed by:
Zach Morse C:970-391-2600,
Legacy Properties West Sotheby's Int. Realty,
Katie Sturm 970-799-3975,
Legacy Properties West Sotheby's Int. Realty
Source: CREN,MLS#: 839407
Facts & features
Interior
Bedrooms & bathrooms
- Bedrooms: 3
- Bathrooms: 3
- Full bathrooms: 2
- 1/2 bathrooms: 1
Primary bedroom
- Level: Main
Dining room
- Features: Kitchen Bar, Kitchen/Dining
Heating
- Radiant Floor
Appliances
- Included: Dishwasher, Disposal, Dryer, Microwave, Range, Refrigerator, Washer
- Laundry: W/D Hookup
Features
- Granite Counters, Walk-In Closet(s)
- Flooring: Carpet-Partial, Tile
- Windows: Window Coverings
- Has fireplace: Yes
- Fireplace features: Bedroom, Living Room
Interior area
- Total structure area: 2,566
- Total interior livable area: 2,566 sqft
- Finished area above ground: 2,566
Video & virtual tour
Property
Parking
- Total spaces: 2
- Parking features: Attached Garage
- Attached garage spaces: 2
Features
- Levels: One
- Stories: 1
- Patio & porch: Covered Porch, Patio
- Exterior features: Irrigation Water, Landscaping
- Has view: Yes
- View description: Mountain(s), Valley
- Has water view: Yes
- Water view: Lake/Pond/Reservoir
- Waterfront features: Pond
Lot
- Size: 91 Acres
- Features: Borders National Forest, Cleared, Pasture, Wooded
Details
- Additional structures: Barn(s), Workshop
- Parcel number: 560307300002
- Zoning description: Agriculture,Residential Single Family
- Horses can be raised: Yes
- Horse amenities: Corral(s)
Construction
Type & style
- Home type: SingleFamily
- Architectural style: Ranch
- Property subtype: Stick Built
Materials
- Wood Frame, Metal Siding, Stone, Wood Siding
- Foundation: Slab
- Roof: Architectural Shingles
Condition
- New construction: No
- Year built: 2018
Utilities & green energy
- Sewer: Septic Tank
- Water: Well-Other
- Utilities for property: Electricity Connected, Internet, Phone - Cell Reception, Phone Connected, Propane-Tank Leased
Community & HOA
Community
- Subdivision: None
HOA
- Has HOA: No
Location
- Region: Mancos
Financial & listing details
- Price per square foot: $1,752/sqft
- Tax assessed value: $643,716
- Annual tax amount: $5,599
- Date on market: 9/28/2026
- Has irrigation water rights: Yes
- Electric utility on property: Yes
- Road surface type: Paved, Gravel
Estimated market value
$4,219,900
$4.01M - $4.43M
Not available
Price history
| Date | Event | Price |
|---|---|---|
| 9/28/2026 | Listed for sale | $4,495,000$1,752/sqft |
Source:  CREN #839407 Report a problem | ||
Public tax history
| Year | Property taxes | Tax assessment |
|---|---|---|
| 2024 | $4,391 +1.4% | $57,110 |
| 2023 | $4,330 +13.6% | $57,110 +19.1% |
| 2022 | $3,813 | $47,950 -5.3% |
| 2021 | -- | $50,640 +6.6% |
| 2020 | -- | $47,510 +224.3% |
| 2017 | -- | $14,650 -32.4% |
| 2016 | $2,192 | $21,680 -80.3% |
| 2015 | $2,192 | $110,210 |
Find assessor info on the county website
Monthly payment
Est. payment
Payment breakdown
Explore the cost of this home by adjusting the details. Changes won't be saved.Climate risks
Neighborhood: 81328
Nearby schools
Schools provided by the listing agent
- Elementary: Mancos K-5
- Middle: Mancos 6-8
- High: Mancos 9-12
Source: CREN. This data may not be complete. We recommend contacting the local school district to confirm school assignments for this home.