Escape to your private retreat where tranquility meets convenience! Nestled on 1.3 acres with no HOA, this stunning home offers the perfect blend of seclusion and accessibility—giving you the peaceful lifestyle you crave while keeping shopping, dining, and major commuter routes like I-95 and I-66 just a short drive away. Meticulously maintained and brimming with charm, this home boasts two finished levels plus a full walkout basement, ready to be transformed or used for an abundance of storage. Elegant crown and chair moldings, along with luxurious LVP flooring, enhance the main level, setting a sophisticated tone from the moment you step into the foyer. A formal living room flows seamlessly into the separate dining room, where breathtaking views of the property provide a serene backdrop for gatherings. Step through French-style doors and into a kitchen that is truly a showstopper. Grey cabinetry, quartz countertops, a striking backsplash, and high-end stainless steel appliances—including Bosch and KitchenAid—create a chef’s dream. A large center island with pendant lighting offers extra prep and storage space, while the cleverly designed pantry blends in seamlessly with the cabinetry. Adjacent, the breakfast room’s bay window frames beautiful outdoor scenery, making every morning a delight. Unwind in the spacious family room, featuring two lovely Palladian windows, a brick surround gas fireplace, a ceiling fan for added comfort, and French doors leading to an oversized deck. This outdoor oasis is the perfect spot to sip coffee, entertain, or simply soak in the serenity of nature. Upstairs, four spacious bedrooms await. The primary suite is a haven with a vaulted ceiling, stunning property views, two closets, and a spa-like ensuite bath. Enjoy marble-like tile flooring, an oversized walk-in shower including dual showerheads, and a built-in seat for ultimate relaxation. The three additional bedrooms are filled with natural light and share a well-appointed hall bath with a tub/shower combination. A conveniently located upper-level laundry closet and linen storage make day-to-day living effortless. While this property feels like a world away from the hustle and bustle, you’re mere moments from excellent shopping, restaurants, and key commuter routes. Thoughtfully designed and impeccably cared for, this home is a rare gem offering both privacy and proximity—an opportunity you won’t want to miss!
Sold for $687,000
$687,000
12250 Rustic Wood Ct, Manassas, VA 20112
4beds
2,147sqft
Single Family Residence
Built in 1985
1.36 Acres Lot
$689,400 Zestimate®
$320/sqft
$3,511 Estimated rent
Home value
$689,400
$641,000 - $745,000
$3,511/mo
Zestimate® history
Owner options
List your home for rent
$3,511/mo
Rent Zestimate®
Find your next renter with Zillow Rental Manager. Plus, with online applications, you can quickly screen prospective tenants – for free.
$3,511/mo
Rent Zestimate®
Refinance and save
$4,404/mo
Est. payment
Refinancing to a lower rate could help reduce your monthly payments and save thousands over the life of the loan.
$4,404/mo
Est. payment
Explore your selling options
Work with a Zillow partner agent
Leverage their expertise and Zillow's premium Showcase listings to get your home seen by more buyers.
Get startedList with your own agent
Get your home in front of millions of buyers by listing it on Zillow.
Learn how to do itSell it yourself
Take full control of how buyers see your home on Zillow by listing For Sale by Owner (FSBO).
List your homeWhat's special
Zillow last checked:
Listing updated:
Listed by:
Mary Beth Eisenhard 571-723-7653,
Long & Foster Real Estate, Inc.,
Co-Listing Agent: Katherine A Eisenhard 571-332-8029,
Long & Foster Real Estate, Inc.
Bought with:
Gene Sampson, 0225224752
RE/MAX Real Estate Connections
Source: Bright MLS,MLS#: VAPW2088920
Facts & features
Interior
Bedrooms & bathrooms
- Bedrooms: 4
- Bathrooms: 3
- Full bathrooms: 2
- 1/2 bathrooms: 1
- Main level bathrooms: 1
Rooms
- Room types: Living Room, Dining Room, Primary Bedroom, Bedroom 2, Bedroom 3, Kitchen, Family Room, Basement, Breakfast Room, Bedroom 1, Laundry, Primary Bathroom, Half Bath
Primary bedroom
- Level: Upper
- Area: 252 Square Feet
- Dimensions: 21 x 12
Bedroom 1
- Level: Upper
- Area: 130 Square Feet
- Dimensions: 10 x 13
Bedroom 2
- Level: Upper
- Area: 130 Square Feet
- Dimensions: 10 x 13
Bedroom 3
- Level: Upper
- Area: 182 Square Feet
- Dimensions: 14 x 13
Primary bathroom
- Level: Upper
- Area: 70 Square Feet
- Dimensions: 7 x 10
Basement
- Level: Lower
- Area: 676 Square Feet
- Dimensions: 26 x 26
Breakfast room
- Level: Main
- Area: 112 Square Feet
- Dimensions: 7 x 16
Dining room
- Level: Main
- Area: 143 Square Feet
- Dimensions: 11 x 13
Family room
- Level: Main
- Area: 216 Square Feet
- Dimensions: 18 x 12
Half bath
- Level: Main
- Area: 25 Square Feet
- Dimensions: 5 x 5
Kitchen
- Level: Main
- Area: 143 Square Feet
- Dimensions: 11 x 13
Laundry
- Level: Upper
- Area: 15 Square Feet
- Dimensions: 5 x 3
Living room
- Level: Main
- Area: 195 Square Feet
- Dimensions: 15 x 13
Heating
- Forced Air, Programmable Thermostat, Electric
Cooling
- Ceiling Fan(s), Central Air, Programmable Thermostat, Electric
Appliances
- Included: Microwave, Dryer, Cooktop, Dishwasher, Humidifier, Ice Maker, Refrigerator, Oven, Washer, Electric Water Heater
- Laundry: Has Laundry, Upper Level, Laundry Room
Features
- Attic, Bathroom - Tub Shower, Bathroom - Walk-In Shower, Breakfast Area, Ceiling Fan(s), Chair Railings, Crown Molding, Family Room Off Kitchen, Floor Plan - Traditional, Kitchen - Gourmet, Kitchen Island, Pantry, Primary Bath(s), Recessed Lighting, Upgraded Countertops, 9'+ Ceilings, Dry Wall, Vaulted Ceiling(s)
- Flooring: Carpet, Luxury Vinyl, Ceramic Tile
- Windows: Bay/Bow, Palladian, Skylight(s), Window Treatments
- Basement: Connecting Stairway,Partial,Full,Interior Entry,Exterior Entry,Rear Entrance,Space For Rooms,Walk-Out Access,Windows,Partially Finished
- Number of fireplaces: 1
- Fireplace features: Glass Doors, Gas/Propane
Interior area
- Total structure area: 2,931
- Total interior livable area: 2,147 sqft
- Finished area above ground: 2,147
- Finished area below ground: 0
Property
Parking
- Total spaces: 4
- Parking features: Garage Faces Side, Garage Door Opener, Inside Entrance, Asphalt, Private, Attached, Driveway
- Attached garage spaces: 2
- Uncovered spaces: 2
Accessibility
- Accessibility features: None
Features
- Levels: Three
- Stories: 3
- Patio & porch: Deck, Wrap Around, Porch
- Exterior features: Balcony
- Pool features: None
- Has view: Yes
- View description: Trees/Woods
Lot
- Size: 1.36 Acres
- Features: Wooded, Private, Rear Yard, Secluded
Details
- Additional structures: Above Grade, Below Grade
- Parcel number: 7893052534
- Zoning: A1
- Special conditions: Standard
Construction
Type & style
- Home type: SingleFamily
- Architectural style: Colonial
- Property subtype: Single Family Residence
Materials
- Vinyl Siding
- Foundation: Concrete Perimeter
- Roof: Shingle
Condition
- Excellent
- New construction: No
- Year built: 1985
Utilities & green energy
- Sewer: Septic = # of BR, Septic Exists
- Water: Private, Well
- Utilities for property: Electricity Available, Phone Available, Other, Propane
Community & HOA
Community
- Subdivision: Bell Forest West
HOA
- Has HOA: No
Location
- Region: Manassas
Financial & listing details
- Price per square foot: $320/sqft
- Tax assessed value: $539,400
- Annual tax amount: $5,486
- Date on market: 3/7/2025
- Listing agreement: Exclusive Right To Sell
- Inclusions: See Docs Section
- Exclusions: See Docs Section
- Ownership: Fee Simple
Price history
| Date | Event | Price |
|---|---|---|
| 4/10/2025 | Sold | $687,000+1.8%$320/sqft |
Source:  Bright MLS #VAPW2088920 Report a problem Bright MLS #VAPW2088920 Report a problem | ||
| 3/11/2025 | Pending sale | $675,000$314/sqft |
Source: Bright MLS #VAPW2088920 Report a problem | ||
| 3/7/2025 | Listed for sale | $675,000+246.2%$314/sqft |
Source: Bright MLS #VAPW2088920 Report a problem | ||
| 8/31/1995 | Sold | $195,000$91/sqft |
Source: Public Record Report a problem | ||
Public tax history
| Year | Property taxes | Tax assessment |
|---|---|---|
| 2025 | $5,612 +4.6% | $572,400 +6.1% |
| 2024 | $5,364 +0% | $539,400 +4.7% |
| 2023 | $5,362 +0.8% | $515,300 +9.6% |
| 2022 | $5,322 +5.1% | $470,200 +13.7% |
| 2021 | $5,063 +4.4% | $413,700 +5.3% |
| 2020 | $4,851 +108.4% | $392,700 +1.8% |
| 2019 | $2,328 -48.6% | $385,600 +2.7% |
| 2018 | $4,532 +4% | $375,300 +2.9% |
| 2017 | $4,359 | $364,700 +2.6% |
| 2016 | $4,359 +0.8% | $355,600 +2.8% |
| 2015 | $4,326 | $345,900 +0.1% |
| 2014 | $4,326 | $345,400 +5.2% |
| 2013 | -- | $328,300 +4.1% |
| 2012 | -- | $315,400 +1% |
| 2010 | -- | $312,400 -2.9% |
| 2009 | -- | $321,700 -30.4% |
| 2008 | -- | $462,000 -11.3% |
| 2007 | -- | $521,100 -0.6% |
| 2006 | -- | $524,400 +28.3% |
| 2005 | -- | $408,600 +29.6% |
| 2004 | -- | $315,300 +6.4% |
| 2003 | -- | $296,300 +13% |
| 2002 | -- | $262,300 +25.1% |
| 2001 | -- | $209,700 |
Find assessor info on the county website
Neighborhood: 20112
Nearby homes
- $621,2003 bd2 ba1.7k sqft12249 Rustic Wood Ct, Manassas, VA 20112Off Market
- $604,5003 bd2 ba1.5k sqft12254 Chinaberry Ct, Manassas, VA 20112Off Market
- $646,9004 bd3 ba2.5k sqft12252 Rustic Wood Ct, Manassas, VA 20112Off Market
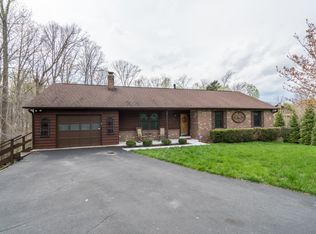
- $542,9003 bd2 ba1.2k sqft12253 Chinaberry Ct, Manassas, VA 20112Off Market
- $767,4006 bd3 ba3.4k sqft12252 Chinaberry Ct, Manassas, VA 20112Off Market
- $682,2003 bd2 ba2k sqft12259 Chinaberry Ct, Manassas, VA 20112Off Market
- $662,1003 bd3 ba1.6k sqft12253 Rustic Wood Ct, Manassas, VA 20112Off Market
- $685,7003 bd2 ba2.7k sqft12255 Rustic Wood Ct, Manassas, VA 20112Off Market
Nearby schools
GreatSchools rating
- 10/10Thurgood Marshall Elementary SchoolGrades: PK-5Distance: 2.1 mi
- 8/10Louise A. Benton Middle SchoolGrades: 6-8Distance: 2.6 mi
- 8/10Charles J. Colgan Sr. High SchoolGrades: PK,9-12Distance: 2.5 mi
Schools provided by the listing agent
- Elementary: Marshall
- Middle: Benton
- High: Charles J. Colgan Senior
- District: Prince William County Public Schools
Source: Bright MLS. This data may not be complete. We recommend contacting the local school district to confirm school assignments for this home.
Get a cash offer in 3 minutes
Find out how much your home could sell for in as little as 3 minutes with a no-obligation cash offer.
Estimated market value
$689,400
Get a cash offer in 3 minutes
Find out how much your home could sell for in as little as 3 minutes with a no-obligation cash offer.
Estimated market value
$689,400
- Virginia
- Prince William County
- Manassas
- 20112
- 12250 Rustic Wood Ct
