Welcome to this inviting and beautifully cared-for 4-bedroom home offering 2 full baths and 2 half baths, ideally located in the heart of Palos Heights. This home offers a warm, welcoming feel from the moment you step inside, with hardwood flooring throughout the main level and a thoughtfully designed layout perfect for everyday living and entertaining. Enjoy generous living space with two distinct living areas, including a rear family room featuring a gas fireplace and peaceful views of the professionally landscaped yard. The updated kitchen (2020) serves as the heart of the home and is complemented by major recent improvements, including new windows and HVAC in 2024, along with a water heater replaced in 2020. A rare 3-car attached garage adds exceptional convenience and storage. Situated within walking distance to the park and community pool, and located in the highly sought-after Palos school district, this home offers an outstanding setting for family life. Lovingly maintained and thoughtfully updated over the years, this is a truly special opportunity to move into a home that's ready to be enjoyed for years to come.
Closed
$600,000
12250 S 76th Ave, Palos Heights, IL 60463
4beds
3,239sqft
Single Family Residence
Built in 1958
0.3 Acres Lot
$617,300 Zestimate®
$185/sqft
$5,194 Estimated rent
Home value
$617,300
$556,000 - $685,000
$5,194/mo
Zestimate® history
Owner options
List your home for rent
$5,194/mo
Rent Zestimate®
Find your next renter with Zillow Rental Manager. Plus, with online applications, you can quickly screen prospective tenants – for free.
$5,194/mo
Rent Zestimate®
Refinance and save
$4,406/mo
Est. payment
Refinancing to a lower rate could help reduce your monthly payments and save thousands over the life of the loan.
$4,406/mo
Est. payment
Explore your selling options
Work with a Zillow partner agent
Leverage their expertise and Zillow's premium Showcase listings to get your home seen by more buyers.
Get startedList with your own agent
Get your home in front of millions of buyers by listing it on Zillow.
Learn how to do itSell it yourself
Take full control of how buyers see your home on Zillow by listing For Sale by Owner (FSBO).
List your homeWhat's special
Zillow last checked:
Listing updated:
Listed by:
John Healy 773-616-1252,
Healy Real Estate
Bought with:
Meghan M Healy
Healy Real Estate
Source: MRED as distributed by MLS GRID,MLS#: 12535275
Facts & features
Interior
Bedrooms & bathrooms
- Bedrooms: 4
- Bathrooms: 4
- Full bathrooms: 2
- 1/2 bathrooms: 2
Rooms
- Room types: Office
Primary bedroom
- Features: Flooring (Carpet), Bathroom (Full)
- Level: Second
- Area: 280 Square Feet
- Dimensions: 14X20
Bedroom 2
- Features: Flooring (Carpet)
- Level: Second
- Area: 176 Square Feet
- Dimensions: 16X11
Bedroom 3
- Features: Flooring (Carpet)
- Level: Second
- Area: 216 Square Feet
- Dimensions: 12X18
Bedroom 4
- Features: Flooring (Carpet)
- Level: Second
- Area: 143 Square Feet
- Dimensions: 11X13
Dining room
- Features: Flooring (Hardwood)
- Level: Main
- Area: 210 Square Feet
- Dimensions: 15X14
Family room
- Features: Flooring (Hardwood)
- Level: Main
- Area: 273 Square Feet
- Dimensions: 13X21
Kitchen
- Features: Kitchen (Island), Flooring (Hardwood)
- Level: Main
- Area: 273 Square Feet
- Dimensions: 13X21
Laundry
- Features: Flooring (Porcelain Tile)
- Level: Main
- Area: 78 Square Feet
- Dimensions: 6X13
Living room
- Features: Flooring (Hardwood)
- Level: Main
- Area: 315 Square Feet
- Dimensions: 15X21
Office
- Features: Flooring (Tile)
- Level: Main
- Area: 99 Square Feet
- Dimensions: 9X11
Heating
- Natural Gas, Forced Air
Cooling
- Central Air
Appliances
- Included: Range, Microwave, Dishwasher, Refrigerator, Washer, Dryer, Stainless Steel Appliance(s)
- Laundry: Main Level
Features
- Walk-In Closet(s)
- Flooring: Hardwood
- Basement: Partially Finished,Full
- Number of fireplaces: 1
- Fireplace features: Gas Log, Living Room
Interior area
- Total structure area: 0
- Total interior livable area: 3,239 sqft
Property
Parking
- Total spaces: 3
- Parking features: Asphalt, Garage Door Opener, Yes, Garage Owned, Attached, Garage
- Attached garage spaces: 3
- Has uncovered spaces: Yes
Accessibility
- Accessibility features: No Disability Access
Features
- Stories: 2
Lot
- Size: 0.3 Acres
- Dimensions: 120x110
Details
- Parcel number: 23251110140000
- Special conditions: None
Construction
Type & style
- Home type: SingleFamily
- Property subtype: Single Family Residence
Materials
- Vinyl Siding, Brick
- Roof: Asphalt
Condition
- New construction: No
- Year built: 1958
Utilities & green energy
- Electric: Circuit Breakers
- Sewer: Public Sewer
- Water: Public
Community & HOA
Community
- Features: Park, Pool, Lake
HOA
- Services included: None
Location
- Region: Palos Heights
Financial & listing details
- Price per square foot: $185/sqft
- Tax assessed value: $470,000
- Annual tax amount: $11,921
- Date on market: 2/3/2026
- Listing terms: Conventional
- Ownership: Fee Simple
Price history
| Date | Event | Price |
|---|---|---|
| 2/2/2026 | Sold | $600,000+100%$185/sqft |
Source:  MRED as distributed by MLS GRID #12535275 Report a problem MRED as distributed by MLS GRID #12535275 Report a problem | ||
| 3/14/2001 | Sold | $300,000$93/sqft |
Source: Public Record Report a problem | ||
Public tax history
| Year | Property taxes | Tax assessment |
|---|---|---|
| 2024 | $11,922 +4.4% | $47,000 |
| 2023 | $11,421 +19.4% | $47,000 +49% |
| 2022 | $9,565 +6.9% | $31,541 |
| 2021 | $8,946 +3.1% | $31,541 |
| 2020 | $8,676 -11.9% | $31,541 -14.4% |
| 2019 | $9,848 +3.4% | $36,865 |
| 2018 | $9,524 +3.4% | $36,865 |
| 2017 | $9,212 +2.8% | $36,865 +12.6% |
| 2016 | $8,961 +2% | $32,733 |
| 2015 | $8,784 +2.3% | $32,733 |
| 2014 | $8,587 +5.2% | $32,733 -1.9% |
| 2013 | $8,161 +2.2% | $33,381 |
| 2012 | $7,988 +7.7% | $33,381 |
| 2011 | $7,417 -3.2% | $33,381 -9.4% |
| 2010 | $7,663 +8.5% | $36,836 |
| 2009 | $7,060 +4.8% | $36,836 -5% |
| 2008 | $6,735 +10.3% | $38,775 +22.3% |
| 2007 | $6,105 +2.2% | $31,700 |
| 2006 | $5,974 +2.6% | $31,700 |
| 2005 | $5,823 -6.8% | $31,700 -1.5% |
| 2004 | $6,246 +3.5% | $32,180 |
| 2003 | $6,037 +4.1% | $32,180 |
| 2002 | $5,800 +11.7% | $32,180 +16.2% |
| 2001 | $5,194 -0.2% | $27,683 |
| 2000 | $5,203 +4.1% | $27,683 |
| 1999 | $4,999 | $27,683 |
Find assessor info on the county website
Neighborhood: 60463
Nearby homes
- $430,6003 bd1 ba1.9k sqft12310 S 76th Ave, Palos Heights, IL 60463Off Market
- $648,2004 bd4 ba3.2k sqft12240 S 76th Ave, Palos Heights, IL 60463Off Market
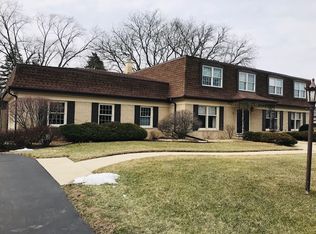
- $570,1004 bd3 ba2.5k sqft61 S Surrey Hill Ct, Palos Heights, IL 60463Off Market
- $465,0003 bd2 ba2k sqft12243 S 76th Ave, Palos Heights, IL 60463Sold

- $495,8004 bd2 ba2.3k sqft12320 S 76th Ave, Palos Heights, IL 60463Off Market
- $508,8004 bd2 ba2.3k sqft51 S Surrey Hill Ct, Palos Heights, IL 60463Off Market
- $538,1004 bd2 ba2.7k sqft12230 S 76th Ave, Palos Heights, IL 60463Off Market
- $525,6004 bd1 ba2.7k sqft7557 W 123rd St, Palos Heights, IL 60463Off Market
Nearby schools
GreatSchools rating
- 9/10Palos East Elementary SchoolGrades: K-5Distance: 0.4 mi
- 10/10Palos South Middle SchoolGrades: 6-8Distance: 1.4 mi
- 7/10Amos Alonzo Stagg High SchoolGrades: 9-12Distance: 1.5 mi
Schools provided by the listing agent
- Elementary: Palos East Elementary School
- Middle: Palos South Middle School
- High: Amos Alonzo Stagg High School
- District: 118
Source: MRED as distributed by MLS GRID. This data may not be complete. We recommend contacting the local school district to confirm school assignments for this home.
Get a cash offer in 3 minutes
Find out how much your home could sell for in as little as 3 minutes with a no-obligation cash offer.
Estimated market value
$617,300
Get a cash offer in 3 minutes
Find out how much your home could sell for in as little as 3 minutes with a no-obligation cash offer.
Estimated market value
$617,300
- Illinois
- Cook County
- Palos Heights
- 60463
- 12250 S 76th Ave
