Searching for country living but still want to be close to town?! This home has you covered! This 4 bed 2 bath home has been completely remodeled with new flooring, fresh paint and remodeled bathrooms! Have a seat next to the new wood burning fireplace and enjoy both space and storage with a new 30x30 shop! This home has a new roof and is equipped with solar panels to help save on electric! A new fence surrounds this property as well! Don't miss this one!
For sale
Price cut: $6K (7/15)
$349,000
12250 S Highway 64, Muskogee, OK 74403
4beds
2,061sqft
Single Family Residence
Built in 1980
2.43 Acres Lot
$340,500 Zestimate®
$169/sqft
$-- HOA
What's special
Completely remodeledFresh paintNew wood burning fireplaceNew flooringRemodeled bathroomsEquipped with solar panelsNew roof
- 110 days
- 551
- 54
Zillow last checked:
Listing updated:
Listed by:
Jacob Bowlin 918-360-3709,
C21/First Choice Realty
Source: MLS Technology, Inc.,MLS#: 2622004 Originating MLS: MLS Technology
Originating MLS: MLS TechnologyFacts & features
Interior
Bedrooms & bathrooms
- Bedrooms: 4
- Bathrooms: 2
- Full bathrooms: 2
Heating
- Central, Gas
Cooling
- Central Air
Appliances
- Included: Dishwasher, Gas Water Heater, Oven, Range, Plumbed For Ice Maker
- Laundry: Washer Hookup, Electric Dryer Hookup
Features
- High Speed Internet, Quartz Counters, Stone Counters, Vaulted Ceiling(s), Wired for Data, Ceiling Fan(s), Electric Oven Connection, Electric Range Connection
- Flooring: Carpet, Laminate, Tile
- Windows: Aluminum Frames
- Basement: None
- Number of fireplaces: 1
- Fireplace features: Wood Burning
Interior area
- Total structure area: 2,061
- Total interior livable area: 2,061 sqft
Property
Parking
- Total spaces: 2
- Parking features: Attached, Garage
- Attached garage spaces: 2
Features
- Levels: One
- Stories: 1
- Patio & porch: Covered, Porch
- Exterior features: Concrete Driveway, Gravel Driveway, Other
- Pool features: None
- Fencing: Barbed Wire,Pipe
Lot
- Size: 2.43 Acres
- Features: Other
Details
- Additional structures: Workshop
- Parcel number: 510026133
Construction
Type & style
- Home type: SingleFamily
- Architectural style: Contemporary
- Property subtype: Single Family Residence
Materials
- Stone, Wood Frame
- Foundation: Slab
- Roof: Asphalt,Fiberglass
Condition
- Year built: 1980
Utilities & green energy
- Sewer: Septic Tank
- Water: Rural
- Utilities for property: Cable Available, Electricity Available, Natural Gas Available, Phone Available, Water Available
Green energy
- Energy efficient items: Insulation, Solar Features
- Indoor air quality: Ventilation
Community & HOA
Community
- Security: Safe Room Interior, Security System Owned
- Subdivision: Muskogee Co Unplatted
HOA
- Has HOA: No
Location
- Region: Muskogee
Financial & listing details
- Price per square foot: $169/sqft
- Tax assessed value: $176,009
- Annual tax amount: $1,803
- Date on market: 6/15/2026
- Cumulative days on market: 49 days
- Listing terms: Conventional,FHA,USDA Loan,VA Loan
Estimated market value
$340,500
$323,000 - $358,000
$2,389/mo
Price history
| Date | Event | Price |
|---|---|---|
| 7/15/2026 | Price change | $349,000-1.7%$169/sqft |
Source:  MLS Technology, Inc. #2622004 Report a problem MLS Technology, Inc. #2622004 Report a problem | ||
| 6/15/2026 | Listed for sale | $355,000+44.9%$172/sqft |
Source: MLS Technology, Inc. #2622004 Report a problem | ||
| 5/12/2021 | Sold | $245,000+2.1%$119/sqft |
Source: MLS Technology, Inc. #2108428 Report a problem | ||
| 3/30/2021 | Pending sale | $239,900$116/sqft |
Source: MLS Technology, Inc. #2108428 Report a problem | ||
| 3/25/2021 | Listed for sale | $239,900+238.1%$116/sqft |
Source: MLS Technology, Inc. #2108428 Report a problem | ||
| 10/13/2020 | Sold | $70,961-7.4%$34/sqft |
Source: MLS Technology, Inc. #2015243 Report a problem | ||
| 9/14/2020 | Pending sale | $76,600$37/sqft |
Source: C21/Clinkenbeard Agency #2015243 Report a problem | ||
| 9/9/2020 | Price change | $76,600-13.7%$37/sqft |
Source: C21/Clinkenbeard Agency #2015243 Report a problem | ||
| 9/4/2020 | Listed for sale | $88,800$43/sqft |
Source: C21/Clinkenbeard Agency #2015243 Report a problem | ||
| 9/1/2020 | Pending sale | $88,800$43/sqft |
Source: C21/Clinkenbeard Agency #2015243 Report a problem | ||
| 8/29/2020 | Listed for sale | $88,800$43/sqft |
Source: C21/Clinkenbeard Agency #2015243 Report a problem | ||
| 8/25/2020 | Pending sale | $88,800$43/sqft |
Source: C21/Clinkenbeard Agency #2015243 Report a problem | ||
| 8/19/2020 | Listed for sale | $88,800$43/sqft |
Source: C21/Clinkenbeard Agency #2015243 Report a problem | ||
| 7/10/2020 | Pending sale | $88,800$43/sqft |
Source: C21/Clinkenbeard Agency #2015243 Report a problem | ||
| 6/23/2020 | Price change | $88,800-12.1%$43/sqft |
Source: C21/Clinkenbeard Agency #2015243 Report a problem | ||
| 5/9/2020 | Listed for sale | $101,000-15.8%$49/sqft |
Source: C21/Clinkenbeard Agency #2015243 Report a problem | ||
| 10/11/2015 | Listing removed | $119,900$58/sqft |
Source: Owner Report a problem | ||
| 7/14/2015 | Pending sale | $119,900$58/sqft |
Source: Owner Report a problem | ||
| 3/10/2015 | Listed for sale | $119,900-14.3%$58/sqft |
Source: Owner Report a problem | ||
| 12/7/2014 | Listing removed | $139,900$68/sqft |
Source: Owner Report a problem | ||
| 9/8/2014 | Listed for sale | $139,900+70.6%$68/sqft |
Source: Owner Report a problem | ||
| 10/29/2010 | Sold | $82,000-14.6%$40/sqft |
Source:  MLS Technology, Inc. #1316051 Report a problem MLS Technology, Inc. #1316051 Report a problem | ||
| 9/25/2010 | Listed for sale | $96,000$47/sqft |
Source: CENTURY 21 Clinkenbeard Agency #2012948 Report a problem | ||
Public tax history
| Year | Property taxes | Tax assessment |
|---|---|---|
| 2025 | $1,803 +8.4% | $19,361 +5% |
| 2024 | $1,663 +3.7% | $18,439 +5% |
| 2023 | $1,603 -36.1% | $17,561 -34.8% |
| 2022 | $2,509 +117.2% | $26,950 +105.1% |
| 2021 | $1,155 -1.5% | $13,139 |
| 2020 | $1,173 -1% | $13,139 |
| 2019 | $1,184 +1.7% | $13,139 +0.8% |
| 2017 | $1,165 | $13,035 |
| 2016 | $1,165 +48.6% | $13,035 +39.4% |
| 2015 | $784 +97866.3% | $9,349 +2.9% |
| 2014 | $1 | $9,082 |
| 2013 | $1 | $9,082 |
| 2012 | $0 | $9,082 |
| 2011 | -- | $9,082 -15.3% |
| 2010 | -- | $10,720 -3.1% |
| 2009 | -- | $11,062 +5% |
| 2008 | -- | $10,535 +10.2% |
| 2006 | -- | $9,556 |
| 2005 | $822 | $9,556 |
| 2004 | -- | $9,556 +5% |
| 2001 | -- | $9,103 |
| 2000 | -- | $9,103 |
Find assessor info on the county website
Monthly payment
Est. payment
Payment breakdown
Explore the cost of this home by adjusting the details. Changes won't be saved.Climate risks
Neighborhood: Keefton
Nearby schools
Schools provided by the listing agent
- Elementary: Warner
- High: Warner
- District: Warner - Sch Dist (K9)
Source: MLS Technology, Inc.. This data may not be complete. We recommend contacting the local school district to confirm school assignments for this home.
Similar homes
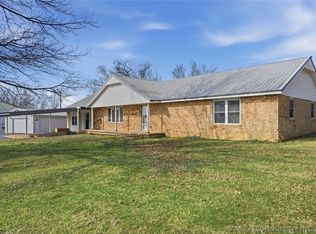
- $399,0004 bd2 ba1.8k sqft7801 S 13th St E, Muskogee, OK 74403For Sale
 MLS ID #2622321, Debbie Jean Brewster, C21/First Choice Realty. MLS Technology, Inc.
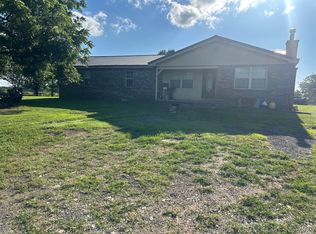
 - $325,0004 bd3 ba2.3k sqft1141 N Country Club Rd, Muskogee, OK 74403For Sale
 MLS ID #2617359, Stacy Alexander, RE/MAX & ASSOCIATES. MLS Technology, Inc.
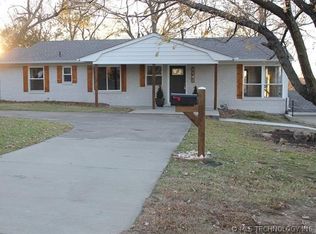
 - $355,0004 bd2 ba2k sqft5937 S Julian Blvd, Muskogee, OK 74403For Sale
 MLS ID #2624305, Karen Cox, RE/MAX & ASSOCIATES. MLS Technology, Inc.
 - $259,0004 bd3 ba2.2k sqft5430 S 25th St E, Muskogee, OK 74403For Sale
 MLS ID #2623288, Sherri Jones, Chinowth & Cohen. MLS Technology, Inc.
