Location! Location! Location! Two-bedroom, two-bath lower-level condo in the highly sought-after Lake Ridge community. From the moment you enter, you’ll notice the fresh neutral paint, lighting, and LVP flooring that flows seamlessly throughout the main living areas. The spacious family room offers plenty of room to relax or entertain and features sliding glass doors that lead to a private patio with peaceful, tree-lined views and additional storage. The kitchen is both stylish and functional, showcasing painted cabinetry, granite countertops, stainless steel appliances, and a space for a dining table. The primary suite provides a comfortable retreat with plush dual closets, and a private en suite bath featuring ceramic tile, a shower/tub combination, and a granite-top vanity with ample storage. The second bedroom also features a mirrored closet, and natural light. A second full bath includes ceramic tile, a standing shower, and a granite vanity. Hot Water Heater, Drip Pan and Expansion Tank replaced May 2026. Convenient in-unit laundry is located just off the primary suite. 1 assigned parking spot, additonal spots unassigned. Enjoy all that Lake Ridge has to offer, including multiple pools, a spray ground, boat ramp, community centers, sports fields, playgrounds, fitness stations, and a wide variety of courts for tennis, pickleball, basketball, and more—all surrounded by scenic trails and natural beauty along the Occoquan Reservoir. Ideally located just minutes from I-95, VRE commuter rail, Potomac Mills, and offering easy access to Washington, D.C. and Quantico, this home combines comfort, convenience, and an exceptional community lifestyle.
Sold for $280,000
$280,000
12250 Stevenson Ct, Woodbridge, VA 22192
2beds
857sqft
Condominium
Built in 1984
-- sqft lot
$280,200 Zestimate®
$327/sqft
$1,952 Estimated rent
Home value
$280,200
$261,000 - $300,000
$1,952/mo
Zestimate® history
Owner options
List your home for rent
$1,952/mo
Rent Zestimate®
Find your next renter with Zillow Rental Manager. Plus, with online applications, you can quickly screen prospective tenants – for free.
$1,952/mo
Rent Zestimate®
Refinance and save
$1,878/mo
Est. payment
Refinancing to a lower rate could help reduce your monthly payments and save thousands over the life of the loan.
$1,878/mo
Est. payment
Explore your selling options
Work with a Zillow partner agent
Leverage their expertise and Zillow's premium Showcase listings to get your home seen by more buyers.
Get startedList with your own agent
Get your home in front of millions of buyers by listing it on Zillow.
Learn how to do itSell it yourself
Take full control of how buyers see your home on Zillow by listing For Sale by Owner (FSBO).
List your homeWhat's special
Multiple poolsSpray groundBoat rampFresh neutral paintGranite countertopsSports fieldsAdditional storage
Zillow last checked:
Listing updated:
Listed by:
Frank Schofield 571-221-8640,
Summit Realtors,
Co-Listing Agent: Justina Cesa 814-661-4400,
Summit Realtors
Bought with:
Kim Jacobs, 225081096
LPT Realty, LLC
Source: Bright MLS,MLS#: VAPW2116634
Facts & features
Interior
Bedrooms & bathrooms
- Bedrooms: 2
- Bathrooms: 2
- Full bathrooms: 2
- Main level bathrooms: 2
- Main level bedrooms: 2
Rooms
- Room types: Primary Bedroom, Bedroom 2, Kitchen, Family Room
Primary bedroom
- Features: Walk-In Closet(s), Flooring - Luxury Vinyl Plank
- Level: Main
- Area: 154 Square Feet
- Dimensions: 14 X 11
Bedroom 2
- Level: Main
- Area: 96 Square Feet
- Dimensions: 8 X 12
Family room
- Features: Built-in Features, Flooring - Luxury Vinyl Plank
- Level: Main
- Area: 204 Square Feet
- Dimensions: 17 X 12
Kitchen
- Features: Ceiling Fan(s), Granite Counters, Eat-in Kitchen, Flooring - Luxury Vinyl Plank
- Level: Main
- Area: 120 Square Feet
- Dimensions: 8 X 15
Heating
- Forced Air, Heat Pump, Electric
Cooling
- Central Air, Ceiling Fan(s), Electric
Appliances
- Included: Dishwasher, Disposal, Dryer, Oven/Range - Electric, Refrigerator, Stainless Steel Appliance(s), Washer, Water Heater, Electric Water Heater
- Laundry: Dryer In Unit, Washer In Unit, In Unit
Features
- Ceiling Fan(s), Combination Kitchen/Dining, Family Room Off Kitchen, Open Floorplan, Kitchen - Table Space, Primary Bath(s), Upgraded Countertops, Walk-In Closet(s), Dry Wall
- Flooring: Ceramic Tile, Luxury Vinyl
- Doors: Sliding Glass
- Has basement: No
- Has fireplace: No
Interior area
- Total structure area: 857
- Total interior livable area: 857 sqft
- Finished area above ground: 857
- Finished area below ground: 0
Property
Parking
- Parking features: Assigned, Unassigned, On Street
- Has uncovered spaces: Yes
- Details: Assigned Parking, Assigned Space #: 47
Accessibility
- Accessibility features: None
Features
- Levels: One
- Stories: 1
- Patio & porch: Patio
- Pool features: Community
- Has view: Yes
- View description: Trees/Woods
Details
- Additional structures: Above Grade, Below Grade
- Parcel number: 8193859852.01
- Zoning: RPC
- Special conditions: Standard
Construction
Type & style
- Home type: Condo
- Architectural style: Colonial
- Property subtype: Condominium
- Attached to another structure: Yes
Materials
- Vinyl Siding
- Roof: Asphalt
Condition
- Excellent
- New construction: No
- Year built: 1984
Utilities & green energy
- Sewer: Public Sewer
- Water: Public
Community & HOA
Community
- Condo and coop fee: $336 monthly
- Subdivision: Lake Ridge - Antietam
HOA
- Has HOA: Yes
- Amenities included: Bike Trail, Clubhouse, Common Grounds, Community Center, Jogging Path, Pool, Baseball Field, Basketball Court, Boat Ramp, Soccer Field, Tennis Court(s), Tot Lots/Playground, Volleyball Courts
- Services included: Common Area Maintenance, Maintenance Structure, Maintenance Grounds, Management, Pool(s), Recreation Facility, Road Maintenance, Snow Removal, Trash, Water
- HOA fee: $163 quarterly
- HOA name: LAKE RIDGE
- Second HOA name: Capitol Property Management
Location
- Region: Woodbridge
Financial & listing details
- Price per square foot: $327/sqft
- Tax assessed value: $255,300
- Annual tax amount: $2,365
- Date on market: 4/15/2026
- Listing agreement: Exclusive Right To Sell
- Listing terms: Conventional,FHA,VA Loan,Cash
- Ownership: Condominium
Price history
| Date | Event | Price |
|---|---|---|
| 6/16/2026 | Sold | $280,000+0.4%$327/sqft |
Source:  Bright MLS #VAPW2116634 Report a problem Bright MLS #VAPW2116634 Report a problem | ||
| 5/17/2026 | Pending sale | $278,999$326/sqft |
Source: Bright MLS #VAPW2116634 Report a problem | ||
| 5/8/2026 | Price change | $278,999-0.3%$326/sqft |
Source: Bright MLS #VAPW2116634 Report a problem | ||
| 4/15/2026 | Listed for sale | $279,900+64.6%$327/sqft |
Source: Bright MLS #VAPW2116634 Report a problem | ||
| 7/16/2019 | Sold | $170,000-2.8%$198/sqft |
Source: Public Record Report a problem | ||
| 6/5/2019 | Pending sale | $174,900$204/sqft |
Source: Long & Foster Real Estate, Inc. #VAPW469300 Report a problem | ||
| 5/30/2019 | Listed for sale | $174,900-5.5%$204/sqft |
Source: Long & Foster Real Estate, Inc. #VAPW469300 Report a problem | ||
| 9/26/2018 | Sold | $185,000$216/sqft |
Source: Public Record Report a problem | ||
| 11/13/2014 | Listing removed | $1,250$1/sqft |
Source: ERA Blue Diamond Realty Report a problem | ||
| 10/14/2014 | Price change | $1,250-3.8%$1/sqft |
Source: ERA Blue Diamond Realty Report a problem | ||
| 9/29/2014 | Listed for rent | $1,300$2/sqft |
Source: ERA Blue Diamond Realty Report a problem | ||
Public tax history
| Year | Property taxes | Tax assessment |
|---|---|---|
| 2025 | $2,436 +6.9% | $248,400 +8.4% |
| 2024 | $2,279 +8.2% | $229,200 +13.2% |
| 2023 | $2,106 -2.1% | $202,400 +8.2% |
| 2022 | $2,152 -3.2% | $187,100 +4.4% |
| 2021 | $2,224 +14.5% | $179,300 +16.1% |
| 2020 | $1,942 +114.9% | $154,500 +3.2% |
| 2019 | $904 -44.4% | $149,700 +11.2% |
| 2018 | $1,625 +6.8% | $134,600 +8.5% |
| 2017 | $1,523 | $124,000 +2.5% |
| 2016 | $1,523 +4.9% | $121,000 -7.1% |
| 2015 | $1,451 | $130,200 +15.6% |
| 2014 | $1,451 | $112,600 +21.1% |
| 2013 | -- | $93,000 +0.3% |
| 2012 | -- | $92,700 +3.8% |
| 2009 | -- | $89,300 -51.3% |
| 2008 | -- | $183,500 -10.5% |
| 2007 | -- | $205,000 -0.1% |
| 2006 | -- | $205,300 +37% |
| 2005 | -- | $149,800 +35.7% |
| 2004 | -- | $110,400 +35.6% |
| 2003 | -- | $81,400 +18.7% |
| 2002 | -- | $68,600 +18.7% |
| 2001 | -- | $57,800 |
Find assessor info on the county website
Neighborhood: 22192
Nearby homes
- $261,8002 bd2 ba857 sqft12254 Stevenson Ct, Woodbridge, VA 22192Off Market
- $261,8002 bd2 ba857 sqft12258 Stevenson Ct, Woodbridge, VA 22192Off Market
- $241,7001 bd1 ba855 sqft12260 Stevenson Ct, Woodbridge, VA 22192Off Market
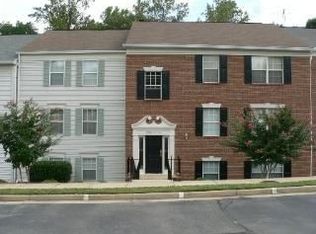
- $282,2002 bd1 ba855 sqft12264 Stevenson Ct, Woodbridge, VA 22192Off Market

- $270,1002 bd1 ba855 sqft12268 Stevenson Ct #12268, Woodbridge, VA 22192Off Market
- $246,7001 bd1 ba855 sqft12252 Stevenson Ct, Woodbridge, VA 22192Off Market
- $252,7001 bd1 ba855 sqft12256 Stevenson Ct, Woodbridge, VA 22192Off Market
- $248,3001 bd1 ba855 sqft12248 Stevenson Ct, Woodbridge, VA 22192Off Market
Nearby schools
GreatSchools rating
- 8/10Springwoods Elementary SchoolGrades: PK-5Distance: 0.2 mi
- 7/10Lake Ridge Middle SchoolGrades: 6-8Distance: 0.9 mi
- 6/10Woodbridge High SchoolGrades: 9-12Distance: 1.2 mi
Schools provided by the listing agent
- Elementary: Springwoods
- Middle: Lake Ridge
- High: Woodbridge
- District: Prince William County Public Schools
Source: Bright MLS. This data may not be complete. We recommend contacting the local school district to confirm school assignments for this home.
Get a cash offer in 3 minutes
Find out how much your home could sell for in as little as 3 minutes with a no-obligation cash offer.
Estimated market value
$280,200
Get a cash offer in 3 minutes
Find out how much your home could sell for in as little as 3 minutes with a no-obligation cash offer.
Estimated market value
$280,200
- Virginia
- Prince William County
- Woodbridge
- 22192
- 12250 Stevenson Ct
Nearby cities
Nearby neighborhoods
Nearby zip codes
Other Woodbridge Topics
