This meticulously maintained, stunning true ranch home offers the perfect blend of modern upgrades and timeless charm. With an open floor plan, 4 spacious bedrooms, and 3 bathrooms, this home exudes comfort and style. The main floor boasts a beautiful kitchen equipped with Samsung appliances (new in 2021), including a refrigerator, induction cooktop, and convection oven. The bedrooms feature brand-new Lifeproof carpet (installed August 2024), which is pet-proof, stain-resistant, and waterproof. The master suite is a true retreat, complete with an updated closet storage system, a refreshed en-suite bathroom featuring a new Kohler toilet, faucet, mirror, and lighting. The 2,400 sq ft finished basement, renovated in 2022, is an entertainer's dream with natural hickory waterproof flooring, a second kitchen with maple cabinets, quartz countertops, and high-end LG appliances. Solid doors and trim throughout the basement match the modern updates found upstairs, including a stylish, modern bathroom with a newly tiled shower. Enjoy peace of mind with a new roof (Owings Corning 30-Year Architectural shingles), oversized gutters, and fascia (all replaced in September 2024). A fully insulated R17.5 garage door with insulated windows was installed in October 2024. Step outside to a beautifully landscaped corner lot (updated August 2024), complete with a Hunter sprinkler system. The expansive 38x17 foot stamped concrete patio, large cantilever umbrella, and Sundance 6 person Spa hot tub, 2022 (both stay with the home) make this backyard perfect for relaxation and outdoor gatherings. This move-in-ready home is the epitome of luxury and comfort! Approximately 4800 finished square Feet!
Closed
$650,000
12250 W Carroll Dr, Homer Glen, IL 60491
4beds
4,800sqft
Single Family Residence
Built in 2005
0.33 Acres Lot
$687,800 Zestimate®
$135/sqft
$4,532 Estimated rent
Home value
$687,800
$633,000 - $750,000
$4,532/mo
Zestimate® history
Owner options
List your home for rent
$4,532/mo
Rent Zestimate®
Find your next renter with Zillow Rental Manager. Plus, with online applications, you can quickly screen prospective tenants – for free.
$4,532/mo
Rent Zestimate®
Refinance and save
$4,706/mo
Est. payment
Refinancing to a lower rate could help reduce your monthly payments and save thousands over the life of the loan.
$4,706/mo
Est. payment
Explore your selling options
Work with a Zillow partner agent
Leverage their expertise and Zillow's premium Showcase listings to get your home seen by more buyers.
Get startedList with your own agent
Get your home in front of millions of buyers by listing it on Zillow.
Learn how to do itSell it yourself
Take full control of how buyers see your home on Zillow by listing For Sale by Owner (FSBO).
List your homeWhat's special
Modern bathroomFinished basementSpacious bedroomsRefreshed en-suite bathroomMaster suiteCorner lotSecond kitchen
Zillow last checked:
Listing updated:
Listed by:
Jennifer O'Malley 708-479-0021,
Century 21 Kroll Realty
Bought with:
Non Member
NON MEMBER
Source: MRED as distributed by MLS GRID,MLS#: 12181803
Facts & features
Interior
Bedrooms & bathrooms
- Bedrooms: 4
- Bathrooms: 3
- Full bathrooms: 3
Rooms
- Room types: Heated Sun Room, Play Room, Kitchen, Eating Area, Great Room, Storage, Game Room, Other Room
Primary bedroom
- Features: Flooring (Carpet), Bathroom (Full)
- Level: Main
- Area: 280 Square Feet
- Dimensions: 14X20
Bedroom 2
- Features: Flooring (Hardwood)
- Level: Main
- Area: 130 Square Feet
- Dimensions: 10X13
Bedroom 3
- Features: Flooring (Carpet)
- Level: Main
- Area: 168 Square Feet
- Dimensions: 12X14
Bedroom 4
- Features: Flooring (Hardwood)
- Level: Basement
- Area: 160 Square Feet
- Dimensions: 10X16
Dining room
- Features: Flooring (Hardwood)
- Level: Main
- Area: 165 Square Feet
- Dimensions: 15X11
Eating area
- Features: Flooring (Hardwood)
- Level: Basement
- Area: 280 Square Feet
- Dimensions: 14X20
Family room
- Features: Flooring (Hardwood)
- Level: Main
- Area: 285 Square Feet
- Dimensions: 15X19
Game room
- Features: Flooring (Hardwood)
- Level: Basement
- Area: 90 Square Feet
- Dimensions: 9X10
Great room
- Level: Basement
- Area: 336 Square Feet
- Dimensions: 24X14
Other
- Features: Flooring (Porcelain Tile)
- Level: Main
- Area: 198 Square Feet
- Dimensions: 11X18
Kitchen
- Features: Kitchen (Eating Area-Breakfast Bar, Eating Area-Table Space), Flooring (Hardwood)
- Level: Main
- Area: 300 Square Feet
- Dimensions: 12X25
Kitchen 2nd
- Features: Flooring (Hardwood)
- Level: Basement
- Area: 192 Square Feet
- Dimensions: 16X12
Laundry
- Level: Main
- Area: 84 Square Feet
- Dimensions: 7X12
Other
- Features: Flooring (Hardwood)
- Level: Basement
- Area: 198 Square Feet
- Dimensions: 11X18
Play room
- Features: Flooring (Hardwood)
- Level: Basement
- Area: 90 Square Feet
- Dimensions: 9X10
Storage
- Level: Basement
- Area: 126 Square Feet
- Dimensions: 14X9
Heating
- Natural Gas, Forced Air
Cooling
- Central Air
Appliances
- Laundry: Main Level, Sink
Features
- Cathedral Ceiling(s), 1st Floor Bedroom, 1st Floor Full Bath, Walk-In Closet(s), Open Floorplan
- Flooring: Hardwood
- Basement: Finished,Full
- Number of fireplaces: 1
- Fireplace features: Gas Starter, Family Room
Interior area
- Total structure area: 4,800
- Total interior livable area: 4,800 sqft
Property
Parking
- Total spaces: 2.5
- Parking features: Concrete, Garage Door Opener, On Site, Attached, Garage
- Attached garage spaces: 2.5
- Has uncovered spaces: Yes
Accessibility
- Accessibility features: No Disability Access
Features
- Stories: 1
- Patio & porch: Patio
- Has spa: Yes
- Spa features: Outdoor Hot Tub
Lot
- Size: 0.33 Acres
- Dimensions: 95X157X96X157
- Features: Corner Lot, Landscaped
Details
- Parcel number: 1605242030050000
- Special conditions: None
- Other equipment: Ceiling Fan(s), Sump Pump, Sprinkler-Lawn, Backup Sump Pump;
Construction
Type & style
- Home type: SingleFamily
- Architectural style: Ranch
- Property subtype: Single Family Residence
Materials
- Brick
Condition
- New construction: No
- Year built: 2005
Utilities & green energy
- Sewer: Public Sewer
- Water: Lake Michigan
Community & HOA
Community
- Features: Curbs, Sidewalks, Street Lights, Street Paved
- Subdivision: Crystal Creek Estates
HOA
- Services included: None
Location
- Region: Homer Glen
Financial & listing details
- Price per square foot: $135/sqft
- Tax assessed value: $549,867
- Annual tax amount: $12,398
- Date on market: 10/15/2024
- Listing terms: Cash
- Ownership: Fee Simple w/ HO Assn.
Price history
| Date | Event | Price |
|---|---|---|
| 2/3/2025 | Sold | $650,000-7.1%$135/sqft |
Source:  MRED as distributed by MLS GRID #12181803 Report a problem MRED as distributed by MLS GRID #12181803 Report a problem | ||
| 1/2/2025 | Pending sale | $699,900$146/sqft |
Source: MRED as distributed by MLS GRID #12181803 Report a problem | ||
| 11/7/2024 | Price change | $699,900-1.4%$146/sqft |
Source: MRED as distributed by MLS GRID #12181803 Report a problem | ||
| 10/26/2024 | Price change | $709,900-1.4%$148/sqft |
Source: MRED as distributed by MLS GRID #12181803 Report a problem | ||
| 10/15/2024 | Listed for sale | $719,900+97.2%$150/sqft |
Source: MRED as distributed by MLS GRID #12181803 Report a problem | ||
| 3/24/2021 | Listing removed | -- |
Source: Owner Report a problem | ||
| 12/22/2015 | Sold | $365,000-2.9%$76/sqft |
Source: Public Record Report a problem | ||
| 9/1/2015 | Listing removed | $376,000$78/sqft |
Source: Owner Report a problem | ||
| 8/10/2015 | Price change | $376,000-2.1%$78/sqft |
Source: Owner Report a problem | ||
| 6/23/2015 | Listed for sale | $384,000$80/sqft |
Source: Owner Report a problem | ||
Public tax history
| Year | Property taxes | Tax assessment |
|---|---|---|
| 2024 | $13,581 +4.1% | $183,289 +10.3% |
| 2023 | $13,043 +5.2% | $166,143 +7.1% |
| 2022 | $12,398 +4.9% | $155,129 +5.6% |
| 2021 | $11,817 -0.1% | $146,972 +3.8% |
| 2020 | $11,824 +4.9% | $141,564 +3.9% |
| 2019 | $11,273 +22% | $136,185 +21.5% |
| 2018 | $9,240 +2% | $112,044 +2.9% |
| 2017 | $9,061 +2.4% | $108,907 +3.5% |
| 2016 | $8,851 +9% | $105,275 +3.9% |
| 2015 | $8,118 | $101,324 +2.1% |
| 2014 | $8,118 -0.2% | $99,230 |
| 2013 | $8,135 +1% | $99,230 -3.8% |
| 2012 | $8,053 +2.3% | $103,130 -7% |
| 2011 | $7,868 -1.7% | $110,941 -7.7% |
| 2010 | $8,001 +2.4% | $120,180 -2.6% |
| 2009 | $7,815 +0.6% | $123,388 |
| 2008 | $7,771 | $123,388 +4.2% |
| 2007 | -- | $118,448 +7% |
| 2006 | $7,434 +34.4% | $110,699 +45.5% |
| 2005 | $5,532 | $76,061 |
Find assessor info on the county website
Neighborhood: 60491
Nearby homes
- $732,0005 bd5 ba4k sqft12244 W Carroll Dr, Homer Glen, IL 60491Off Market

- $--1.04 Acres12239 W Carroll Dr, Homer Glen, IL 60491Off Market
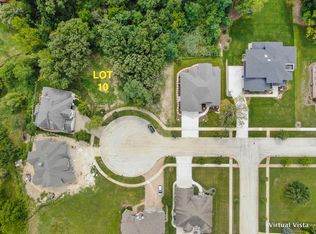
- $---- bd-- ba-- sqft12251 Carroll Dr, Homer Glen, IL 60491Off Market
- $664,1004 bd3 ba3.5k sqft12243 Silver Maple, Homer Glen, IL 60491Off Market
- $655,7006 bd4 ba3.2k sqft12249 W Silver Maple Dr, Homer Glen, IL 60491Off Market
- $999,9005 bd4 ba5.1k sqft15966 S Crystal Creek Dr, Homer Glen, IL 60491New Construction
- $708,900-- bd-- ba3.8k sqft15960 S Crystal Creek Dr, Homer Glen, IL 60491Off Market
- $145,0000.36 Acres12240 W Carroll Dr, Homer Glen, IL 60491Sold
Nearby schools
GreatSchools rating
- 9/10Hadley Middle SchoolGrades: 5-6Distance: 0.6 mi
- 10/10Homer Jr High SchoolGrades: 7-8Distance: 0.7 mi
- 10/10Lockport Township High School EastGrades: 9-12Distance: 6 mi
Schools provided by the listing agent
- High: Lockport Township High School
- District: 33C
Source: MRED as distributed by MLS GRID. This data may not be complete. We recommend contacting the local school district to confirm school assignments for this home.
Get a cash offer in 3 minutes
Find out how much your home could sell for in as little as 3 minutes with a no-obligation cash offer.
Estimated market value
$687,800
Get a cash offer in 3 minutes
Find out how much your home could sell for in as little as 3 minutes with a no-obligation cash offer.
Estimated market value
$687,800
- Illinois
- Will County
- Homer Glen
- 60491
- 12250 W Carroll Dr
Nearby cities
Nearby zip codes
Other Homer Glen Topics
