Skip main navigation
Sold
  • Price Unknown

    12251 214th St, Linwood, KS 66052

    4beds
    2,590sqft
    Single Family Residence
    Built in 1999
    17.41 Acres Lot
    $-- Zestimate®
    $--/sqft
    $2,191 Estimated rent

    Home value

    Not available

    Estimated sales range

    Not available

    $2,191/mo

    Zestimate® history
    Loading
    Loading...

    Owner options

    List your home for rent

    $2,191/mo

    Rent Zestimate®

    Find your next renter with Zillow Rental Manager. Plus, with online applications, you can quickly screen prospective tenants – for free.

    Learn more

    $2,191/mo

    Rent Zestimate®

    Refinance and save

    Refinancing to a lower rate could help reduce your monthly payments and save thousands over the life of the loan.

    See today's rates

    Explore your selling options

    Work with a Zillow partner agent

    Leverage their expertise and Zillow's premium Showcase listings to get your home seen by more buyers.

    Get started

    List with your own agent

    Get your home in front of millions of buyers by listing it on Zillow.

    Learn how to do it

    Sell it yourself

    Take full control of how buyers see your home on Zillow by listing For Sale by Owner (FSBO).

    List your home

    What's special

    Wood burning stoveSeparate officeDuck blindWalk in coolerPastry chef
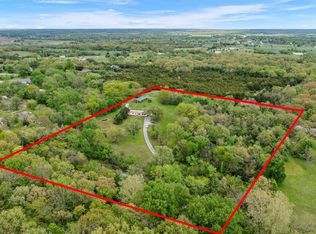
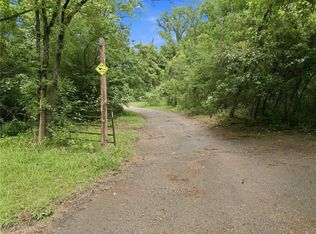
    So Many possibilities on this 17.41 acre hunters paradise completely secluded and not seen from the street. All rooms on the same level in the earth contact home. This property has a 15x12 fully functioning walk-in cooler where hunters can process their own meat or the caterer/pastry chef can store and create delicious food. Along with the walk in cooler there is a 40x30 shop with wood burning stove and separate office, 2 drive-thru carports with electricity, Dog pen for hunting dogs will stay with the property. There is a separate septic tank, water, and electricity on the north end of the property, a great place to build a second home or shop for multi generational living on one piece of land. Follow the trail to the back of the property where there is a deer blind. Multiple pieces of taxidermy in the living room are from the property. Come see the breath taking view as you drive up and imagine what you can do to make it your own. Home includes 4 bedroom, 2 full bathrooms, plus a shower in the laundry/mudroom. There is an additional 11.41 acres to the south that can be sold with the property, contact listing agent with any questions or interest in purchasing both.

    Zillow last checked:

    Listing updated:

    Listing Provided by:

    Chrisie Wiseman 913-258-0355,

    ReeceNichols Preferred Realty

    Bought with:

    Sellstate Heartland Realty

    Source: Heartland MLS as distributed by MLS GRID,MLS#: 2492541MLS Logo

    Facts & features

    Interior

    Bedrooms & bathrooms
    • Bedrooms: 4
    • Bathrooms: 2
    • Full bathrooms: 2
    Primary bedroom
    • Features: Ceiling Fan(s)
    • Level: Main
    • Area: 225 Square Feet
    • Dimensions: 15 x 15
    Bedroom 1
    • Features: Ceiling Fan(s)
    • Level: Main
    • Area: 182 Square Feet
    • Dimensions: 13 x 14
    Bedroom 2
    • Features: Ceiling Fan(s)
    • Level: Main
    • Area: 187.5 Square Feet
    • Dimensions: 15 x 12.5
    Bedroom 3
    • Features: Walk-In Closet(s)
    • Level: Main
    • Area: 206.25 Square Feet
    • Dimensions: 16.5 x 12.5
    Primary bathroom
    • Features: Walk-In Closet(s)
    • Level: Main
    • Area: 100 Square Feet
    • Dimensions: 10 x 10
    Dining room
    • Features: Ceiling Fan(s)
    • Level: Main
    • Area: 194.25 Square Feet
    • Dimensions: 18.5 x 10.5
    Kitchen
    • Features: Kitchen Island
    • Level: Main
    • Area: 307.5 Square Feet
    • Dimensions: 20.5 x 15
    Living room
    • Features: Fireplace
    • Level: Main
    • Area: 409.5 Square Feet
    • Dimensions: 21 x 19.5
    Utility room
    • Features: Shower Only
    • Level: Main
    • Area: 120.75 Square Feet
    • Dimensions: 11.5 x 10.5
    Heating
    • Propane, Wood Stove
    Cooling
    • Electric
    Appliances
    • Included: Dishwasher, Built-In Electric Oven
    • Laundry: Laundry Room, Main Level
    Features
    • Ceiling Fan(s), Kitchen Island, Pantry, Vaulted Ceiling(s)
    • Flooring: Carpet, Ceramic Tile, Laminate
    • Windows: Wood Frames
    • Basement: Slab
    • Number of fireplaces: 1
    • Fireplace features: Wood Burning Stove
    Interior area
    • Total structure area: 2,590
    • Total interior livable area: 2,590 sqft
    • Finished area above ground: 2,590
    • Finished area below ground: 0

    Property

    Parking
    • Total spaces: 6
    • Parking features: Carport, Detached
    • Garage spaces: 6
    • Has carport: Yes
    Features
    • Patio & porch: Patio, Covered
    Lot
    • Size: 17.41 Acres
    • Features: Acreage, Wooded
    Details
    • Additional structures: Garage(s), Other, Outbuilding, Shed(s)
    • Parcel number: 2252100000012.020
    • Special conditions: As Is

    Construction

    Type & style
    • Home type: SingleFamily
    • Architectural style: Other
    • Property subtype: Single Family Residence
    Materials
    • Frame, Stone Veneer, Wood Siding
    • Roof: Composition
    Condition
    • Year built: 1999

    Utilities & green energy

    • Sewer: Septic Tank
    • Water: Well

    Community & neighborhood

    Location
    • Region: Linwood
    • Subdivision: Leavenworth Co. S.

    HOA & financial

    HOA
    • Has HOA: No

    Other

    Other facts
    • Listing terms: Cash,Conventional,FHA,USDA Loan,VA Loan
    • Ownership: Private
    • Road surface type: Gravel

    Price history

    DateEventPrice
    7/9/2024Sold--
    Source: Heartland MLS as distributed by MLS GRID #2492541 Report a problem
    6/9/2024Pending sale$750,000$290/sqft
    Source: Heartland MLS as distributed by MLS GRID #2492541 Report a problem
    6/9/2024Contingent$750,000$290/sqft
    Source: LBORMLS as distributed by MLS GRID #161341 Report a problem
    6/7/2024Listed for sale$750,000$290/sqft
    Source: Heartland MLS as distributed by MLS GRID #2492541 Report a problem
    9/1/1999Sold--
    Source: Agent Provided Report a problem

    Public tax history

    YearProperty taxesTax assessment
    2018-- $30,127 -10.5%
    2017$3,360 -8.6%$33,672 +7.5%
    2016$3,676 $31,309 +4.3%
    2015$3,676 +12.1%$30,018 +7.1%
    2014$3,279 $28,037 +1.1%
    2013-- $27,736
    2012-- $27,736
    2011-- --
    2010-- $28,888
    2009-- $28,888
    2008-- $28,888
    2007-- $28,888 -4.6%
    2006-- $30,287 +0.1%
    2005-- $30,269 +8.8%
    2004-- $27,808 -0.4%
    2003-- $27,908

    Find assessor info on the county website

    Neighborhood: 66052

    Nearby schools

    GreatSchools rating
    Schools provided by the listing agent
    • Elementary: Linwood
    • Middle: Basehor-Linwood
    • High: Basehor-Linwood

    Source: Heartland MLS as distributed by MLS GRID. This data may not be complete. We recommend contacting the local school district to confirm school assignments for this home.