Welcome to your private outdoor oasis in a desirable gated community, offering space, upgrades, and an unbeatable location with easy commute to Lackland Air Force Base, downtown or any of the area activities. This move-in ready home sits on a HUGE lot with endless possibilities-plenty of room for pets, kids, a fire pit, trampoline, or even future additions. The backyard is designed for relaxation and entertaining, featuring a stunning 3-6 ft pool with waterfalls and tanning ledges, a covered patio, mature shade trees, and low-maintenance artificial turf for year-round beauty without the upkeep. Exterior security cameras add an extra layer of peace of mind. Inside, you'll love the open floor plan with soaring ceilings and abundant natural light. Just off the entry is a designated office with elegant glass French doors, perfect for working from home in style and privacy, along with a formal dining room ideal for hosting holidays and special gatherings. The oversized kitchen is truly the heart of the home, showcasing granite countertops, a massive island, walk-in pantry, and spacious eat-in dining area-perfect for everyday living and entertaining alike. The primary suite offers a private retreat with a spa-inspired ensuite bath including dual vanities, a walk-in shower, soaking tub, and a dream-sized walk-in closet. Upstairs, enjoy a fun and flexible second living space plus generously sized secondary bedrooms with neutral paint throughout. The 3-car epoxied garage includes a Tesla Wall Charger and extended length to accommodate larger trucks. Major updates provide peace of mind, including a new roof (1/26), reverse osmosis system serviced (9/25), AC compressor replacement in 2021 and professional maintenance by RopeSA LLC, and water heater flushed (8/25). Thoughtful upgrades like a butcher block counter and additional storage in the spacious laundry room, and motion sensor lighting in the bathrooms make everyday living easy. Meticulously maintained and thoughtfully upgraded, this home blends comfort, efficiency, and style in a prime location close to shopping, dining, and entertainment. If you're looking for space, function, and a resort-style backyard-all in a secure community-this is the one to call home.
Sold
Price Unknown
12251 Chambers Cv, San Antonio, TX 78253
4beds
2,883sqft
Single Family Residence
Built in 2013
8,015 Square Feet Lot
$512,300 Zestimate®
$--/sqft
$3,171 Estimated rent
Home value
$512,300
$482,000 - $548,000
$3,171/mo
Zestimate® history
Owner options
List your home for rent
$3,171/mo
Rent Zestimate®
Find your next renter with Zillow Rental Manager. Plus, with online applications, you can quickly screen prospective tenants – for free.
$3,171/mo
Rent Zestimate®
Refinance and save
$300/mo
Est. payment
Refinancing to a lower rate could help reduce your monthly payments and save thousands over the life of the loan.
$300/mo
Est. payment
Explore your selling options
Work with a Zillow partner agent
Leverage their expertise and Zillow's premium Showcase listings to get your home seen by more buyers.
Get startedList with your own agent
Get your home in front of millions of buyers by listing it on Zillow.
Learn how to do itSell it yourself
Take full control of how buyers see your home on Zillow by listing For Sale by Owner (FSBO).
List your homeWhat's special
Huge lotResort-style backyardCovered patioMassive islandDream-sized walk-in closetMature shade treesWalk-in pantry
Zillow last checked:
Listing updated:
Listed by:
Kristen Schramme TREC #568432 (210) 482-9094,
Keller Williams Legacy
Source: LERA MLS,MLS#: 1946264
Facts & features
Interior
Bedrooms & bathrooms
- Bedrooms: 4
- Bathrooms: 4
- Full bathrooms: 3
- 1/2 bathrooms: 1
Primary bedroom
- Features: Walk-In Closet(s), Ceiling Fan(s), Full Bath
- Area: 234
- Dimensions: 13 x 18
Bedroom
- Area: 120
- Dimensions: 12 x 10
Bedroom 2
- Area: 132
- Dimensions: 12 x 11
Bedroom 3
- Area: 120
- Dimensions: 10 x 12
Primary bathroom
- Features: Tub/Shower Separate, Double Vanity, Soaking Tub
- Area: 160
- Dimensions: 10 x 16
Dining room
- Area: 120
- Dimensions: 10 x 12
Kitchen
- Area: 220
- Dimensions: 20 x 11
Living room
- Area: 270
- Dimensions: 15 x 18
Office
- Area: 121
- Dimensions: 11 x 11
Heating
- Central, 1 Unit, Natural Gas
Cooling
- Ceiling Fan(s), Central Air
Appliances
- Included: Microwave, Range, Disposal, Dishwasher, Gas Water Heater
- Laundry: Main Level, Laundry Room, Washer Hookup, Dryer Connection
Features
- One Living Area, Separate Dining Room, Eat-in Kitchen, Two Eating Areas, Kitchen Island, Breakfast Bar, Pantry, Study/Library, Loft, Utility Room Inside, High Ceilings, Open Floorplan, Walk-In Closet(s), Master Downstairs, Ceiling Fan(s), Chandelier, Solid Counter Tops
- Flooring: Carpet, Ceramic Tile
- Has basement: No
- Has fireplace: No
- Fireplace features: Not Applicable
Interior area
- Total interior livable area: 2,883 sqft
Property
Parking
- Total spaces: 3
- Parking features: Three Car Garage, Attached, Garage Door Opener
- Attached garage spaces: 3
Features
- Levels: Two
- Stories: 2
- Patio & porch: Patio, Covered, Deck
- Exterior features: Sprinkler System
- Has private pool: Yes
- Pool features: In Ground, Community
- Fencing: Privacy
Lot
- Size: 8,015 Square Feet
- Features: Corner Lot, Sidewalks, Streetlights
- Residential vegetation: Mature Trees
Details
- Parcel number: 044001310200
- Other equipment: Satellite Dish
Construction
Type & style
- Home type: SingleFamily
- Property subtype: Single Family Residence
Materials
- 3 Sides Masonry, Stone, Siding
- Foundation: Slab
- Roof: Composition
Condition
- Pre-Owned
- New construction: No
- Year built: 2013
Details
- Builder name: David Weekley
Utilities & green energy
- Electric: CPS
- Sewer: SAWS, Sewer System
- Water: SAWS, Water System
- Utilities for property: Cable Available
Community & HOA
Community
- Features: Playground
- Security: Prewired, Carbon Monoxide Detector(s), Controlled Access
- Subdivision: The Preserve At Alamo Ranch
HOA
- Has HOA: Yes
- HOA fee: $300 quarterly
- HOA name: ALAMO RANCH HOA
Location
- Region: San Antonio
Financial & listing details
- Tax assessed value: $460,510
- Annual tax amount: $8,457
- Date on market: 3/5/2026
- Cumulative days on market: 15 days
- Listing terms: Conventional,FHA,VA Loan,Cash
- Road surface type: Paved
Price history
| Date | Event | Price |
|---|---|---|
| 4/10/2026 | Sold | -- |
Source:  LERA MLS #1946264 Report a problem LERA MLS #1946264 Report a problem | ||
| 3/20/2026 | Pending sale | $520,000$180/sqft |
Source: LERA MLS #1946264 Report a problem | ||
| 3/9/2026 | Contingent | $520,000$180/sqft |
Source: LERA MLS #1946264 Report a problem | ||
| 3/5/2026 | Listed for sale | $520,000+24.1%$180/sqft |
Source: LERA MLS #1946264 Report a problem | ||
| 4/1/2021 | Sold | -- |
Source: LERA MLS #44006_1512396 Report a problem | ||
| 3/6/2021 | Pending sale | $419,000+4.8%$145/sqft |
Source: LERA MLS #1512396 Report a problem | ||
| 7/18/2019 | Sold | -- |
Source: LERA MLS #44006_1380045 Report a problem | ||
| 7/7/2019 | Pending sale | $399,900$139/sqft |
Source: Keller Williams Legacy #1380045 Report a problem | ||
| 6/27/2019 | Listed for sale | $399,900$139/sqft |
Source: Keller Williams Legacy #1380045 Report a problem | ||
| 6/25/2019 | Pending sale | $399,900$139/sqft |
Source: Keller Williams Legacy #1380045 Report a problem | ||
| 5/28/2019 | Price change | $399,900-2.4%$139/sqft |
Source: Keller Williams Legacy #1380045 Report a problem | ||
| 4/29/2019 | Listed for sale | $409,900$142/sqft |
Source: Keller Williams Legacy #1380045 Report a problem | ||
Public tax history
| Year | Property taxes | Tax assessment |
|---|---|---|
| 2025 | $6,517 -11.4% | $460,510 -5.3% |
| 2024 | $7,355 -11.1% | $486,280 +8.3% |
| 2023 | $8,270 -2.5% | $449,000 +7.2% |
| 2022 | $8,484 +20% | $419,000 +18.5% |
| 2021 | $7,070 | $353,590 +2.1% |
| 2020 | $7,070 | $346,420 +5.8% |
| 2019 | -- | $327,320 +0.5% |
| 2018 | -- | $325,710 +7.3% |
| 2017 | $6,414 -2.7% | $303,550 +2.8% |
| 2016 | $6,591 +21.2% | $295,360 -3.6% |
| 2015 | $5,440 | $306,540 +900.5% |
| 2013 | -- | $30,640 |
Find assessor info on the county website
Neighborhood: 78253
Nearby homes
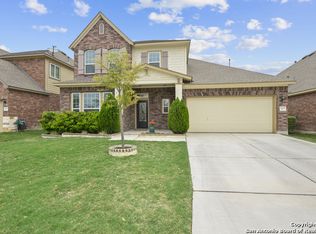
- $416,1004 bd4 ba3.2k sqft12247 Chambers Cv, San Antonio, TX 78253Off Market
- $471,2004 bd3 ba2.7k sqft12243 Chambers Cv, San Antonio, TX 78253Off Market

- $447,0004 bd3 ba2.9k sqft3343 Calhoun Cv, San Antonio, TX 78253Off Market
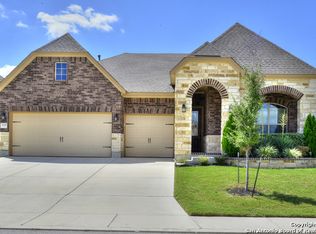
- $554,8006 bd3 ba4.3k sqft3339 Calhoun Cv, San Antonio, TX 78253Off Market
- $--4 bd3 ba2.6k sqft3407 Cherokee Cv, San Antonio, TX 78253Sold
- $398,3003 bd3 ba2.5k sqft3411 Cherokee Cv, San Antonio, TX 78253Off Market
- $408,9004 bd3 ba2.6k sqft12239 Chambers Cv, San Antonio, TX 78253Off Market
- $471,9003 bd2 ba2.5k sqft3415 Cherokee Cv, San Antonio, TX 78253Off Market
Nearby schools
GreatSchools rating
- 8/10Cole Elementary SchoolGrades: PK-5Distance: 1.3 mi
- 7/10Briscoe Middle SchoolGrades: 6-8Distance: 0.6 mi
- 6/10Taft High SchoolGrades: 9-12Distance: 2.4 mi
Schools provided by the listing agent
- Elementary: Cole
- Middle: Briscoe
- High: Taft
- District: Northside
Source: LERA MLS. This data may not be complete. We recommend contacting the local school district to confirm school assignments for this home.
Get a cash offer in 3 minutes
Find out how much your home could sell for in as little as 3 minutes with a no-obligation cash offer.
Estimated market value
$512,300
Get a cash offer in 3 minutes
Find out how much your home could sell for in as little as 3 minutes with a no-obligation cash offer.
Estimated market value
$512,300
- Texas
- Bexar County
- San Antonio
- 78253
- 12251 Chambers Cv
Nearby cities
Nearby neighborhoods
Nearby zip codes
Other San Antonio Topics
