Quiet country living on 3 acres. No need to look further! This home has 4 bedrooms, 3 1/2 baths, and a 2 car attached garage. There's miles of views where you can enjoy the sun rise while drinking your morning coffee and then watch sun set, all from this gigantic covered front porch. Peaceful evenings in the shade can be enjoyed on the back large deck that 1/2 is covered and has a ceiling fan. There's tiled floors in the kitchen with solid surface counter tops, all stainless appliances and a large pantry. You can entertain in the formal living and dining room while the rest of the family just enjoys the family room with the fireplace. The master suite has a corner tub, large shower and double vanity. There are 2 more bedrooms and a full bath on the 2nd level. As you enter the basement you will step into the workout room and on into the lower level family room, with a walk-out to the lower level patio----or---- turn to enter the hall way that leads to the 4th bedroom and another full bath. The next room is a large storage room with endless shelving for storage. This is actually an unfinished 5th bedroom. There are 2 heating and cooling units and two 50 gallon water heaters, and a water softener. Internet is fiber.
Sold
Price Unknown
12251 County Road 430, Savannah, MO 64485
4beds
4,156sqft
Single Family Residence
Built in 2008
3 Acres Lot
$501,800 Zestimate®
$--/sqft
$3,688 Estimated rent
Home value
$501,800
$477,000 - $527,000
$3,688/mo
Zestimate® history
Owner options
List your home for rent
$3,688/mo
Rent Zestimate®
Find your next renter with Zillow Rental Manager. Plus, with online applications, you can quickly screen prospective tenants – for free.
$3,688/mo
Rent Zestimate®
Refinance and save
Refinancing to a lower rate could help reduce your monthly payments and save thousands over the life of the loan.
Explore your selling options
Work with a Zillow partner agent
Leverage their expertise and Zillow's premium Showcase listings to get your home seen by more buyers.
Get startedList with your own agent
Get your home in front of millions of buyers by listing it on Zillow.
Learn how to do itSell it yourself
Take full control of how buyers see your home on Zillow by listing For Sale by Owner (FSBO).
List your homeWhat's special
Country livingBack large deckSolid surface counter topsGigantic covered front porchLarge storage roomMaster suiteDouble vanity
Zillow last checked:
Listing updated:
Listed by:
Mary Kay Lyle 816-387-1930,
Top Hand Property Services
Bought with:
Hailey Jackson, 2021044848
Keller Williams KC North
Source: Heartland MLS as distributed by MLS GRID,MLS#: 2481244
Facts & features
Interior
Bedrooms & bathrooms
- Bedrooms: 4
- Bathrooms: 4
- Full bathrooms: 3
- 1/2 bathrooms: 1
Primary bedroom
- Level: Second
Bedroom 2
- Level: Second
Bedroom 3
- Level: Second
Bedroom 4
- Level: Basement
Primary bathroom
- Level: Second
Dining room
- Features: Carpet
- Level: First
Other
- Level: Basement
Family room
- Level: First
Kitchen
- Features: Pantry, Solid Surface Counter
- Level: First
Laundry
- Level: First
Living room
- Features: Carpet
- Level: First
Office
- Level: Basement
Other
- Level: Basement
Recreation room
- Level: Basement
Heating
- Forced Air, Propane
Cooling
- Electric
Appliances
- Included: Dishwasher, Microwave, Refrigerator, Built-In Electric Oven, Stainless Steel Appliance(s)
- Laundry: Laundry Room, Main Level
Features
- Ceiling Fan(s), Pantry, Smart Thermostat, Stained Cabinets, Walk-In Closet(s), Wet Bar
- Flooring: Carpet, Wood
- Doors: Storm Door(s)
- Windows: Thermal Windows
- Basement: Basement BR,Finished,Full,Walk-Out Access
- Number of fireplaces: 1
- Fireplace features: Family Room, Gas, Fireplace Equip
Interior area
- Total structure area: 4,156
- Total interior livable area: 4,156 sqft
- Finished area above ground: 2,970
- Finished area below ground: 1,186
Property
Parking
- Total spaces: 2
- Parking features: Attached, Garage Door Opener, Garage Faces Front
- Attached garage spaces: 2
Features
- Spa features: Bath
Lot
- Size: 3 Acres
- Dimensions: 362 x 2
- Features: Acreage
Details
- Parcel number: 141.11200005.020000
Construction
Type & style
- Home type: SingleFamily
- Architectural style: Traditional
- Property subtype: Single Family Residence
Materials
- Frame, Vinyl Siding
- Roof: Composition
Condition
- Year built: 2008
Utilities & green energy
- Sewer: Septic Tank
- Water: PWS Dist
Green energy
- Energy efficient items: Water Heater
Community & HOA
Community
- Subdivision: None
HOA
- Has HOA: No
Location
- Region: Savannah
Financial & listing details
- Tax assessed value: $192,950
- Annual tax amount: $1,991
- Date on market: 4/5/2024
- Listing terms: Cash,Conventional,FHA,USDA Loan,VA Loan
- Ownership: Private
- Road surface type: Gravel
Price history
| Date | Event | Price |
|---|---|---|
| 6/13/2024 | Sold | -- |
Source:  Heartland MLS as distributed by MLS GRID #2481244 Report a problem Heartland MLS as distributed by MLS GRID #2481244 Report a problem | ||
| 4/8/2024 | Pending sale | $449,900$108/sqft |
Source: Heartland MLS as distributed by MLS GRID #2481244 Report a problem | ||
| 4/5/2024 | Listed for sale | $449,900$108/sqft |
Source: Heartland MLS as distributed by MLS GRID #2481244 Report a problem | ||
| 10/29/2013 | Sold | -- |
Source: Agent Provided Report a problem | ||
Public tax history
| Year | Property taxes | Tax assessment |
|---|---|---|
| 2025 | $2,098 +7.2% | $36,660 +10.7% |
| 2024 | $1,958 -1.7% | $33,120 |
| 2023 | $1,991 +0.2% | $33,120 |
| 2022 | $1,987 +4.9% | $33,120 |
| 2021 | $1,894 | $33,120 |
| 2020 | -- | $33,120 |
| 2018 | $1,859 | $33,120 |
| 2017 | -- | $33,120 |
| 2016 | -- | $33,120 |
| 2015 | -- | $33,120 -80.4% |
| 2011 | -- | $169,290 |
Find assessor info on the county website
Neighborhood: 64485
Nearby homes
- $273,300-- bd1 ba1.7k sqft8219 County Road 427, Savannah, MO 64485Off Market
- $404,4003 bd2 ba3k sqft12433 County Road 430, Savannah, MO 64485Off Market
- $352,1002 bd2 ba1k sqft8299 County Road 427, Savannah, MO 64485Off Market
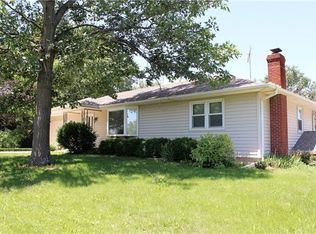
- $--3 bd2 ba1.1k sqft8350 County Road 427, Savannah, MO 64485Sold
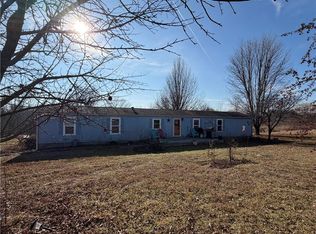
- $549,700-- bd1 ba4.2k sqft12424 Private Drive 4273, Savannah, MO 64485Off Market
- $297,5002 bd1 ba1.2k sqft12371 Private Drive 4273, Savannah, MO 64485Off Market
- $319,0002 bd1 ba2k sqft8432 County Road 427, Savannah, MO 64485Off Market
- $368,800-- bd2 ba1.4k sqft12419 Private Drive 4273, Savannah, MO 64485Off Market
Nearby schools
GreatSchools rating
- 5/10Minnie Cline Elementary SchoolGrades: K-5Distance: 3.4 mi
- 6/10Savannah Middle SchoolGrades: 6-8Distance: 2.8 mi
- 7/10Savannah High SchoolGrades: 9-12Distance: 4.3 mi
Schools provided by the listing agent
- Elementary: Minnie Cline
- Middle: Savannah
- High: Savannah
Source: Heartland MLS as distributed by MLS GRID. This data may not be complete. We recommend contacting the local school district to confirm school assignments for this home.
Get a cash offer in 3 minutes
Find out how much your home could sell for in as little as 3 minutes with a no-obligation cash offer.
Estimated market value
$501,800
Get a cash offer in 3 minutes
Find out how much your home could sell for in as little as 3 minutes with a no-obligation cash offer.
Estimated market value
$501,800
- Missouri
- Andrew County
- Savannah
- 64485
- 12251 County Road 430
Nearby cities
Nearby zip codes
Other Savannah Topics
