Skip main navigation
Pending
  • Listed by: RE/MAX One • Richard Collins • Contact: 818-378-3828
    $1,279,950

    12251 Derwent Ave, Porter Ranch, CA 91326

    3beds
    2,492sqft
    : 
    $8,023/mo
    Get pre-qualified
    Single Family Residence
    Built in 1966
    0.27 Acres Lot
    $1,273,400 Zestimate®
    $514/sqft
    $-- HOA

    What's special

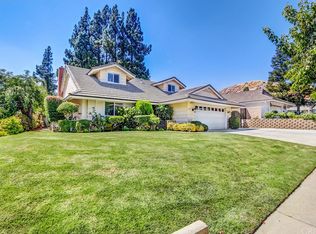
    Gorgeous Home on a peaceful cul-de-sac in one of Porter Ranch's most sought-after neighborhoods and within the highly acclaimed charter school boundaries of Castlebay Lane Elementary and Granada Hills Charter High School. From the moment you arrive, you'll be captivated by the home's beautiful curb appeal, highlighted by manicured landscaping and timeless charm. This light filled 2 story residence offers approximately 2,500 square feet of comfortable living space, featuring 3 bedrooms, 3 bathrooms (could easily be converted to a 4/5 bedrooms), and a private 11,696-square-foot lot. Designed for both everyday living and effortless entertaining, the sun-drenched living room is centered around a cozy fireplace and flows seamlessly into the adjacent dining area. The spacious kitchen features Corian countertops, abundant cabinetry, built-in appliances, a breakfast nook, and a basin sink perfectly positioned beneath a picturesque garden window. The expansive family room showcases designer tile flooring, custom built-in cabinetry, and an integrated media center. A sliding glass door opens to the resort like backyard, creating an ideal indoor-outdoor living experience. Upstairs, all three bedrooms are generously sized, including the inviting primary suite with dual closets and a beautifully remodeled en-suite bathroom featuring dual sinks, a quartz vanity, linen storage, and a spa-inspired walk-in shower. The secondary upstairs bathroom and downstairs powder bath have also been tastefully updated with designer tiles and contemporary fixtures. Step outside to your own private backyard retreat, thoughtfully designed for relaxation and entertaining. Enjoy the custom BBQ center, impressive 12-person in-ground spa with waterfall feature, mature trees and lush landscaping that provide exceptional privacy, and a cozy firepit area is perfect for summer evenings under the stars. Additional highlights include newer engineered wood flooring, newer carpeting, smooth ceilings, recessed lighting, dual-pane windows, newer interior and exterior paint, direct access two car garage, 30amp service for RV's, 2 citrus trees and much, much more. Conveniently located just moments from parks, hiking trails, the library, shopping, dining, and entertainment at The Vineyards at Porter Ranch, with easy freeway access for commuters. Rarely does a home combine location, privacy, updates, and lifestyle amenities so seamlessly. Don't miss this exceptional opportunity.
    22 days
    |
    186
    |
    5
    |

    Zillow last checked:

    Listing updated:

    Listed by:

    Richard Collins DRE #00649479 818-378-3828,

    RE/MAX One

    Source: CRMLS,MLS#: SR26137111MLS LogoOriginating MLS: California Regional MLS

      Facts & features

      Interior

      Bedrooms & bathrooms
      • Bedrooms: 3
      • Bathrooms: 3
      • Full bathrooms: 3
      • Main level bathrooms: 1
      Rooms
      • Room types: Bedroom, Family Room, Kitchen, Living Room, Primary Bedroom
      Primary bedroom
      • Features: Primary Suite
      Bedroom
      • Features: All Bedrooms Up
      Bathroom
      • Features: Bathtub, Dual Sinks, Quartz Counters, Remodeled, Upgraded
      Kitchen
      • Features: Solid Surface Counters
      Heating
      • Central
      Cooling
      • Central Air
      Appliances
      • Included: Double Oven, Dishwasher, Electric Cooktop, Refrigerator, Dryer, Washer
      • Laundry: In Garage
      Features
      • Breakfast Area, Ceiling Fan(s), Open Floorplan, Quartz Counters, Recessed Lighting, Solid Surface Counters, All Bedrooms Up, Primary Suite
      • Flooring: Carpet, Tile, Wood
      • Doors: Double Door Entry, Mirrored Closet Door(s), Sliding Doors
      • Windows: Blinds, Double Pane Windows
      • Has fireplace: Yes
      • Fireplace features: Living Room
      • Common walls with other units/homes: No Common Walls
      Interior area
      • Total interior livable area: 2,492 sqft

      Property

      Parking
      • Total spaces: 2
      • Parking features: Direct Access, Garage, Garage Door Opener
      • Attached garage spaces: 2
      Features
      • Levels: Two
      • Stories: 2
      • Entry location: 1
      • Patio & porch: Concrete, Patio
      • Exterior features: Barbecue, Fire Pit
      • Pool features: None
      • Has spa: Yes
      • Spa features: Heated, In Ground, Private
      • Fencing: Wood,Wrought Iron
      • Has view: Yes
      • View description: None
      Lot
      • Size: 0.27 Acres
      • Features: Back Yard, Cul-De-Sac, Front Yard, Lawn, Landscaped, Near Park
      Details
      • Parcel number: 2820001016
      • Special conditions: Standard,Trust

      Construction

      Type & style
      • Home type: SingleFamily
      • Property subtype: Single Family Residence
      Materials
      • Roof: Tile
      Condition
      • Updated/Remodeled
      • New construction: No
      • Year built: 1966

      Utilities & green energy

      • Electric: Standard
      • Sewer: Public Sewer
      • Water: Public

      Community & HOA

      Community
      • Features: Curbs, Sidewalks, Park
      • Security: Smoke Detector(s)
      Location
      • Region: Porter Ranch

      Financial & listing details

      • Price per square foot: $514/sqft
      • Tax assessed value: $523,699
      • Annual tax amount: $6,627
      • Date on market: 6/25/2026
      • Cumulative days on market: 22 days
      • Listing terms: Cash,Cash to New Loan,Conventional
      • Inclusions: Refrigerator, Washer and Dryer

        Estimated market value

        $1,273,400

        $1.21M - $1.34M

        $5,591/mo

        Price history

        DateEventPrice
        8/5/2026Pending sale$1,279,950$514/sqft
        Source: CRMLS #SR26137111 Report a problem
        7/20/2026Contingent$1,279,950$514/sqft
        Source: CRMLS #SR26137111 Report a problem
        7/7/2026Listed for sale$1,279,950$514/sqft
        Source: CRMLS #SR26137111 Report a problem
        7/1/2026Pending sale$1,279,950$514/sqft
        Source: CRMLS #SR26137111 Report a problem
        6/25/2026Listed for sale$1,279,950+293.8%$514/sqft
        Source: CRMLS #SR26137111 Report a problem
        10/30/1998Sold$325,000+34.3%$130/sqft
        Source: Public Record Report a problem
        8/12/1998Sold$242,000$97/sqft
        Source: Public Record Report a problem

        Public tax history

        YearProperty taxesTax assessment
        2025$6,627 +1.7%$523,699 +2%
        2024$6,517 +1.9%$513,431 +2%
        2023$6,395 +4.8%$503,365 +2%
        2022$6,105 +1.4%$493,496 +2%
        2021$6,019 -0.9%$483,820 +1%
        2020$6,074 $478,860 +2%
        2019$6,074 +5.3%$469,472 +2%
        2018$5,767 $460,268 +2%
        2017$5,767 +2.2%$451,244 +2%
        2016$5,642 +2.7%$442,397 +1.5%
        2015$5,494 +1%$435,753 +2%
        2014$5,439 $427,218 +2.5%
        2012-- $416,950 +2%
        2011-- $408,776 +0.8%
        2010-- $405,722 -0.2%
        2009-- $406,687 +2%
        2008-- $398,713 +2%
        2007-- $390,896 +2%
        2006-- $383,233
        2005-- $383,233 +6.9%
        2004-- $358,353 +1.9%
        2003-- $351,787 +2%
        2002-- $344,890 +4%
        2000-- $331,500
        Find assessor info on the county website

        Monthly payment

        Est. payment

        Payment breakdown

        Explore the cost of this home by adjusting the details. Changes won't be saved.
        All calculations are estimates and provided by Zillow, Inc. for informational purposes only. Actual amounts may vary.
        HOA fees may include property taxes on listings classified as Co-Ops. Contact the listing agent and/or owner for fee details.
        Mortgage interest rates are dependent on a number of factors, including credit score, down payment, and repayment length. Interest rate data provided by Zillow Group Marketplace, Inc. as of 1/1/1970 from various mortgage lenders with which we have lead or other similar arrangements; the Estimated Payment is an average of those rates.
        See how much you could borrow to make a competitive offer.

        Climate risks

        Neighborhood: Porter Ranch

        Getting around

        7 / 100
        Car-Dependent
        9 / 100
        Somewhat Bikeable

        Nearby schools

        GreatSchools rating
        Schools provided by the listing agent
        • Elementary: Castlebay Lane
        • Middle: Frost
        • High: Granada Hills Charter

        Source: CRMLS. This data may not be complete. We recommend contacting the local school district to confirm school assignments for this home.

        A local agent can set up tours, give advice and negotiate with sellers.

        Browse local experts

        Similar homes

          1. Local buyer's agents are ready to help