Price adjustment! Cheaper than RENT! Start living in this delightful 3-bedroom home in the sought-after Holly Crossing community! From the moment you enter, you’ll love the vaulted ceilings and the inviting layout, creating a bright and airy feel. Spacious living room is perfect for entertaining, while the cozy family room offers a relaxing retreat. Gorgeous wood and tile flooring extend throughout all the right places, adding charm and character to the space. Kitchen is designed for both function and style, featuring built-in appliances, ample counter space, and wood cabinetry for all your storage needs. Each bedroom is designed with generous closet space and abundant natural light, making it easy to unwind and recharge. Outside, the serene backyard awaits, complete with a covered patio, perfect for enjoying morning coffee or hosting weekend barbecues. A convenient storage shed adds extra space for tools and outdoor gear. The Subdivision has a large park with playground, tennis and pickleball courts, and a covered picnic pavilion. The property is ideally located just minutes from schools, shopping, and dining, this home offers both convenience and a welcoming community atmosphere. Don’t let this opportunity pass you by! Priced perfectly for a First-time homebuyer or for a growing family. Come and explore this Holly Crossing gem!
Sold for $426,000
Street View
$426,000
12251 Niagara Ct, Brighton, CO 80602
3beds
1,243sqft
Single Family Residence
Built in 1994
4,263 Square Feet Lot
$407,000 Zestimate®
$343/sqft
$2,449 Estimated rent
Home value
$407,000
$379,000 - $435,000
$2,449/mo
Zestimate® history
Owner options
List your home for rent
$2,449/mo
Rent Zestimate®
Find your next renter with Zillow Rental Manager. Plus, with online applications, you can quickly screen prospective tenants – for free.
$2,449/mo
Rent Zestimate®
Refinance and save
$2,501/mo
Est. payment
Refinancing to a lower rate could help reduce your monthly payments and save thousands over the life of the loan.
$2,501/mo
Est. payment
Explore your selling options
Work with a Zillow partner agent
Leverage their expertise and Zillow's premium Showcase listings to get your home seen by more buyers.
Get startedList with your own agent
Get your home in front of millions of buyers by listing it on Zillow.
Learn how to do itSell it yourself
Take full control of how buyers see your home on Zillow by listing For Sale by Owner (FSBO).
List your homeWhat's special
Serene backyardCozy family roomVaulted ceilingsBuilt-in appliancesCovered patioAbundant natural lightWood cabinetry
Zillow last checked:
Listing updated:
Listed by:
Monica Graves monica@remonica.com,
eXp Realty, LLC
Bought with:
Claudia Romero, 100089771
Megastar Realty
Source: REcolorado as distributed by MLS GRID,MLS#: 8656254
Facts & features
Interior
Bedrooms & bathrooms
- Bedrooms: 3
- Bathrooms: 2
- Full bathrooms: 2
Primary bedroom
- Description: Ceiling Fan/Light, Wood Floors, Closet
- Level: Upper
Bedroom
- Description: Ceiling Fan/Light, Wood Floors, Closet
- Level: Upper
Bedroom
- Description: Ceiling Light, Wood Floors, Closet
- Level: Lower
Bathroom
- Description: Shower & Tub Combo, Solid Surface Counters
- Level: Upper
Bathroom
- Description: Shower & Tub Combo
- Level: Lower
Dining room
- Description: Dining Area
- Level: Main
Family room
- Description: Wood Floors, Walk-Out
- Level: Lower
Kitchen
- Description: Built-In Appliances, Laminate Counters, Wood Cabinets, Tile Floors
- Level: Main
Laundry
- Description: Laundry Area
- Level: Lower
Living room
- Description: Vaulted Ceilings, Wood Floors, Front, Formal
- Level: Main
Heating
- Forced Air
Cooling
- Central Air
Appliances
- Included: Dishwasher, Disposal, Microwave, Range
- Laundry: In Unit
Features
- Built-in Features, Ceiling Fan(s), High Speed Internet, Laminate Counters, Pantry, Primary Suite, Vaulted Ceiling(s)
- Flooring: Tile, Wood
- Windows: Double Pane Windows
- Basement: Crawl Space
- Common walls with other units/homes: No Common Walls
Interior area
- Total structure area: 1,243
- Total interior livable area: 1,243 sqft
- Finished area above ground: 1,243
Property
Parking
- Total spaces: 2
- Parking features: Garage - Attached
- Attached garage spaces: 2
Features
- Levels: Multi/Split
- Patio & porch: Covered, Patio
- Exterior features: Private Yard, Rain Gutters
- Fencing: Full
Lot
- Size: 4,263 Square Feet
- Features: Corner Lot
- Residential vegetation: Grassed
Details
- Parcel number: R0013370
- Zoning: P-U-D
- Special conditions: Standard
Construction
Type & style
- Home type: SingleFamily
- Architectural style: Traditional
- Property subtype: Single Family Residence
Materials
- Frame, Wood Siding
- Foundation: Structural
- Roof: Composition
Condition
- Updated/Remodeled
- Year built: 1994
Utilities & green energy
- Sewer: Public Sewer
- Water: Public
- Utilities for property: Cable Available, Natural Gas Available, Phone Available
Community & HOA
Community
- Security: Smoke Detector(s)
- Subdivision: Holly Crossing
HOA
- Has HOA: No
Location
- Region: Brighton
Financial & listing details
- Price per square foot: $343/sqft
- Tax assessed value: $420,000
- Annual tax amount: $3,219
- Date on market: 3/14/2025
- Listing terms: Cash,Conventional,FHA,VA Loan
- Exclusions: None
- Ownership: Individual
- Electric utility on property: Yes
- Road surface type: Paved
Price history
| Date | Event | Price |
|---|---|---|
| 4/25/2025 | Sold | $426,000+1.7%$343/sqft |
Source:  REcolorado as distributed by MLS GRID #8656254 Report a problem REcolorado as distributed by MLS GRID #8656254 Report a problem | ||
| 3/25/2025 | Pending sale | $419,000$337/sqft |
Source: REcolorado as distributed by MLS GRID #8656254 Report a problem | ||
| 3/23/2025 | Price change | $419,000-6.9%$337/sqft |
Source: REcolorado as distributed by MLS GRID #8656254 Report a problem | ||
| 3/14/2025 | Listed for sale | $450,000+43.3%$362/sqft |
Source: REcolorado as distributed by MLS GRID #8656254 Report a problem | ||
| 10/10/2018 | Sold | $314,000-1.8%$253/sqft |
Source: Public Record Report a problem | ||
| 9/12/2018 | Pending sale | $319,900$257/sqft |
Source: Coldewell Banker #9118193 Report a problem | ||
| 8/24/2018 | Price change | $319,900-1.5%$257/sqft |
Source: Coldwell Banker Residential Brokerage - Denver Central #9118193 Report a problem | ||
| 8/11/2018 | Listed for sale | $324,900+79.5%$261/sqft |
Source: COLDWELL BANKER RESIDENTIAL 18 #9118193 Report a problem | ||
| 5/16/2013 | Sold | $181,000+7.1%$146/sqft |
Source: Public Record Report a problem | ||
| 4/26/2012 | Listing removed | $169,000+2.4%$136/sqft |
Source: ERA Herman Group Real Estate #990524 Report a problem | ||
| 12/19/2011 | Sold | $165,000-2.4%$133/sqft |
Source: Public Record Report a problem | ||
| 7/13/2011 | Price change | $169,000-3.4%$136/sqft |
Source: ERA Herman Group Real Estate #990524 Report a problem | ||
| 6/18/2011 | Price change | $174,900-2.6%$141/sqft |
Source: ERA Herman Group Real Estate #990524 Report a problem | ||
| 4/25/2011 | Price change | $179,500-2.9%$144/sqft |
Source: Herman Group Real Estate #990524 Report a problem | ||
| 1/16/2011 | Price change | $184,900-2.6%$149/sqft |
Source: Cherry Creek Properties #942262 Report a problem | ||
| 10/26/2010 | Listed for sale | $189,900+6.4%$153/sqft |
Source: Cherry Creek Properties #942262 Report a problem | ||
| 3/12/2002 | Sold | $178,450+28.4%$144/sqft |
Source: Public Record Report a problem | ||
| 4/29/1999 | Sold | $139,000+52.6%$112/sqft |
Source: Public Record Report a problem | ||
| 3/23/1994 | Sold | $91,075$73/sqft |
Source: Public Record Report a problem | ||
Public tax history
| Year | Property taxes | Tax assessment |
|---|---|---|
| 2025 | $3,219 +0.6% | $26,260 -13.7% |
| 2024 | $3,200 +13.3% | $30,440 |
| 2023 | $2,825 -3.1% | $30,440 +37.1% |
| 2022 | $2,916 | $22,210 -2.8% |
| 2021 | -- | $22,850 +8.9% |
| 2020 | $2,700 | $20,990 -0.2% |
| 2019 | $2,700 +13.3% | $21,030 +18.8% |
| 2018 | $2,382 | $17,700 |
| 2017 | $2,382 | $17,700 +24.5% |
| 2016 | -- | $14,220 |
| 2015 | $1,850 | $14,220 +16% |
| 2014 | -- | $12,260 |
| 2013 | -- | $12,260 +1.5% |
| 2012 | -- | $12,080 |
| 2011 | -- | $12,080 -1.1% |
| 2010 | -- | $12,210 |
| 2009 | -- | $12,210 -9.7% |
| 2008 | -- | $13,520 |
| 2007 | -- | $13,520 -4.1% |
| 2006 | -- | $14,100 |
| 2005 | -- | $14,100 +0.4% |
| 2004 | -- | $14,050 |
| 2003 | $1,772 -0.9% | $14,050 -4.8% |
| 2002 | $1,789 +35% | $14,760 +41.4% |
| 2001 | $1,325 | $10,440 |
| 2000 | -- | $10,440 |
Find assessor info on the county website
Neighborhood: 80602
Nearby homes
- $479,0005 bd3 ba2.1k sqft12191 Niagara Ct, Brighton, CO 80602Off Market

- $502,9004 bd2 ba2.4k sqft12241 Niagara Ct, Brighton, CO 80602Off Market
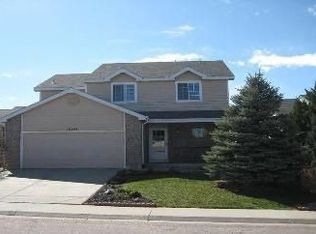
- $503,3004 bd3 ba2.4k sqft12250 Niagara St, Brighton, CO 80602Off Market
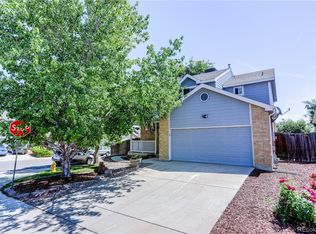
- $507,0004 bd4 ba2.4k sqft12240 Niagara St, Brighton, CO 80602Off Market

- $436,7004 bd2 ba1.4k sqft12231 Niagara Ct, Brighton, CO 80602Off Market
- $419,1003 bd1 ba1.2k sqft12238 Newport Dr, Brighton, CO 80602Off Market
- $463,9003 bd3 ba1.9k sqft12236 Newport Dr, Brighton, CO 80602Off Market
- $447,1003 bd2 ba1.4k sqft12230 Niagara St, Brighton, CO 80602Off Market
Nearby schools
GreatSchools rating
- 6/10Glacier Peak Elementary SchoolGrades: K-5Distance: 0.5 mi
- 3/10Shadow Ridge Middle SchoolGrades: 6-8Distance: 0.8 mi
- 8/10Horizon High SchoolGrades: 9-12Distance: 2 mi
Schools provided by the listing agent
- Elementary: Glacier Peak
- Middle: Shadow Ridge
- High: Horizon
- District: Adams 12 5 Star Schl
Source: REcolorado as distributed by MLS GRID. This data may not be complete. We recommend contacting the local school district to confirm school assignments for this home.
Get a cash offer in 3 minutes
Find out how much your home could sell for in as little as 3 minutes with a no-obligation cash offer.
Estimated market value
$407,000
Get a cash offer in 3 minutes
Find out how much your home could sell for in as little as 3 minutes with a no-obligation cash offer.
Estimated market value
$407,000
- Colorado
- Adams County
- Thornton
- 80602
- 12251 Niagara Ct
Nearby cities
Nearby neighborhoods
Nearby zip codes
Other Thornton Topics
