Skip main navigation
Closed
  • $307,500

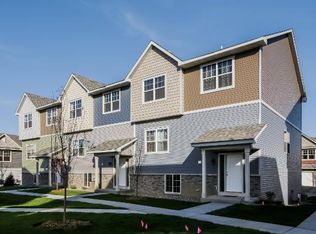
    12251 River Valley Dr, Burnsville, MN 55337

    3beds
    2,104sqft
    Townhouse Side x Side
    Built in 2015
    2,657 Square Feet Lot
    $312,400 Zestimate®
    $146/sqft
    $2,691 Estimated rent

    Home value

    $312,400

    $291,000 - $334,000

    $2,691/mo

    Zestimate® history
    Loading
    Loading...

    Owner options

    List your home for rent

    $2,691/mo

    Rent Zestimate®

    Find your next renter with Zillow Rental Manager. Plus, with online applications, you can quickly screen prospective tenants – for free.

    Learn more

    $2,691/mo

    Rent Zestimate®

    Refinance and save

    $2,328/mo

    Est. payment

    Refinancing to a lower rate could help reduce your monthly payments and save thousands over the life of the loan.

    See today's rates

    $2,328/mo

    Est. payment

    Explore your selling options

    Work with a Zillow partner agent

    Leverage their expertise and Zillow's premium Showcase listings to get your home seen by more buyers.

    Get started

    List with your own agent

    Get your home in front of millions of buyers by listing it on Zillow.

    Learn how to do it

    Sell it yourself

    Take full control of how buyers see your home on Zillow by listing For Sale by Owner (FSBO).

    List your home

    What's special

    Welcome home to an impeccably maintained 2015 built townhome that effortlessly blends classic warmth with modern finishes. Step inside the open-concept main floor and immediately feel the inviting flow of light and space. Rich, warm wood accents span the home, creating an atmosphere of timeless elegance. The bright, expansive living area centers around a cozy, crackling fireplace, transforming chilly evenings into moments of serene relaxation—the perfect backdrop for intimate gatherings or unwinding after a long day. Seamlessly connected to the living space is the chef-ready kitchen, a true heart of the home. It boasts sleek, durable granite countertops, a full suite of stainless steel appliances, and abundant cabinetry that ensures everything has its place. The layout is ideal for both casual weeknight meals and entertaining, flowing naturally into the adjacent dining area. Upstairs, the expansive primary suite is a true retreat. You'll find generously sized rooms throughout, all featuring huge walk-in closets and built-in storage solutions, eliminating clutter and maximizing comfort. Every detail—from the finishes to the thoughtful layout—has been curated for comfort and convenience. This location offers the perfect fusion of privacy and access, placing you just moments from dining, retail, and major commuter routes. Experience maintenance-free living without compromising on square footage or style. This townhome is ready to impress! Schedule your private tour today!

    Zillow last checked:

    Listing updated:

    Listed by:

    Joshua Pettersen 612-670-8219,

    eXp Realty

    Bought with:

    Dean A Trongard

    Options Real Estate, Inc

    Source: NorthstarMLS as distributed by MLS GRID,MLS#: 6799773MLS Logo

    Facts & features

    Interior

    Bedrooms & bathrooms
    • Bedrooms: 3
    • Bathrooms: 3
    • Full bathrooms: 2
    • 1/2 bathrooms: 1
    Bedroom
    • Level: Upper
    • Area: 120 Square Feet
    • Dimensions: 10x12
    Bedroom 2
    • Level: Upper
    • Area: 130 Square Feet
    • Dimensions: 10x13
    Bedroom 3
    • Level: Upper
    • Area: 221 Square Feet
    • Dimensions: 17x13
    Dining room
    • Level: Main
    • Area: 108 Square Feet
    • Dimensions: 12x9
    Kitchen
    • Level: Main
    • Area: 110 Square Feet
    • Dimensions: 11x10
    Living room
    • Level: Main
    • Area: 240 Square Feet
    • Dimensions: 16x15
    Heating
    • Forced Air, Fireplace(s)
    Cooling
    • Central Air
    Appliances
    • Included: Dishwasher, Disposal, Dryer, Gas Water Heater, Microwave, Refrigerator, Washer
    • Laundry: Other
    Features
    • Basement: None
    • Number of fireplaces: 1
    • Fireplace features: Gas
    Interior area
    • Total structure area: 2,104
    • Total interior livable area: 2,104 sqft
    • Finished area above ground: 2,104
    • Finished area below ground: 0

    Property

    Parking
    • Total spaces: 2
    • Parking features: Attached
    • Attached garage spaces: 2
    • Details: Garage Dimensions (21x21), Garage Door Height (7)
    Accessibility
    • Accessibility features: None
    Features
    • Levels: Two
    • Stories: 2
    • Patio & porch: Patio
    • Pool features: None
    • Fencing: Composite,Partial
    Lot
    • Size: 2,657 Square Feet
    • Features: Corner Lot, Tree Coverage - Light
    Details
    • Foundation area: 1292
    • Parcel number: 026425107010
    • Zoning description: Residential-Single Family

    Construction

    Type & style
    • Home type: Townhouse
    • Property subtype: Townhouse Side x Side
    • Attached to another structure: Yes
    Materials
    • Other
    • Roof: Asphalt
    Condition
    • New construction: No
    • Year built: 2015

    Utilities & green energy

    • Electric: Circuit Breakers, Power Company: Dakota AG Energy
    • Gas: Natural Gas
    • Sewer: City Sewer/Connected
    • Water: City Water/Connected

    Community & HOA

    Community
    • Subdivision: River Valley Commons 2nd Add
    HOA
    • Has HOA: Yes
    • Services included: Lawn Care, Maintenance Grounds, Professional Mgmt, Snow Removal
    • HOA fee: $394 monthly
    • HOA name: Cities Management
    • HOA phone: 612-381-8600
    Location
    • Region: Burnsville

    Financial & listing details

    • Price per square foot: $146/sqft
    • Tax assessed value: $312,700
    • Annual tax amount: $3,298
    • Date on market: 10/15/2025
    • Cumulative days on market: 21 days
    • Road surface type: Paved

    Price history

    DateEventPrice
    12/19/2025Sold$307,500-5.4%$146/sqft
    Source: NorthstarMLS as distributed by MLS GRID #6799773 Report a problem
    11/7/2025Pending sale$325,000$154/sqft
    Source: NorthstarMLS as distributed by MLS GRID #6799773 Report a problem
    10/17/2025Listed for sale$325,000+9.4%$154/sqft
    Source: NorthstarMLS as distributed by MLS GRID #6799773 Report a problem
    3/18/2021Sold$297,000+0.7%$141/sqft
    Source: NorthstarMLS as distributed by MLS GRID #5705079 Report a problem
    2/17/2021Pending sale$295,000$140/sqft
    Source: NorthstarMLS as distributed by MLS GRID #5705079 Report a problem
    2/5/2021Listed for sale$295,000+2.1%$140/sqft
    Source: NorthstarMLS as distributed by MLS GRID #5705079 Report a problem
    4/15/2020Listing removed$289,000$137/sqft
    Source: RE/MAX Results #5488015 Report a problem
    3/30/2020Listed for sale$289,000$137/sqft
    Source: RE/MAX Results #5488015 Report a problem
    3/6/2020Pending sale$289,000$137/sqft
    Source: RE/MAX Results #5488015 Report a problem
    2/25/2020Listed for sale$289,000$137/sqft
    Source: RE/MAX Results #5488015 Report a problem
    11/23/2019Listing removed$289,000$137/sqft
    Source: RE/MAX Results #5289539 Report a problem
    9/13/2019Listed for sale$289,000+9.7%$137/sqft
    Source: RE/MAX Results #5289539 Report a problem
    7/11/2016Sold$263,557+3.1%$125/sqft
    Source: NorthstarMLS as distributed by MLS GRID #4602497 Report a problem
    6/10/2016Pending sale$255,650$122/sqft
    Source: RE/MAX Results #4602497 Report a problem
    2/3/2016Price change$255,650+6.7%$122/sqft
    Source: RE/MAX Results #4602497 Report a problem
    1/28/2016Pending sale$239,700$114/sqft
    Source: RE/MAX Results #4602497 Report a problem
    1/28/2016Listed for sale$239,700+377.5%$114/sqft
    Source: RE/MAX Results #4602497 Report a problem
    6/3/2015Sold$50,200$24/sqft
    Source: Agent Provided Report a problem

    Public tax history

    YearProperty taxesTax assessment
    2024$3,218 -2.4%$312,700 -2.3%
    2023$3,298 -1.1%$319,900 +0.3%
    2022$3,336 +18.6%$318,800 +17.4%
    2021$2,812 -2.2%$271,600 +8.5%
    2020$2,874 -4.1%$250,302 -5.4%
    2019$2,998 $264,600 +3.7%
    2018$2,998 -1%$255,100 +10.2%
    2017$3,029 +8.1%$231,500 +9%
    2016$2,802 +8.5%$212,300 +475.3%
    2015$2,582 +326.1%$36,900 -10%
    2014$606 -79.2%$41,000
    2012$2,910 +3.2%--
    2011$2,819 --
    Find assessor info on the county website

    Neighborhood: 55337

    Nearby schools

    GreatSchools rating
    Get a cash offer in 3 minutes
    Find out how much your home could sell for in as little as 3 minutes with a no-obligation cash offer.
    Estimated market value
    $312,400
    Get a cash offer in 3 minutes
    Find out how much your home could sell for in as little as 3 minutes with a no-obligation cash offer.
    Estimated market value
    $312,400