Skip main navigation
Closed
  • $360,000

    12251 Tuliptree Ln, Huntley, IL 60142

    2beds
    1,376sqft
    Single Family Residence
    Built in 2000
    5,662.8 Square Feet Lot
    $358,500 Zestimate®
    $262/sqft
    $2,689 Estimated rent

    Home value

    $358,500

    $341,000 - $376,000

    $2,689/mo

    Zestimate® history
    Loading
    Loading...

    Owner options

    List your home for rent

    $2,689/mo

    Rent Zestimate®

    Find your next renter with Zillow Rental Manager. Plus, with online applications, you can quickly screen prospective tenants – for free.

    Learn more

    $2,689/mo

    Rent Zestimate®

    Refinance and save

    $2,745/mo

    Est. payment

    Refinancing to a lower rate could help reduce your monthly payments and save thousands over the life of the loan.

    See today's rates

    $2,745/mo

    Est. payment

    Explore your selling options

    Work with a Zillow partner agent

    Leverage their expertise and Zillow's premium Showcase listings to get your home seen by more buyers.

    Get started

    List with your own agent

    Get your home in front of millions of buyers by listing it on Zillow.

    Learn how to do it

    Sell it yourself

    Take full control of how buyers see your home on Zillow by listing For Sale by Owner (FSBO).

    List your home

    What's special

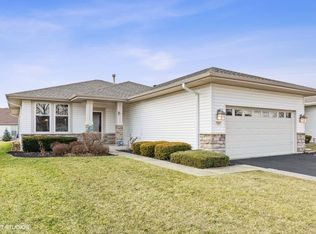
    Professional mature landscapingGenerously sized master suiteSpacious eat-in kitchenCustom exterior lightingOutstanding curb appealWelcoming foyerQuiet premium lot
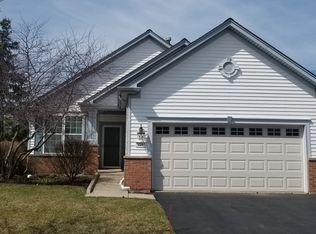
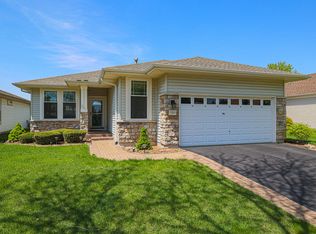
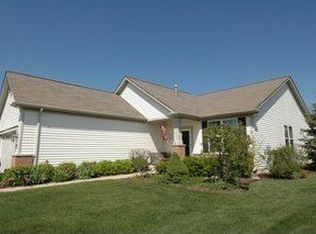
    This executive-style Nicolet model is perfectly situated on a quiet, premium lot in Del Webb Sun City Huntley. From the moment you arrive, you'll appreciate the outstanding curb appeal featuring a widened brick paver driveway with expanded apron, custom exterior lighting, professional mature landscaping, and attractive stone and vinyl exterior. Relax on the inviting front brick paver porch complete with a two-person swing that stays with the home. Step inside to a welcoming foyer with a large coat closet, white six-panel doors, and white trim throughout. Best of all, there is no carpet anywhere in the home. Spacious eat-in kitchen featuring an ample white cabinetry, solid surface countertops, pantry closet, and a large breakfast bar overlooking the dining area and family room. The adjoining family room and dining area create a bright and comfortable living space filled with natural light. Sliding glass doors lead to the spectacular brick paver patio featuring a pergola, custom lighting, and a gas grill connected to a permanent gas line, all included with the home. The generously sized master suite features a beautiful bay window, custom top-down/bottom-up blinds, two closets including a walk-in closet, and a private bath with updated vanity, lighting, and a full-size walk-in shower with built-in seat. The spacious second bedroom is ideal for guests and can easily serve as a hobby, craft, or home office space. A full hall bath offers a deep soaking tub, shower combination, and custom vanity. Additional highlights include a large laundry and utility room with sink, extensive cabinetry, washer and dryer included, hot water on demand system, high-efficiency furnace, and an oversized 2 1/2 car attached garage with plenty of room for storage, a golf cart, or workshop area. Newer roof in 2023. Del Webb Sun City Huntley, a premier adult lifestyle 55+ community offering a wide range of amenities, including multiple lodges, fitness centers, indoor and outdoor pools, tennis courts, pickleball, bocce ball, and various social clubs plus so much more.

    Zillow last checked:

    Listing courtesy of:

    Paul Ambrogio, GRI (847)515-1200,

    Berkshire Hathaway HomeServices Starck Real Estate

    Bought with:

    Karen Frisella

    RE/MAX Properties Northwest

    Source: MRED as distributed by MLS GRID,MLS#: 12670917MLS Logo

    Facts & features

    Interior

    Bedrooms & bathrooms
    • Bedrooms: 2
    • Bathrooms: 2
    • Full bathrooms: 2
    Primary bedroom
    • Features: Flooring (Ceramic Tile), Bathroom (Full)
    • Level: Main
    • Area: 210 Square Feet
    • Dimensions: 15X14
    Bedroom 2
    • Features: Flooring (Ceramic Tile)
    • Level: Main
    • Area: 156 Square Feet
    • Dimensions: 13X12
    Dining room
    • Features: Flooring (Ceramic Tile)
    • Level: Main
    • Area: 80 Square Feet
    • Dimensions: 10X08
    Eating area
    • Features: Flooring (Ceramic Tile)
    • Level: Main
    • Area: 72 Square Feet
    • Dimensions: 8X9
    Family room
    • Features: Flooring (Ceramic Tile)
    • Level: Main
    • Area: 228 Square Feet
    • Dimensions: 12X19
    Foyer
    • Features: Flooring (Ceramic Tile)
    • Level: Main
    • Area: 24 Square Feet
    • Dimensions: 4X6
    Kitchen
    • Features: Kitchen (Eating Area-Breakfast Bar, Eating Area-Table Space, Galley, Breakfast Room), Flooring (Ceramic Tile)
    • Level: Main
    • Area: 120 Square Feet
    • Dimensions: 12X10
    Laundry
    • Features: Flooring (Ceramic Tile)
    • Level: Main
    • Area: 136 Square Feet
    • Dimensions: 17X8
    Heating
    • Natural Gas, Forced Air
    Cooling
    • Central Air
    Appliances
    • Included: Range, Microwave, Dishwasher, Refrigerator, Washer, Dryer, Disposal
    • Laundry: Main Level, In Unit, Sink
    Features
    • 1st Floor Bedroom, Walk-In Closet(s), Open Floorplan
    • Windows: Screens
    • Basement: None
    Interior area
    • Total structure area: 0
    • Total interior livable area: 1,376 sqft

    Property

    Parking
    • Total spaces: 2
    • Parking features: Brick Driveway, Garage Door Opener, Yes, Garage Owned, Attached, Garage
    • Attached garage spaces: 2
    • Has uncovered spaces: Yes
    Accessibility
    • Accessibility features: No Disability Access
    Features
    • Stories: 1
    • Patio & porch: Patio, Porch
    • Exterior features: Outdoor Grill
    Lot
    • Size: 5,662 sqft
    • Dimensions: 55X114
    Details
    • Additional structures: Pergola
    • Parcel number: 0205129020
    • Special conditions: None
    • Other equipment: Ceiling Fan(s), Sprinkler-Lawn

    Construction

    Type & style
    • Home type: SingleFamily
    • Architectural style: Ranch
    • Property subtype: Single Family Residence
    Materials
    • Vinyl Siding, Stone
    • Foundation: Concrete Perimeter
    • Roof: Asphalt
    Condition
    • New construction: No
    • Year built: 2000
    • Major remodel year: 2016
    Details
    • Builder model: NICOLET

    Utilities & green energy

    • Electric: Circuit Breakers
    • Sewer: Public Sewer
    • Water: Public
    Green energy
    • Energy efficient items: Water Heater

    Community & neighborhood

    Community
    • Community features: Clubhouse, Pool, Tennis Court(s), Lake, Curbs, Sidewalks, Street Lights, Street Paved, Other
    Location
    • Region: Huntley
    • Subdivision: Del Webb Sun City

    HOA & financial

    HOA
    • Has HOA: Yes
    • HOA fee: $159 monthly
    • Services included: Clubhouse, Exercise Facilities, Pool, Scavenger

    Other

    Other facts
    • Listing terms: Conventional
    • Ownership: Fee Simple w/ HO Assn.

    Price history

    DateEventPrice
    7/7/2026Sold$360,000-1.3%$262/sqft
    Source: MRED as distributed by MLS GRID #12670917 Report a problem
    6/13/2026Contingent$364,900$265/sqft
    Source: MRED as distributed by MLS GRID #12670917 Report a problem
    6/9/2026Listed for sale$364,900+9.9%$265/sqft
    Source: MRED as distributed by MLS GRID #12670917 Report a problem
    11/8/2024Sold$331,900-3.8%$241/sqft
    Source: MRED as distributed by MLS GRID #12122345 Report a problem
    11/6/2024Pending sale$344,900$251/sqft
    Source: MRED as distributed by MLS GRID #12122345 Report a problem
    10/28/2024Contingent$344,900$251/sqft
    Source: MRED as distributed by MLS GRID #12122345 Report a problem
    8/12/2024Listed for sale$344,900$251/sqft
    Source: MRED as distributed by MLS GRID #12122345 Report a problem
    8/4/2024Contingent$344,900$251/sqft
    Source: MRED as distributed by MLS GRID #12122345 Report a problem
    8/2/2024Listed for sale$344,900$251/sqft
    Source: MRED as distributed by MLS GRID #12122345 Report a problem
    7/31/2024Listing removed--
    Source: Owner Report a problem
    7/1/2024Listed for sale$344,900+0.8%$251/sqft
    Source: Owner Report a problem
    6/5/2024Listing removed--
    Source: Owner Report a problem
    3/17/2024Listed for sale$342,000+52.7%$249/sqft
    Source: Owner Report a problem
    12/10/1999Sold$224,000$163/sqft
    Source: Public Record Report a problem

    Public tax history

    YearProperty taxesTax assessment
    2024$6,453 +25.8%$92,229 +10.6%
    2023$5,129 +51.5%$83,404 +8.5%
    2022$3,386 -33.3%$76,899 +6.3%
    2021$5,076 +42.4%$72,328 +2.6%
    2020$3,566 +1.1%$70,482 +4.2%
    2019$3,527 -3.3%$67,647 +14.8%
    2018$3,647 +1.8%$58,922 +5%
    2017$3,581 -18.6%$56,111 +5%
    2016$4,400 $53,419 +5.9%
    2015-- $50,452 -5.3%
    2014-- $53,275 -1.8%
    2013-- $54,252 -9%
    2012-- $59,591 -9.4%
    2011-- $65,774 -6.1%
    2010-- $70,077 -4.3%
    2009-- $73,210 +3.5%
    2008-- $70,768 +4.4%
    2007-- $67,798 +2.7%
    2006-- $66,029 +2%
    2005-- $64,760 -9.1%
    2004-- $71,219 -4.6%
    2003-- $74,616 +5.4%
    2002-- $70,787 +8.6%
    2001-- $65,157
    2000-- $65,157

    Find assessor info on the county website

    Neighborhood: 60142

    Nearby schools

    GreatSchools rating
    Schools provided by the listing agent
    • District: 158

    Source: MRED as distributed by MLS GRID. This data may not be complete. We recommend contacting the local school district to confirm school assignments for this home.

    Get a cash offer in 3 minutes
    Find out how much your home could sell for in as little as 3 minutes with a no-obligation cash offer.
    Estimated market value
    $358,500
    Get a cash offer in 3 minutes
    Find out how much your home could sell for in as little as 3 minutes with a no-obligation cash offer.
    Estimated market value
    $358,500