This is where low-maintenance living starts to feel like an upgrade.
Built in 2022, this 4-bedroom, 4-bath townhome offers a layout that just makes sense the moment you walk in—and keeps getting better the higher you go.
From the entry, you’re welcomed by a private main-level bedroom and bath, giving you flexibility for guests, a home office, or a quiet space that feels completely separate when you need it to.
Upstairs, the home opens up exactly how you’d hope. Natural light fills the space as the kitchen, dining, and living areas flow together seamlessly—open, connected, and easy to live in day-to-day.
The kitchen doesn’t just look good, it works. White shaker cabinetry, quartz countertops, modern crown molding, a herringbone backsplash, stainless steel appliances, and a large island create a space you’ll find yourself naturally gathering in without even thinking about it.
The upper level continues that same effortless feel, with well-positioned bedrooms and a primary suite that’s comfortable, functional, and designed to keep your routine simple.
And then you get to the rooftop.
This is where everything changes.
A massive rooftop deck with sweeping mountain views creates a space you simply don’t find in most homes at this price point. It’s not just another outdoor area—it’s where evenings stretch longer, where friends stay a little later, and where you actually use the space the way you imagined you would.
Multiple outdoor spaces, a 2-car attached garage, and a nearly new build mean you get modern design and efficiency without the wait, hassle, or hidden costs of new construction.
Located in Arvada with easy access to both Denver and the mountains, this is one of those homes that fits how people actually want to live right now—low maintenance, well-designed, and in the right place.
At a certain point, buyers stop looking for more square footage and start looking for something that actually fits their lifestyle.
Sold for $630,000
$630,000
12251 W 57th Drive, Arvada, CO 80002
4beds
2,274sqft
Townhouse
Built in 2022
-- sqft lot
$632,900 Zestimate®
$277/sqft
$4,209 Estimated rent
Home value
$632,900
$601,000 - $665,000
$4,209/mo
Zestimate® history
Owner options
List your home for rent
$4,209/mo
Rent Zestimate®
Find your next renter with Zillow Rental Manager. Plus, with online applications, you can quickly screen prospective tenants – for free.
$4,209/mo
Rent Zestimate®
Refinance and save
$3,974/mo
Est. payment
Refinancing to a lower rate could help reduce your monthly payments and save thousands over the life of the loan.
$3,974/mo
Est. payment
Explore your selling options
Work with a Zillow partner agent
Leverage their expertise and Zillow's premium Showcase listings to get your home seen by more buyers.
Get startedList with your own agent
Get your home in front of millions of buyers by listing it on Zillow.
Learn how to do itSell it yourself
Take full control of how buyers see your home on Zillow by listing For Sale by Owner (FSBO).
List your homeWhat's special
Zillow last checked:
Listing updated:
Listed by:
Kevin Capra 303-809-5515 YourLifeTimeRealtors@gmail.com,
Compass - Denver
Bought with:
Nicki Thompson, 40033037
RE/MAX Alliance - Olde Town
Source: REcolorado as distributed by MLS GRID,MLS#: 6872303
Facts & features
Interior
Bedrooms & bathrooms
- Bedrooms: 4
- Bathrooms: 4
- Full bathrooms: 2
- 3/4 bathrooms: 1
- 1/2 bathrooms: 1
- Main level bathrooms: 1
Bedroom
- Description: 2nd Floor
- Features: Primary Suite
- Level: Upper
Bedroom
- Description: 2nd Floor
- Level: Upper
Bedroom
- Description: 2nd Floor
- Level: Upper
Bedroom
- Description: 1st Floor
- Level: Lower
Bathroom
- Description: 2nd Floor
- Features: Primary Suite
- Level: Upper
Bathroom
- Description: 2nd Floor
- Level: Upper
Bathroom
- Description: 1st Floor
- Level: Lower
Bathroom
- Level: Main
Heating
- Forced Air
Cooling
- Central Air
Appliances
- Included: Dishwasher, Disposal, Dryer, Microwave, Range, Refrigerator, Washer
- Laundry: In Unit
Features
- Has basement: No
- Common walls with other units/homes: End Unit
Interior area
- Total structure area: 2,274
- Total interior livable area: 2,274 sqft
- Finished area above ground: 2,274
Property
Parking
- Total spaces: 2
- Parking features: Garage - Attached
- Attached garage spaces: 2
Features
- Levels: Multi/Split
Details
- Parcel number: 516982
- Special conditions: Standard
Construction
Type & style
- Home type: Townhouse
- Property subtype: Townhouse
- Attached to another structure: Yes
Materials
- Brick, Cement Siding, Frame
- Roof: Composition
Condition
- Year built: 2022
Utilities & green energy
- Sewer: Public Sewer
- Water: Public
Community & HOA
Community
- Subdivision: Sabell Sub Amd 1
HOA
- Has HOA: Yes
- Amenities included: Garden Area, Park, Parking, Playground
- Services included: Maintenance Grounds, Snow Removal
- HOA fee: $360 annually
- HOA name: Sabell Metropolitain District
- HOA phone: 303-562-6580
Location
- Region: Arvada
Financial & listing details
- Price per square foot: $277/sqft
- Tax assessed value: $659,100
- Annual tax amount: $5,369
- Date on market: 5/28/2026
- Listing terms: 1031 Exchange,Cash,Conventional,FHA,VA Loan
- Exclusions: Seller's Personal Property And All Staging Items
- Ownership: Individual
Price history
| Date | Event | Price |
|---|---|---|
| 7/20/2026 | Sold | $630,000-1.6%$277/sqft |
Source:  REcolorado as distributed by MLS GRID #6872303 Report a problem REcolorado as distributed by MLS GRID #6872303 Report a problem | ||
| 6/25/2026 | Pending sale | $640,000$281/sqft |
Source: REcolorado as distributed by MLS GRID #6872303 Report a problem | ||
| 5/28/2026 | Listed for sale | $640,000+1.3%$281/sqft |
Source: REcolorado as distributed by MLS GRID #6872303 Report a problem | ||
| 4/5/2023 | Listing removed | -- |
Source: Zillow Rentals Report a problem | ||
| 4/3/2023 | Listed for rent | $3,800$2/sqft |
Source: Zillow Rentals Report a problem | ||
| 3/31/2022 | Sold | $631,695$278/sqft |
Source: Public Record Report a problem | ||
Public tax history
| Year | Property taxes | Tax assessment |
|---|---|---|
| 2025 | $5,369 -4% | $41,194 +9.7% |
| 2024 | $5,593 +170% | $37,539 |
| 2023 | $2,071 -2.4% | $37,539 +203.8% |
| 2022 | $2,122 +70.3% | $12,355 -1.5% |
| 2021 | $1,246 | $12,545 |
| 2020 | $1,246 | -- |
Find assessor info on the county website
Neighborhood: 80002
Nearby homes
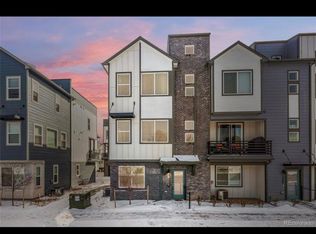
- $614,3004 bd4 ba2.2k sqft12251 W 57th Dr #12251, Arvada, CO 80002Off Market
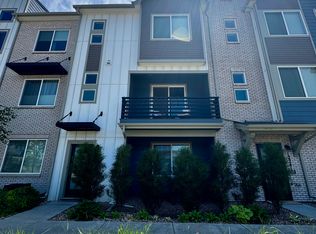
- $585,4004 bd4 ba1.9k sqft12231 W 57th Dr, Arvada, CO 80002Off Market
- $601,0004 bd4 ba1.9k sqft12252 W 57th Dr, Arvada, CO 80002Off Market

- $56,018657 Square Feet12316 W 58th Ave, Arvada, CO 80002Off Market
- $56,018910 Square Feet12317 W 58th Ave, Arvada, CO 80002Off Market
- $56,018910 Square Feet12313 W 58th Ave, Arvada, CO 80002Off Market
- $56,018657 Square Feet12312 W 58th Ave, Arvada, CO 80002Off Market
- $560,8003 bd4 ba1.9k sqft12222 W 57th Dr, Arvada, CO 80002Off Market
Nearby schools
GreatSchools rating
- 5/10Vanderhoof Elementary SchoolGrades: K-5Distance: 0.5 mi
- 7/10Drake Junior High SchoolGrades: 6-8Distance: 0.9 mi
- 7/10Arvada West High SchoolGrades: 9-12Distance: 0.8 mi
Schools provided by the listing agent
- Elementary: Vanderhoof
- Middle: Drake
- High: Arvada West
- District: Jefferson County R-1
Source: REcolorado as distributed by MLS GRID. This data may not be complete. We recommend contacting the local school district to confirm school assignments for this home.
Get a cash offer in 3 minutes
Find out how much your home could sell for in as little as 3 minutes with a no-obligation cash offer.
Estimated market value
$632,900
Get a cash offer in 3 minutes
Find out how much your home could sell for in as little as 3 minutes with a no-obligation cash offer.
Estimated market value
$632,900
- Colorado
- Jefferson County
- Arvada
- 80002
- 12251 W 57th Drive
Nearby cities
Nearby neighborhoods
Nearby zip codes
Other Arvada Topics
