EVEN BETTER PRICE and FURNITURE INCLUDED. Step into this stunningly updated 3 bedroom, 2 bathroom home in Central Park, offering a spacious, newly fenced yard with fresh landscaping and a range of recent interior improvements. Nestled in one of the most desirable locations in Lakewood Ranch, this home is in exceptional condition. UPGRADES and updates include a brand-new quartz kitchen countertop, new GE Profile refrigerator, microwave, and dishwasher, a new under-mount single-basin sink, LVP flooring in the bedrooms (no carpets), a Ring Doorbell, and an additional exterior Ring security camera. The lanai has been thoughtfully upgraded with stamped concrete, a new screen enclosure, a ceiling fan, and a wood-look ceiling detail. Central Park offers an array of community amenities, all within a secure gated community. These include a 10-acre park, newly installed playground equipment, two dog parks, baseball and soccer fields, splash pad, tennis courts, pickleball courts, and community clubhouse/pavilion. The top-rated Lakewood Ranch schools surround the neighborhood, being just outside of their gates. Take a short drive to the area's new dining, shops, golf courses, parks and so much more. (Baby furniture & TVs excluded)
Sold for $403,000
$403,000
12252 LONGVIEW LAKE CIRCLE, LAKEWOOD RANCH, FL 34211
3beds
1,509sqft
Single Family Residence
Built in 2014
7,200 Square Feet Lot
$414,200 Zestimate®
$267/sqft
$2,786 Estimated rent
Home value
$414,200
$393,000 - $435,000
$2,786/mo
Zestimate® history
Owner options
List your home for rent
$2,786/mo
Rent Zestimate®
Find your next renter with Zillow Rental Manager. Plus, with online applications, you can quickly screen prospective tenants – for free.
$2,786/mo
Rent Zestimate®
Refinance and save
$2,879/mo
Est. payment
Refinancing to a lower rate could help reduce your monthly payments and save thousands over the life of the loan.
$2,879/mo
Est. payment
Explore your selling options
Work with a Zillow partner agent
Leverage their expertise and Zillow's premium Showcase listings to get your home seen by more buyers.
Get startedList with your own agent
Get your home in front of millions of buyers by listing it on Zillow.
Learn how to do itSell it yourself
Take full control of how buyers see your home on Zillow by listing For Sale by Owner (FSBO).
List your homeWhat's special
Brand-new quartz kitchen countertopCeiling fanScreen enclosureNewly fenced yardWood-look ceiling detailFresh landscapingNew ge profile refrigerator
Zillow last checked:
Listing updated:
Listed by:
Amanda Clark 941-259-7234,
PREFERRED SHORE LLC 941-999-1179
Bought with:
Rachel Fenton, 3408099
COMPASS FLORIDA LLC
Source: Stellar MLS,MLS#: A4635622 Originating MLS: Sarasota - Manatee
Originating MLS: Sarasota - Manatee
Facts & features
Interior
Bedrooms & bathrooms
- Bedrooms: 3
- Bathrooms: 2
- Full bathrooms: 2
Rooms
- Room types: Utility Room
Primary bedroom
- Features: Dual Sinks, En Suite Bathroom, Dual Closets
- Level: First
- Area: 208 Square Feet
- Dimensions: 16x13
Bedroom 1
- Features: Built-in Closet
- Level: First
- Area: 132 Square Feet
- Dimensions: 12x11
Bedroom 2
- Features: Built-in Closet
- Level: First
- Area: 110 Square Feet
- Dimensions: 10x11
Balcony porch lanai
- Level: First
- Area: 144 Square Feet
- Dimensions: 18x8
Dining room
- Level: First
- Area: 120 Square Feet
- Dimensions: 12x10
Foyer
- Level: First
- Area: 20 Square Feet
- Dimensions: 4x5
Great room
- Features: Ceiling Fan(s)
- Level: First
- Area: 240 Square Feet
- Dimensions: 16x15
Kitchen
- Features: Breakfast Bar, Pantry, Granite Counters
- Level: First
- Area: 195 Square Feet
- Dimensions: 15x13
Laundry
- Level: First
- Area: 42 Square Feet
- Dimensions: 6x7
Heating
- Central
Cooling
- Central Air
Appliances
- Included: Dishwasher, Disposal, Gas Water Heater, Microwave, Range, Refrigerator
- Laundry: Electric Dryer Hookup, Gas Dryer Hookup, Inside, Laundry Room
Features
- Ceiling Fan(s), Eating Space In Kitchen, Open Floorplan, Solid Surface Counters, Split Bedroom, Stone Counters, Thermostat, Tray Ceiling(s), Walk-In Closet(s)
- Flooring: Ceramic Tile, Vinyl
- Doors: Sliding Doors
- Windows: Blinds, Drapes, Window Treatments, Hurricane Shutters, Hurricane Shutters/Windows
- Has fireplace: No
Interior area
- Total structure area: 1,950
- Total interior livable area: 1,509 sqft
Property
Parking
- Total spaces: 2
- Parking features: Garage Door Opener
- Attached garage spaces: 2
- Details: Garage Dimensions: 22X24
Features
- Levels: One
- Stories: 1
- Patio & porch: Covered, Front Porch, Rear Porch, Screened
- Exterior features: Irrigation System, Other, Sidewalk, Sprinkler Metered
- Fencing: Vinyl
- Has view: Yes
- View description: Trees/Woods
Lot
- Size: 7,200 Square Feet
- Features: Near Golf Course, Private, Sidewalk, Above Flood Plain
- Residential vegetation: Mature Landscaping, Trees/Landscaped
Details
- Parcel number: 579649909
- Zoning: PDMU
- Special conditions: None
Construction
Type & style
- Home type: SingleFamily
- Architectural style: Florida,Ranch
- Property subtype: Single Family Residence
Materials
- Block, Stucco
- Foundation: Slab
- Roof: Shingle
Condition
- New construction: No
- Year built: 2014
Details
- Builder model: Liberty II
- Builder name: NEAL COMMUNITIES
- Warranty included: Yes
Utilities & green energy
- Sewer: Public Sewer
- Water: Canal/Lake For Irrigation, Public
- Utilities for property: Cable Connected, Electricity Connected, Natural Gas Available, Natural Gas Connected, Sewer Connected, Sprinkler Recycled, Street Lights, Underground Utilities, Water Connected
Green energy
- Energy efficient items: Appliances, Thermostat, Windows
- Indoor air quality: HVAC Filter MERV 8+, No/Low VOC Paint/Finish, Non Toxic Pest Control, Ventilation
- Water conservation: Drip Irrigation, Irrigation-Reclaimed Water, Low-Flow Fixtures, Fl. Friendly/Native Landscape
Community & HOA
Community
- Features: Association Recreation - Owned, Deed Restrictions, Dog Park, Golf Carts OK, Irrigation-Reclaimed Water, Park, Playground, Sidewalks, Tennis Court(s)
- Security: Security Gate, Smoke Detector(s), Fire Resistant Exterior, Fire/Smoke Detection Integration
- Pet fee: $0 monthly
- Subdivision: CENTRAL PARK SP D-1BB, D-2A & D-2B
HOA
- Has HOA: Yes
- Amenities included: Gated, Park, Pickleball Court(s), Playground, Recreation Facilities, Security, Tennis Court(s)
- Services included: Common Area Taxes, Private Road, Security
- HOA fee: $197 monthly
- HOA name: Central Park / Castle Management
- HOA phone: 800-337-5850
Location
- Region: Bradenton
Financial & listing details
- Price per square foot: $267/sqft
- Tax assessed value: $397,380
- Annual tax amount: $5,920
- Date on market: 1/15/2025
- Cumulative days on market: 83 days
- Listing terms: Cash,Conventional,FHA,VA Loan
- Ownership: Fee Simple
- Total actual rent: 0
- Electric utility on property: Yes
- Road surface type: Asphalt
Price history
| Date | Event | Price |
|---|---|---|
| 4/29/2025 | Sold | $403,000-2.9%$267/sqft |
Source:  Stellar MLS #A4635622 Report a problem Stellar MLS #A4635622 Report a problem | ||
| 4/14/2025 | Pending sale | $415,000$275/sqft |
Source: Stellar MLS #A4635622 Report a problem | ||
| 4/2/2025 | Price change | $415,000-1%$275/sqft |
Source: Stellar MLS #A4635622 Report a problem | ||
| 3/11/2025 | Price change | $419,000-1.4%$278/sqft |
Source: Stellar MLS #A4635622 Report a problem | ||
| 3/2/2025 | Listed for sale | $425,000$282/sqft |
Source: Stellar MLS #A4635622 Report a problem | ||
| 2/24/2025 | Pending sale | $425,000$282/sqft |
Source: Stellar MLS #A4635622 Report a problem | ||
| 1/15/2025 | Listed for sale | $425,000-1.2%$282/sqft |
Source: Stellar MLS #A4635622 Report a problem | ||
| 4/4/2023 | Sold | $430,000-4.4%$285/sqft |
Source: Public Record Report a problem | ||
| 2/17/2023 | Pending sale | $450,000$298/sqft |
Source: Stellar MLS #A4556484 Report a problem | ||
| 2/10/2023 | Price change | $450,000-2%$298/sqft |
Source: Stellar MLS #A4556484 Report a problem | ||
| 1/30/2023 | Price change | $459,000-3.4%$304/sqft |
Source: Stellar MLS #A4556484 Report a problem | ||
| 1/19/2023 | Price change | $475,000-2.9%$315/sqft |
Source: Stellar MLS #A4556484 Report a problem | ||
| 1/7/2023 | Listed for sale | $489,000+81.8%$324/sqft |
Source: Stellar MLS #A4556484 Report a problem | ||
| 9/24/2020 | Sold | $269,000$178/sqft |
Source: Public Record Report a problem | ||
| 8/20/2020 | Pending sale | $269,000$178/sqft |
Source: RE/MAX PLATINUM REALTY #A4470985 Report a problem | ||
| 8/16/2020 | Price change | $269,000-2.1%$178/sqft |
Source: RE/MAX PLATINUM REALTY #A4470985 Report a problem | ||
| 7/20/2020 | Pending sale | $274,900$182/sqft |
Source: RE/MAX PLATINUM REALTY #A4470985 Report a problem | ||
| 6/29/2020 | Listed for sale | $274,900+12.2%$182/sqft |
Source: RE/MAX PLATINUM REALTY #A4470985 Report a problem | ||
| 7/12/2019 | Listing removed | $1,900$1/sqft |
Source: Premier Sotheby's International Realty #A4438123 Report a problem | ||
| 5/6/2019 | Listed for rent | $1,900+11.8%$1/sqft |
Source: Premier Sotheby's International Realty #A4435302 Report a problem | ||
| 4/21/2017 | Listing removed | $1,700$1/sqft |
Source: RE/MAX PLATINUM REALTY #A4181305 Report a problem | ||
| 4/4/2017 | Price change | $1,700-8.1%$1/sqft |
Source: RE/MAX PLATINUM REALTY #A4181305 Report a problem | ||
| 3/20/2017 | Listed for rent | $1,850$1/sqft |
Source: RE/MAX PLATINUM REALTY #A4181305 Report a problem | ||
| 8/18/2014 | Sold | $245,000$162/sqft |
Source: Public Record Report a problem | ||
Public tax history
| Year | Property taxes | Tax assessment |
|---|---|---|
| 2025 | $1,623 -78.3% | $397,380 -13.7% |
| 2024 | $7,472 +69.8% | $460,227 +94.5% |
| 2023 | $4,400 -3.2% | $236,600 +3% |
| 2022 | $4,546 +0.2% | $229,709 +3% |
| 2021 | $4,536 -18.5% | $223,018 -11.4% |
| 2020 | $5,569 +0.9% | $251,803 +2.4% |
| 2019 | $5,520 | $245,824 +4% |
| 2018 | $5,520 +2.5% | $236,400 +6.1% |
| 2017 | $5,384 +138.5% | $222,719 -3.2% |
| 2016 | $2,257 | $230,115 +0.1% |
| 2015 | $2,257 | $229,986 +555.3% |
| 2014 | -- | $35,096 |
Find assessor info on the county website
Neighborhood: 34211
Nearby homes
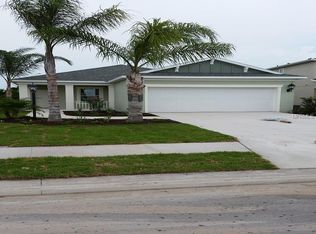
- $387,5003 bd2 ba1.5k sqft12252 Longview Lake Cir, Lakewood Ranch, FL 34211Off Market
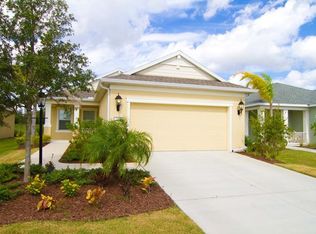
- $436,3003 bd2 ba1.8k sqft12256 Longview Lake Cir, Lakewood Ranch, FL 34211Off Market
- $446,2003 bd3 ba2k sqft12248 Longview Lake Cir, Bradenton, FL 34211Off Market

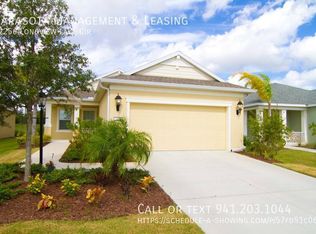
- $418,9003 bd2 ba1.8k sqft12256 Longview Lake Cir, Bradenton, FL 34211Off Market
- $353,7003 bd2 ba1.5k sqft12244 Longview Lake Cir, Bradenton, FL 34211Off Market
- $377,5003 bd2 ba1.5k sqft12244 Longview Lake Cir, Lakewood Ranch, FL 34211Off Market
- $385,3003 bd2 ba1.4k sqft12260 Longview Lake Cir, Bradenton, FL 34211Off Market
- $336,0003 bd2 ba1.5k sqft12260 Longview Lake Cir, Lakewood Ranch, FL 34211Off Market
Nearby schools
GreatSchools rating
- 8/10B.D. Gullett Elementary SchoolGrades: PK-5Distance: 0.2 mi
- 8/10Dr Mona Jain Middle SchoolGrades: 6-8Distance: 0.1 mi
- 6/10Lakewood Ranch High SchoolGrades: PK,9-12Distance: 1.6 mi
Schools provided by the listing agent
- Elementary: Gullett Elementary
- Middle: Dr Mona Jain Middle
- High: Lakewood Ranch High
Source: Stellar MLS. This data may not be complete. We recommend contacting the local school district to confirm school assignments for this home.
Get a cash offer in 3 minutes
Find out how much your home could sell for in as little as 3 minutes with a no-obligation cash offer.
Estimated market value
$414,200
Get a cash offer in 3 minutes
Find out how much your home could sell for in as little as 3 minutes with a no-obligation cash offer.
Estimated market value
$414,200
- Florida
- Manatee County
- Lakewood Ranch
- 34211
- 12252 LONGVIEW LAKE CIRCLE
Nearby cities
Nearby neighborhoods
Nearby zip codes
Other Lakewood Ranch Topics
