Incredible opportunity to own a 1976 brick ranch gem with breathtaking open space and mountain views. This home offers a unique blend of vintage charm and modern updates, with much of the original decor preserved to create a cool, retro vibe. The spacious layout includes multiple living areas, two cozy fireplaces, and a bright sunroom with a ceiling fan that captures stunning views and invites you to relax year-round. Fresh paint and new carpet throughout provide a clean, updated feel. The oversized, tiered backyard is a true showstopper—backing directly to open space with no neighbors behind and offering unparalleled privacy and panoramic views. Whether you're entertaining, gardening, BBQs on the covered patio with fireplace, or simply enjoying the Colorado scenery, this backyard delivers. Ideally located just minutes to Green Mountain Park, Bear Creek Golf Course, local dining, shopping, and with quick access to both downtown and the mountains, this home is the perfect blend of comfort, character, and convenience.
Sold for $663,000
$663,000
12252 W Asbury Place, Lakewood, CO 80228
4beds
3,106sqft
Single Family Residence
Built in 1976
10,193 Square Feet Lot
$646,300 Zestimate®
$213/sqft
$3,991 Estimated rent
Home value
$646,300
$608,000 - $692,000
$3,991/mo
Zestimate® history
Owner options
List your home for rent
$3,991/mo
Rent Zestimate®
Find your next renter with Zillow Rental Manager. Plus, with online applications, you can quickly screen prospective tenants – for free.
$3,991/mo
Rent Zestimate®
Refinance and save
$3,829/mo
Est. payment
Refinancing to a lower rate could help reduce your monthly payments and save thousands over the life of the loan.
$3,829/mo
Est. payment
Explore your selling options
Work with a Zillow partner agent
Leverage their expertise and Zillow's premium Showcase listings to get your home seen by more buyers.
Get startedList with your own agent
Get your home in front of millions of buyers by listing it on Zillow.
Learn how to do itSell it yourself
Take full control of how buyers see your home on Zillow by listing For Sale by Owner (FSBO).
List your homeWhat's special
Modern updatesCozy fireplacesVintage charmPanoramic viewsStunning viewsBright sunroomOversized tiered backyard
Zillow last checked:
Listing updated:
Listed by:
Gary Johnson 248-431-0806 gary.johnson@redfin.com,
Redfin Corporation
Bought with:
Steven Kinney, 040026535
RE/MAX Professionals
Source: REcolorado as distributed by MLS GRID,MLS#: 6508163
Facts & features
Interior
Bedrooms & bathrooms
- Bedrooms: 4
- Bathrooms: 3
- Full bathrooms: 1
- 3/4 bathrooms: 2
- Main level bathrooms: 2
- Main level bedrooms: 3
Primary bedroom
- Description: Carpet Floors, Walk-In Closet, En-Suite Bath
- Level: Main
- Area: 210 Square Feet
- Dimensions: 14 x 15
Bedroom
- Description: Carpet Floors
- Level: Main
- Area: 121 Square Feet
- Dimensions: 11 x 11
Bedroom
- Description: Carpet Floors
- Level: Main
- Area: 132 Square Feet
- Dimensions: 11 x 12
Bedroom
- Description: Carpet Floors, Egress Window, Private Door To Bathroom
- Level: Basement
- Area: 210 Square Feet
- Dimensions: 14 x 15
Primary bathroom
- Description: Primary En-Suite, Sink With Vanity, Walk-In Shower
- Level: Main
- Area: 42 Square Feet
- Dimensions: 6 x 7
Bathroom
- Description: Sink With Vanity, Tub/Shower Combination
- Level: Main
- Area: 49 Square Feet
- Dimensions: 7 x 7
Bathroom
- Description: Door To Family Room And Bedroom, Sink With Vanity, Walk-In Shower
- Level: Basement
- Area: 63 Square Feet
- Dimensions: 9 x 7
Dining room
- Description: Laminate Floors, Chandelier
- Level: Main
- Area: 144 Square Feet
- Dimensions: 16 x 9
Family room
- Description: Fireplace, Ceiling Fan, Carpet Floors, Door To Sun Room
- Level: Main
- Area: 228 Square Feet
- Dimensions: 12 x 19
Family room
- Description: Walk-Out To Backyard, Carpet Floors
- Level: Basement
- Area: 672 Square Feet
- Dimensions: 16 x 42
Kitchen
- Description: Dining Nook, Vinyl Floors
- Level: Main
- Area: 192 Square Feet
- Dimensions: 12 x 16
Laundry
- Description: Washer And Dryer, Utility Sink, Door To Backyard, Storage
- Level: Basement
- Area: 368 Square Feet
- Dimensions: 16 x 23
Living room
- Description: Bay Window, Laminate Floors
- Level: Main
- Area: 304 Square Feet
- Dimensions: 16 x 19
Sun room
- Description: Ceiling Fan, Carpet Floors, Mountain Views
- Level: Main
- Area: 121 Square Feet
- Dimensions: 11 x 11
Heating
- Forced Air, Natural Gas
Cooling
- Air Conditioning-Room, Central Air
Appliances
- Included: Dishwasher, Disposal, Dryer, Microwave, Oven, Range, Refrigerator, Washer, Water Softener
Features
- Ceiling Fan(s), Eat-in Kitchen, Pantry, Walk-In Closet(s)
- Flooring: Carpet, Laminate, Vinyl
- Windows: Bay Window(s), Double Pane Windows
- Basement: Daylight,Exterior Entry,Finished,Full,Walk-Out Access
- Number of fireplaces: 2
- Fireplace features: Family Room, Outside
Interior area
- Total structure area: 3,106
- Total interior livable area: 3,106 sqft
- Finished area above ground: 1,673
- Finished area below ground: 1,327
Property
Parking
- Total spaces: 4
- Parking features: Concrete, Insulated Garage
- Attached garage spaces: 2
- Details: Off Street Spaces: 2
Features
- Levels: One
- Stories: 1
- Patio & porch: Covered, Front Porch, Patio
- Exterior features: Garden, Private Yard, Rain Gutters
- Fencing: Full
- Has view: Yes
- View description: Mountain(s)
Lot
- Size: 10,193 Square Feet
- Features: Borders Public Land
Details
- Parcel number: 132913
- Special conditions: Standard
Construction
Type & style
- Home type: SingleFamily
- Architectural style: Traditional
- Property subtype: Single Family Residence
Materials
- Brick, Wood Siding
- Roof: Composition
Condition
- Year built: 1976
Utilities & green energy
- Electric: 110V, 220 Volts
- Sewer: Public Sewer
- Water: Public
- Utilities for property: Cable Available, Electricity Connected, Internet Access (Wired), Natural Gas Connected, Phone Connected
Community & HOA
Community
- Subdivision: Hutchinsons Green
HOA
- Has HOA: No
Location
- Region: Lakewood
Financial & listing details
- Price per square foot: $213/sqft
- Tax assessed value: $799,568
- Annual tax amount: $3,718
- Date on market: 7/10/2025
- Listing terms: Cash,Conventional,FHA,VA Loan
- Exclusions: None
- Ownership: Individual
- Electric utility on property: Yes
- Road surface type: Paved
Price history
| Date | Event | Price |
|---|---|---|
| 8/6/2025 | Sold | $663,000+2%$213/sqft |
Source:  REcolorado as distributed by MLS GRID #6508163 Report a problem REcolorado as distributed by MLS GRID #6508163 Report a problem | ||
| 7/12/2025 | Pending sale | $650,000$209/sqft |
Source: REcolorado as distributed by MLS GRID #6508163 Report a problem | ||
| 7/10/2025 | Listed for sale | $650,000$209/sqft |
Source: REcolorado as distributed by MLS GRID #6508163 Report a problem | ||
Public tax history
| Year | Property taxes | Tax assessment |
|---|---|---|
| 2025 | $3,718 +0.5% | $49,973 +4.7% |
| 2024 | $3,699 +27.8% | $47,711 |
| 2023 | $2,895 -1.4% | $47,711 +24.5% |
| 2022 | $2,936 +11.5% | $38,326 -2.8% |
| 2021 | $2,634 | $39,429 +8.8% |
| 2020 | $2,634 +1.3% | $36,233 |
| 2019 | $2,600 +5% | $36,233 +6.6% |
| 2018 | $2,475 | $33,980 |
| 2017 | $2,475 +32% | $33,980 +16% |
| 2016 | $1,875 | $29,291 |
| 2015 | $1,875 +14.2% | $29,291 +16% |
| 2014 | $1,642 +7% | $25,241 |
| 2013 | $1,535 -31.4% | $25,241 +4% |
| 2012 | $2,238 -3.5% | $24,278 -13% |
| 2011 | $2,318 +0.2% | $27,916 +10.3% |
| 2010 | $2,313 +46.8% | $25,300 |
| 2009 | $1,576 +0.2% | $25,300 +0.6% |
| 2008 | $1,572 +7.1% | $25,150 |
| 2007 | $1,468 -31.8% | $25,150 +5.4% |
| 2006 | $2,152 -0.6% | $23,870 +1.7% |
| 2005 | $2,166 +9.2% | $23,480 |
| 2004 | $1,984 +3.9% | $23,480 -4.3% |
| 2003 | $1,909 +1.6% | $24,540 +10.2% |
| 2002 | $1,880 +2.5% | $22,270 +16.9% |
| 2001 | $1,834 -0.8% | $19,050 |
| 2000 | $1,850 | $19,050 |
Find assessor info on the county website
Neighborhood: Green Mountain Village
Nearby homes
- $601,6004 bd2 ba1.1k sqft12282 W Asbury Pl, Lakewood, CO 80228Off Market
- $693,0002 bd1 ba1.3k sqft12222 W Asbury Pl, Lakewood, CO 80228Off Market
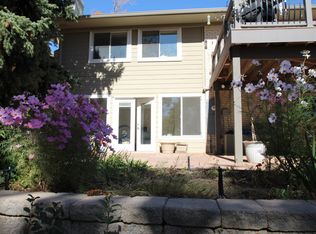
- $554,2003 bd2 ba1.2k sqft1975 S Van Gordon St, Lakewood, CO 80228Off Market
- $599,7004 bd3 ba1.4k sqft1978 S Vivian St, Lakewood, CO 80228Off Market
- $766,7004 bd3 ba2.7k sqft12182 W Asbury Pl, Lakewood, CO 80228Off Market
- $642,8004 bd3 ba2.1k sqft1973 S Van Gordon St, Lakewood, CO 80228Off Market
- $764,0004 bd3 ba2.9k sqft12332 W Asbury Pl, Lakewood, CO 80228Sold
- $777,8005 bd3 ba2.9k sqft12372 W Asbury Pl, Lakewood, CO 80228Off Market
Nearby schools
GreatSchools rating
- 8/10Devinny Elementary SchoolGrades: K-5Distance: 0.7 mi
- 5/10Dunstan Middle SchoolGrades: 6-8Distance: 0.5 mi
- 8/10Green Mountain High SchoolGrades: 9-12Distance: 1.3 mi
Schools provided by the listing agent
- Elementary: Devinny
- Middle: Dunstan
- High: Green Mountain
- District: Jefferson County R-1
Source: REcolorado as distributed by MLS GRID. This data may not be complete. We recommend contacting the local school district to confirm school assignments for this home.
Get a cash offer in 3 minutes
Find out how much your home could sell for in as little as 3 minutes with a no-obligation cash offer.
Estimated market value
$646,300
Get a cash offer in 3 minutes
Find out how much your home could sell for in as little as 3 minutes with a no-obligation cash offer.
Estimated market value
$646,300
- Colorado
- Jefferson County
- Lakewood
- 80228
- Green Mountain Village
- 12252 W Asbury Place
