Skip main navigation
Closed
  • $350,000

    12252 West Jefferson TERRACE, Franklin, WI 53132

    2beds
    1,756sqft
    Condominium
    Built in 2005
    -- sqft lot
    $365,300 Zestimate®
    $199/sqft
    $2,275 Estimated rent

    Home value

    $365,300

    $332,000 - $402,000

    $2,275/mo

    Zestimate® history
    Loading
    Loading...

    Owner options

    List your home for rent

    $2,275/mo

    Rent Zestimate®

    Find your next renter with Zillow Rental Manager. Plus, with online applications, you can quickly screen prospective tenants – for free.

    Learn more

    $2,275/mo

    Rent Zestimate®

    Refinance and save

    $2,373/mo

    Est. payment

    Refinancing to a lower rate could help reduce your monthly payments and save thousands over the life of the loan.

    See today's rates

    $2,373/mo

    Est. payment

    Explore your selling options

    Work with a Zillow partner agent

    Leverage their expertise and Zillow's premium Showcase listings to get your home seen by more buyers.

    Get started

    List with your own agent

    Get your home in front of millions of buyers by listing it on Zillow.

    Learn how to do it

    Sell it yourself

    Take full control of how buyers see your home on Zillow by listing For Sale by Owner (FSBO).

    List your home

    What's special

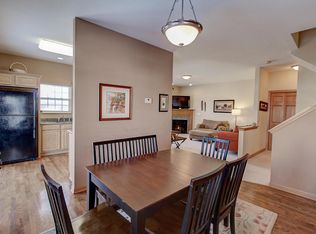
    This beautifully maintained one-owner condo is truly move-in ready. A private entrance opens to a bright living area with vaulted ceilings & an open layout. The desirable first floor primary suite offers everyday convenience along with in-unit laundry featuring a brand new washer and dryer. Upstairs provides a comfortable retreat with a full bath, & versatile loft ideal for an office, reading nook, or creative space. Both bathrooms & Bedrooms have also been freshly painted. The poured basement offers ample storage & the potential for future finishing. A 2-car attached garage adds ease, & the community's extremely pet-friendly policy allowing 2 dogs w/ no weight restrictions. Seller will pay the 2025-2028 siding special assessment. Home warranty included!

    Zillow last checked:

    Listing updated:

    Listed by:

    Dawn Kamalian PropertyInfo@shorewest.com,

    Shorewest Realtors - South Metro

    Bought with:

    Kristin N Bubolz

    Source: WIREX MLS,MLS#: 1941349MLS LogoOriginating MLS: Metro MLS

    Facts & features

    Interior

    Bedrooms & bathrooms
    • Bedrooms: 2
    • Bathrooms: 2
    • Full bathrooms: 2
    • Main level bedrooms: 1
    Primary bedroom
    • Level: Main
    • Area: 169
    • Dimensions: 13 x 13
    Bedroom 2
    • Level: Upper
    • Area: 195
    • Dimensions: 15 x 13
    Bathroom
    • Features: Master Bedroom Bath, Shower Over Tub, Shower Stall
    Dining room
    • Level: Main
    • Area: 120
    • Dimensions: 12 x 10
    Kitchen
    • Level: Main
    • Area: 144
    • Dimensions: 16 x 9
    Living room
    • Level: Main
    • Area: 224
    • Dimensions: 16 x 14
    Heating
    • Natural Gas, Forced Air
    Cooling
    • Central Air
    Appliances
    • Included: Dishwasher, Disposal, Dryer, Microwave, Oven, Range, Refrigerator, Washer
    • Laundry: In Unit
    Features
    • Cathedral/vaulted ceiling, Walk-In Closet(s)
    • Basement: Full,Concrete,Sump Pump
    Interior area
    • Total structure area: 1,756
    • Total interior livable area: 1,756 sqft

    Property

    Parking
    • Total spaces: 2.5
    • Parking features: Attached, Garage Door Opener, 2 Car
    • Attached garage spaces: 2.5
    Features
    • Levels: Two,1.5 Story
    • Stories: 2
    • Patio & porch: Patio/Porch
    • Exterior features: Private Entrance
    Details
    • Parcel number: 7980127000
    • Zoning: Res

    Construction

    Type & style
    • Home type: Condo
    • Property subtype: Condominium
    • Attached to another structure: Yes
    Materials
    • Brick, Brick/Stone, Fiber Cement
    Condition
    • 11-20 Years
    • New construction: No
    • Year built: 2005

    Utilities & green energy

    • Sewer: Public Sewer
    • Water: Public

    Community & neighborhood

    Location
    • Region: Franklin
    • Municipality: Franklin

    HOA & financial

    HOA
    • Has HOA: Yes
    • HOA fee: $395 monthly

    Price history

    DateEventPrice
    12/15/2025Sold$350,000+0%$199/sqft
    Source: WIREX MLS #1941349 Report a problem
    12/1/2025Listing removed$349,900$199/sqft
    Source: WIREX MLS #1941349 Report a problem
    11/19/2025Contingent$349,900$199/sqft
    Source: WIREX MLS #1941349 Report a problem
    11/5/2025Listed for sale$349,900$199/sqft
    Source: WIREX MLS #1941349 Report a problem
    10/31/2025Listing removed$349,900$199/sqft
    Source: WIREX MLS #1930815 Report a problem
    10/11/2025Price change$349,900-2.3%$199/sqft
    Source: WIREX MLS #1930815 Report a problem
    9/30/2025Price change$358,000-0.5%$204/sqft
    Source: WIREX MLS #1930815 Report a problem
    8/18/2025Listed for sale$359,900$205/sqft
    Source: WIREX MLS #1930815 Report a problem

    Public tax history

    Tax history is unavailable.

    Neighborhood: 53132

    Nearby schools

    GreatSchools rating
    Schools provided by the listing agent
    • Middle: Forest Park
    • High: Franklin
    • District: Franklin Public

    Source: WIREX MLS. This data may not be complete. We recommend contacting the local school district to confirm school assignments for this home.

    Get a cash offer in 3 minutes
    Find out how much your home could sell for in as little as 3 minutes with a no-obligation cash offer.
    Estimated market value
    $365,300
    Get a cash offer in 3 minutes
    Find out how much your home could sell for in as little as 3 minutes with a no-obligation cash offer.
    Estimated market value
    $365,300