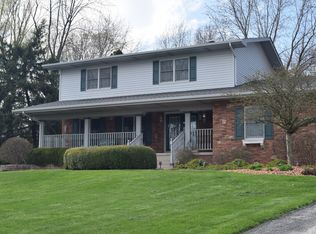
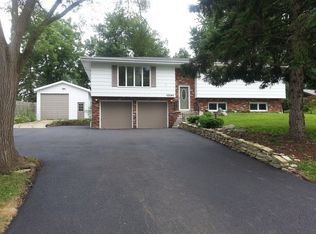
This charming true ranch home, nestled on a spacious 0.44-acre lot in unincorporated Mokena, offers a blend of modern updates and comfortable living spaces. With 3 large bedrooms and 2 beautifully updated bathrooms, this home is move in ready. The kitchen, fully remodeled in 2018, features crisp white cabinets, luxurious granite countertops, sleek stainless steel appliances, a stylish glass tile backsplash, and recessed lighting-creating an inviting space for cooking and entertaining. The home boasts durable wood laminate flooring, also installed in 2018, and has been freshly painted in 2025, giving it a bright, refreshed feel. The living room, with its soaring vaulted ceilings and brick gas fireplace, seamlessly flows into the eating area and kitchen, making it an ideal space for gatherings. Both bathrooms have been gutted and completely updated, with the master bath featuring a new vanity and a stunning tiled shower with a glass door, while the hall bath offers double sinks and a tiled shower for added convenience. The home has been made more energy-efficient with new insulation and a sealed attic in 2024. Comfort is a priority with a new furnace and humidifier installed in 2020, along with newer windows replaced in the past 10 years. The attached 2-car garage is enhanced with extra cabinets, vinyl tile flooring, and a heater for year-round use. Step outside to the expansive, fully fenced yard, perfect for outdoor activities, featuring a large deck that was completely redone in 2021 and a storage shed with a loft for additional storage needs. This home is the ideal mix of comfort, style, and functionality, offering both peaceful living and modern convenience. Mokena grade schools and Lincoln-Way Central high school. Just minutes away from I-355, I-80, Silver cross hospital and Train station.
Closed
Zillow last checked:
Listing updated:
Bought with:
Toria Suchorabski
Realtopia Real Estate Inc
Source: MRED as distributed by MLS GRID,MLS#: 12288179
Price history
| Date | Event | Price |
|---|---|---|
| 4/2/2025 | Sold | $380,000-1%$238/sqft |
Source:  MRED as distributed by MLS GRID #12288179 Report a problem MRED as distributed by MLS GRID #12288179 Report a problem | ||
| 2/24/2025 | Contingent | $383,808$240/sqft |
Source: MRED as distributed by MLS GRID #12288179 Report a problem | ||
| 2/15/2025 | Listed for sale | $383,808-4%$240/sqft |
Source: MRED as distributed by MLS GRID #12288179 Report a problem | ||
| 12/18/2021 | Listing removed | -- |
Source: Owner Report a problem | ||
| 12/16/2021 | Listed for sale | $400,000+77.8%$250/sqft |
Source: Owner Report a problem | ||
| 11/27/2013 | Sold | $225,000-5.5%$141/sqft |
Source: MRED as distributed by MLS GRID #08471571 Report a problem | ||
| 5/7/2013 | Price change | $238,000-4%$149/sqft |
Source: CENTURY 21 Pride Realty #08304115 Report a problem | ||
| 4/4/2013 | Listed for sale | $248,000-0.8%$155/sqft |
Source: CENTURY 21 Pride Realty #08304115 Report a problem | ||
| 9/21/2012 | Listing removed | $249,900$156/sqft |
Source: Remax 10 #07907871 Report a problem | ||
| 12/16/2011 | Price change | $249,900-3.8%$156/sqft |
Source: Remax 10 #07907871 Report a problem | ||
| 10/31/2011 | Listed for sale | $259,900$162/sqft |
Source: RE/MAX 10 #07907871 Report a problem | ||
| 9/12/2011 | Listing removed | $259,900$162/sqft |
Source: RE/MAX 10 #07752408 Report a problem | ||
| 6/11/2011 | Price change | $259,900-5.5%$162/sqft |
Source: RE/MAX 10 #07752408 Report a problem | ||
| 3/16/2011 | Listed for sale | $274,900+30.9%$172/sqft |
Source: RE/MAX 10 #07752408 Report a problem | ||
| 5/19/2004 | Sold | $210,000+36.4%$131/sqft |
Source: Public Record Report a problem | ||
| 9/24/1998 | Sold | $154,000+6.2%$96/sqft |
Source: Public Record Report a problem | ||
| 3/6/1995 | Sold | $145,000$91/sqft |
Source: Public Record Report a problem | ||
Get a cash offer in 3 minutes
Find out how much your home could sell for in as little as 3 minutes with a no-obligation cash offer.
Estimated market value
$405,900
