This is an absolutely stunning Balmoral model with over 2200 sq. ft. of living space. Just move right in...there's nothing to do. The seller is a builder and ADDED 485 SQ. FT. OF LIVING SPACE BY REMOVING THE SCREEN ENCLOSED PATIO & BUMPING OUT THE GREAT ROOM AND EXTENDING THE PRIMARY BEDROOM TO ADD AN OFFICE/WORKOUT ROOM ALONG WITH AN ADDITIONAL CLOSET. The seller has spared no costs and this home offers NEW KITCHEN, RECESSED LED LIGHTING,
NEW 24 X 48 TILE THROUGHT LIVING AREAS,
NEW IMPACT WINDOWS & DOORS, NEW BATHROOMS, CUSTOM FITTED CLOSETS,
NEW BRICK PAVED PATIO IN BACKYARD, NEW SLOP SINK & CABINETS HAVE BEEN ADDED TO THE LAUNDRY ROOM AND THE LIST GOES ON. NEW ROOF IN 2021. W/H (2019). Seeing is believing. The photos do not do this home justice. Lakeridge Greens is a Non-equity club with 18-hole golf course, a renovated clubhouse it's social events, Social clubs, large tennis community, tennis courts, pickleball, large heated pool and hot tub and so much more. HOA fee includes Professional On-Site Property Management, Landscape & Irrigation Maintenance, Annual Eco-Friendly Roof Cleaning Program, Basic Cable/Internet, Guard/Guardhouse Access, Pool/Spa/Sauna, Clubhouse (Fitness Center, Billiard Room, Ballroom, Card Rooms and library) Tennis and Pickleball Courts. Westchester Country Club is open to the public and residents can play golf and enjoy the full service restaurant and bar, and Lakeridge Greens residents can use their amenities without paying any additional fees (except golf). All information is deemed reliable but not guaranteed. There is a one time mandatory capital contribution of $1,350.00 paid at time of closing to Lakeridge Greens.
Sold for $525,000
$525,000
12253 Congressional Avenue, Boynton Beach, FL 33437
3beds
2,235sqft
Single Family Residence
Built in 1996
5,175 Square Feet Lot
$503,100 Zestimate®
$235/sqft
$3,645 Estimated rent
Home value
$503,100
$468,000 - $538,000
$3,645/mo
Zestimate® history
Owner options
List your home for rent
$3,645/mo
Rent Zestimate®
Find your next renter with Zillow Rental Manager. Plus, with online applications, you can quickly screen prospective tenants – for free.
$3,645/mo
Rent Zestimate®
Refinance and save
$4,090/mo
Est. payment
Refinancing to a lower rate could help reduce your monthly payments and save thousands over the life of the loan.
$4,090/mo
Est. payment
Explore your selling options
Work with a Zillow partner agent
Leverage their expertise and Zillow's premium Showcase listings to get your home seen by more buyers.
Get startedList with your own agent
Get your home in front of millions of buyers by listing it on Zillow.
Learn how to do itSell it yourself
Take full control of how buyers see your home on Zillow by listing For Sale by Owner (FSBO).
List your homeWhat's special
Zillow last checked:
Listing updated:
Listed by:
Bonnie K Nisenbaum 561-271-8709,
EXP Realty LLC
Bought with:
Aaron Wolke, 3592206
BluEdge Professional Real Estate
Source: BeachesMLS,MLS#: R11026844 Originating MLS: BeachesMLS
Originating MLS: BeachesMLSFacts & features
Interior
Bedrooms & bathrooms
- Bedrooms: 3
- Bathrooms: 2
- Full bathrooms: 2
- Main level bathrooms: 2
- Main level bedrooms: 3
Primary bedroom
- Level: First
- Area: 247
- Dimensions: 19 X 13
Primary bedroom
- Level: First
- Area: 247
- Dimensions: 19 X 13
Bedroom 2
- Area: 156
- Dimensions: 13 X 12
Bedroom 2
- Area: 156
- Dimensions: 13 X 12
Bedroom 3
- Area: 143
- Dimensions: 13 X 11
Bedroom 3
- Area: 143
- Dimensions: 13 X 11
Dining room
- Area: 132
- Dimensions: 12 X 11
Dining room
- Area: 132
- Dimensions: 12 X 11
Family room
- Area: 208
- Dimensions: 16 X 13
Family room
- Area: 208
- Dimensions: 16 X 13
Kitchen
- Level: First
- Area: 168
- Dimensions: 14 X 12
Kitchen
- Level: First
- Area: 168
- Dimensions: 14 X 12
Living room
- Level: First
- Area: 270
- Dimensions: 18 X 15
Living room
- Level: First
- Area: 270
- Dimensions: 18 X 15
Utility room
- Area: 30
- Dimensions: 6 X 5
Utility room
- Area: 30
- Dimensions: 6 X 5
Heating
- Central
Cooling
- Central Air, Ceiling Fan(s), Humidity Control
Appliances
- Included: Dryer, Dishwasher, Electric Range, Electric Water Heater, Disposal, Microwave, Refrigerator, Water Heater, Washer
- Laundry: Inside
Features
- Attic, Breakfast Bar, Bathtub, Cathedral Ceiling(s), Dual Sinks, Kitchen/Dining Combo, Living/Dining Room, Main Level Primary, Pantry, Pull Down Attic Stairs, Split Bedrooms, Soaking Tub, Separate Shower, Vaulted Ceiling(s), Walk-In Closet(s)
- Flooring: Laminate
- Attic: Pull Down Stairs
Interior area
- Total structure area: 2,435
- Total interior livable area: 2,235 sqft
Property
Parking
- Total spaces: 2
- Parking features: Attached, Garage, Garage Door Opener
- Attached garage spaces: 2
Features
- Levels: One
- Stories: 1
- Entry location: Entry Level Living Area Y
- Patio & porch: Patio
- Exterior features: Outdoor Living Area
- Pool features: Association
- Fencing: Fenced
- Has view: Yes
- View description: Garden
- Waterfront features: None
Lot
- Size: 5,175 Square Feet
- Features: Sprinklers Automatic, Sprinkler System, < 1/4 Acre
Details
- Parcel number: 00424603100001202
- Zoning: RT
- Special conditions: Listed As-Is
Construction
Type & style
- Home type: SingleFamily
- Architectural style: Colonial
- Property subtype: Single Family Residence
Materials
- Block
- Roof: Barrel
Condition
- Resale
- New construction: No
- Year built: 1996
Details
- Builder model: Balmoral extended 485 ft.
Utilities & green energy
- Electric: 3 Phase
- Sewer: Public Sewer
- Water: Public
- Utilities for property: Cable Available, Sewer Available, Water Available
Community & HOA
Community
- Features: Home Owners Association, Gated, Property Manager On-Site, Street Lights
- Security: Gated with Guard, Gated Community, Phone Entry, Smoke Detector(s), Security Guard
- Senior community: Yes
- Subdivision: LAKERIDGE GREENS AT PIPERS GLEN
HOA
- Has HOA: Yes
- Amenities included: Billiard Room, Clubhouse, Fitness Center, Golf Course, Library, Pickleball, Pool, Restaurant, Spa/Hot Tub, Sidewalks, Tennis Court(s)
- Services included: Common Areas, Cable TV, Maintenance Grounds, Recreation Facilities, Security, Internet
- HOA fee: $450 monthly
- HOA phone: 561-735-3177
Location
- Region: Boynton Beach
Financial & listing details
- Price per square foot: $235/sqft
- Tax assessed value: $423,589
- Annual tax amount: $5,363
- Date on market: 10/5/2024
- Cumulative days on market: 16 days
- Listing terms: Cash,Conventional,FHA,VA Loan
Price history
| Date | Event | Price |
|---|---|---|
| 11/19/2024 | Sold | $525,000-2.6%$235/sqft |
Source:  BeachesMLS #R11026844 Report a problem BeachesMLS #R11026844 Report a problem | ||
| 10/20/2024 | Pending sale | $539,000$241/sqft |
Source: BeachesMLS #RX-11026844 Report a problem | ||
| 10/5/2024 | Listed for sale | $539,000+34.4%$241/sqft |
Source: BeachesMLS #RX-11026844 Report a problem | ||
| 9/24/2021 | Sold | $401,000+4.2%$179/sqft |
Source: BeachesMLS #R10734122 Report a problem | ||
| 8/2/2021 | Contingent | $385,000$172/sqft |
Source: BeachesMLS #RX-10734122 Report a problem | ||
| 7/28/2021 | Listed for sale | $385,000+48.6%$172/sqft |
Source: BeachesMLS #RX-10734122 Report a problem | ||
| 4/25/2014 | Sold | $259,000$116/sqft |
Source: Public Record Report a problem | ||
| 3/8/2014 | Listed for sale | $259,000+22.2%$116/sqft |
Source: Lang Realty/Delray Beach #RX-10022021 Report a problem | ||
| 8/4/2010 | Listing removed | $212,000$95/sqft |
Source: Tamera Askew, P.A. #117574801 Report a problem | ||
| 7/22/2010 | Listed for sale | $212,000+11.6%$95/sqft |
Source: Tamera Askew, P.A. #117574801 Report a problem | ||
| 6/9/2010 | Sold | $190,000-4.3%$85/sqft |
Source: Public Record Report a problem | ||
| 4/3/2010 | Price change | $198,500-6.4%$89/sqft |
Source: RE/MAX Advantage Plus #R3093401 Report a problem | ||
| 3/13/2010 | Listed for sale | $212,000+14%$95/sqft |
Source: RE/MAX Advantage Plus #R3093401 Report a problem | ||
| 5/1/2002 | Sold | $186,000+30.2%$83/sqft |
Source: Public Record Report a problem | ||
| 5/31/1996 | Sold | $142,900$64/sqft |
Source: Public Record Report a problem | ||
Public tax history
| Year | Property taxes | Tax assessment |
|---|---|---|
| 2025 | $6,691 +21.7% | $423,589 +20.8% |
| 2024 | $5,499 +2.5% | $350,569 +3% |
| 2023 | $5,363 +0.9% | $340,358 +3% |
| 2022 | $5,314 +43.1% | $330,445 +43.3% |
| 2021 | $3,713 +0.9% | $230,604 +1.4% |
| 2020 | $3,682 -0.2% | $227,420 +0.9% |
| 2019 | $3,690 | $225,390 +1.9% |
| 2018 | $3,690 +5.3% | $221,187 +2.1% |
| 2017 | $3,504 +1.5% | $216,638 +4.8% |
| 2016 | $3,453 -15.4% | $206,638 |
| 2015 | $4,080 +12.2% | $206,638 +19.9% |
| 2014 | $3,637 +9.8% | $172,302 +10% |
| 2013 | $3,314 +3.5% | $156,638 +5.4% |
| 2012 | $3,200 -4.8% | $148,638 -3.3% |
| 2011 | $3,363 +36% | $153,638 +4.2% |
| 2010 | $2,472 -7.8% | $147,438 -9.9% |
| 2009 | $2,680 -4.2% | $163,638 -12.4% |
| 2008 | $2,798 -3% | $186,764 +3% |
| 2007 | $2,884 -6.2% | $181,324 +2.5% |
| 2006 | $3,076 | $176,901 +3% |
| 2005 | -- | $171,749 +3% |
| 2004 | $1,471 +553.5% | $166,747 +1.9% |
| 2003 | $225 -90.4% | $163,638 +23% |
| 2002 | $2,344 +0.7% | $133,093 +1.6% |
| 2001 | $2,327 +4.8% | $130,997 +3% |
| 2000 | $2,221 +15.2% | $127,182 +2.7% |
| 1999 | $1,929 | $123,838 |
Find assessor info on the county website
Neighborhood: 33437
Nearby homes
- $416,9003 bd-- ba2k sqft12247 Congressional Ave, Boynton Beach, FL 33437Off Market
- $470,0003 bd2 ba1.9k sqft12259 Congressional Ave, Boynton Beach, FL 33437Sold
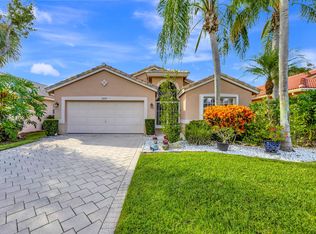
- $409,9003 bd2 ba1.9k sqft12265 Congressional Ave, Boynton Beach, FL 33437Off Market
- $400,0003 bd2 ba1.9k sqft12254 Prairie Dunes Rd, Boynton Beach, FL 33437Sold
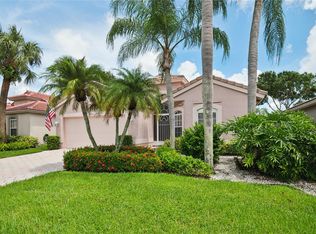
- $411,8003 bd2 ba1.7k sqft12241 Congressional Ave, Boynton Beach, FL 33437Off Market
- $388,9003 bd2 ba1.7k sqft12248 Prairie Dunes Rd, Boynton Beach, FL 33437Off Market
- $454,3003 bd3 ba1.9k sqft12260 Prairie Dunes Rd, Boynton Beach, FL 33437Off Market
- $436,7003 bd2 ba1.6k sqft12242 Prairie Dunes Rd, Boynton Beach, FL 33437Off Market
Nearby schools
GreatSchools rating
- 5/10Hagen Road Elementary SchoolGrades: PK-5Distance: 1.9 mi
- 3/10Carver Middle SchoolGrades: 6-8Distance: 3.3 mi
- 8/10Spanish River Community High SchoolGrades: PK,6-12Distance: 6.6 mi
Get a cash offer in 3 minutes
Find out how much your home could sell for in as little as 3 minutes with a no-obligation cash offer.
Estimated market value
$503,100
Get a cash offer in 3 minutes
Find out how much your home could sell for in as little as 3 minutes with a no-obligation cash offer.
Estimated market value
$503,100
- Florida
- Palm Beach County
- Boynton Beach
- 33437
- 12253 Congressional Avenue
Nearby cities
Nearby neighborhoods
Nearby zip codes
Other Boynton Beach Topics
