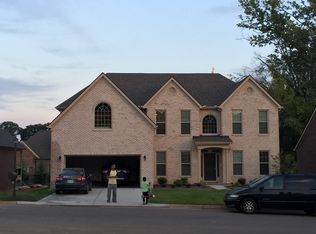
Welcome to this breathtaking custom-built stone and brick home in the sought after Jefferson Park Community, where timeless craftsmanship meets modern luxury just minutes from Concord Park and the shores of Fort Loudoun Lake. From the inviting covered front porch with warm wood plank ceilings to the grand entryway with a sweeping staircase, every detail of this home is designed to impress. Inside, soaring 10ft with vaulted ceilings, elegant crown moulding, and refinished hardwood floors create an atmosphere of sophistication, while the dual fireplace with gas logs provides cozy ambiance throughout the living spaces. The chef’s kitchen is a dream with granite countertops, custom cabinetry, a gas cooktop, double ovens, and a spacious island perfect for entertaining. Retreat to the primary suite offering a spa-like bath and an expansive walk-in closet, while plantation shutters frame serene views of the private, fenced backyard surrounded by year-round greenery. Outdoor living is unmatched with covered front and back patios, landscaped gardens, and access to lighted neighborhood walking trails, a private boat dock, pavilion, basketball courts, pool, and the Jefferson Park YMCA - all within walking distance. Additional highlights include a 3-car garage, central vacuum, irrigation system, and a versatile bonus room ideal as a movie room, flex space, or 5th bedroom, plus abundant storage. With nearby marinas, sailing, kayaking, shopping, and dining at your fingertips, this home offers the perfect blend of luxury, comfort, and location. Schedule your private showing today and discover why this West Knoxville gem is the lifestyle upgrade you’ve been waiting for!
Closed
Zillow last checked:
Listing updated:
Bought with:
Nonmls
Realtracs, Inc.
Source: RealTracs MLS as distributed by MLS GRID,MLS#: 3017505
Price history
| Date | Event | Price |
|---|---|---|
| 1/30/2026 | Sold | $1,080,000-6.1%$263/sqft |
Source:  RealTracs MLS as distributed by MLS GRID #3017505 Report a problem RealTracs MLS as distributed by MLS GRID #3017505 Report a problem | ||
| 12/17/2025 | Contingent | $1,149,900$280/sqft |
Source: RealTracs MLS as distributed by MLS GRID #3017813 Report a problem | ||
| 12/17/2025 | Pending sale | $1,149,900$280/sqft |
Source:  East Tennessee Realtors #1318851 Report a problem East Tennessee Realtors #1318851 Report a problem | ||
| 10/28/2025 | Price change | $1,149,900-1.7%$280/sqft |
Source: East Tennessee Realtors #1318851 Report a problem | ||
| 10/17/2025 | Listed for sale | $1,169,900+109.7%$285/sqft |
Source: RealTracs MLS as distributed by MLS GRID #3017505 Report a problem | ||
| 6/10/2015 | Sold | $558,000-4.4%$136/sqft |
Source: Public Record Report a problem | ||
| 5/23/2015 | Listed for sale | $583,500$142/sqft |
Source: Gables & Gates, REALTORS Report a problem | ||
| 5/17/2015 | Pending sale | $583,500$142/sqft |
Source: Gables & Gates, Realtors Report a problem | ||
| 4/10/2015 | Price change | $583,500+0.1%$142/sqft |
Source: Gables & Gates, Realtors Report a problem | ||
| 4/2/2015 | Price change | $583,200-5.9%$142/sqft |
Source: Gables & Gates, REALTORS #906415 Report a problem | ||
| 3/13/2015 | Price change | $619,900-1.3%$151/sqft |
Source: Gables & Gates, REALTORS #906415 Report a problem | ||
| 2/3/2015 | Price change | $628,000-0.6%$153/sqft |
Source: Gables & Gates, REALTORS #906415 Report a problem | ||
| 12/16/2014 | Price change | $632,000-1.2%$154/sqft |
Source: Gables & Gates, REALTORS #906415 Report a problem | ||
| 11/13/2014 | Price change | $639,900-1.4%$156/sqft |
Source: Gables & Gates, REALTORS #906415 Report a problem | ||
| 8/21/2014 | Price change | $649,000-0.9%$158/sqft |
Source: Realty Executives Associates #881429 Report a problem | ||
| 4/6/2014 | Listed for sale | $655,000-3.5%$160/sqft |
Source: Realty Executives Associates #881429 Report a problem | ||
| 10/29/2013 | Listing removed | $679,000$165/sqft |
Source: Realty Executives Associates #862930 Report a problem | ||
| 10/1/2013 | Listed for sale | $679,000+3.7%$165/sqft |
Source: Realty Executives Associates #862930 Report a problem | ||
| 5/4/2012 | Sold | $655,000-2.1%$160/sqft |
Source: Public Record Report a problem | ||
| 2/17/2012 | Listed for sale | $669,000-3.7%$163/sqft |
Source: Alliance Sothebys International Realt #789693 Report a problem | ||
| 12/21/2011 | Listing removed | $694,500$169/sqft |
Source: Alliance Sothebys International Realt #760565 Report a problem | ||
| 11/16/2011 | Price change | $694,500-2.7%$169/sqft |
Source: Alliance Sothebys International Realt #760565 Report a problem | ||
| 8/27/2011 | Price change | $714,000-2.1%$174/sqft |
Source: Alliance Sothebys International Realt #760565 Report a problem | ||
| 5/24/2011 | Listed for sale | $729,000+16.8%$178/sqft |
Source: Alliance Sothebys International Realt #760565 Report a problem | ||
| 6/23/2009 | Sold | $624,000+442.6%$152/sqft |
Source: Public Record Report a problem | ||
| 8/19/2008 | Sold | $115,000$28/sqft |
Source: Public Record Report a problem | ||
Nearby homes
- $1,270,3004 bd4 ba3.7k sqft12247 Fredericksburg Blvd, Knoxville, TN 37922Off Market
- $1,896,3005 bd6 ba5.8k sqft12259 Fredericksburg Blvd, Knoxville, TN 37922Sold

- $690,6003 bd2 ba2.6k sqft12248 Patagonia Ln, Knoxville, TN 37922Off Market
- $800,2004 bd3 ba3.4k sqft12252 Patagonia Ln, Knoxville, TN 37922Off Market


Get pre-qualified for a loan
At Zillow Home Loans, we can pre-qualify you in as little as 5 minutes with no impact to your credit score.An equal housing lender. NMLS #10287.
