Skip main navigation
Sold for $935,000
  • Listing Provided by: Real Broker
    Bought with: KAM Financial Realty
    $935,000

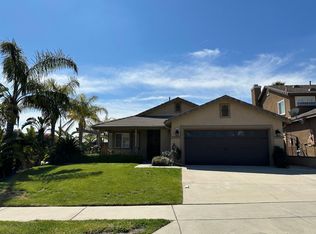
    12253 Knightsbridge Dr, Rancho Cucamonga, CA 91739

    4beds
    2,331sqft
    Single Family Residence
    Built in 2000
    6,133 Square Feet Lot
    $935,100 Zestimate®
    $401/sqft
    $4,891 Estimated rent

    Home value

    $935,100

    $851,000 - $1.03M

    $4,891/mo

    Zestimate® history
    Loading
    Loading...

    Owner options

    List your home for rent

    $4,891/mo

    Rent Zestimate®

    Find your next renter with Zillow Rental Manager. Plus, with online applications, you can quickly screen prospective tenants – for free.

    Learn more

    $4,891/mo

    Rent Zestimate®

    Refinance and save

    $5,842/mo

    Est. payment

    Refinancing to a lower rate could help reduce your monthly payments and save thousands over the life of the loan.

    See today's rates

    $5,842/mo

    Est. payment

    Explore your selling options

    Work with a Zillow partner agent

    Leverage their expertise and Zillow's premium Showcase listings to get your home seen by more buyers.

    Get started

    List with your own agent

    Get your home in front of millions of buyers by listing it on Zillow.

    Learn how to do it

    Sell it yourself

    Take full control of how buyers see your home on Zillow by listing For Sale by Owner (FSBO).

    List your home

    What's special

    Set in one of Rancho Cucamonga’s most desirable neighborhoods and located within the highly acclaimed Etiwanda School District, this impeccably upgraded residence offers a rare blend of elegance, comfort, and resort-style living. Just moments from the Pacific Electric Trail, the home is ideally suited for those who value both outdoor recreation and refined indoor spaces. Upon entry, you are greeted by thoughtfully curated interiors showcasing custom natural slate flooring, detailed baseboards, and classic crown molding throughout. The home’s versatile open layout features multiple living areas, including two spacious family rooms and a formal dining space enhanced with premium SPC vinyl flooring that delivers the rich look of natural wood with modern durability. At the heart of the home is a stunning chef’s kitchen designed for both entertaining and daily enjoyment, complete with quartz countertops, high-end appliances, a FOTILE range hood, and effortless flow to the backyard. The adjacent family room invites relaxation with its stone-accented feature wall and cozy fireplace, creating a warm yet sophisticated atmosphere. Step outside to discover a true private retreat. The expansive backyard is thoughtfully designed for year-round enjoyment, featuring a sparkling pool and spa, covered patio, fully equipped outdoor kitchen, and a tropical-inspired Hawaiian seating area—perfect for hosting gatherings or unwinding in total privacy. The floor plan offers exceptional flexibility, including a private guest bedroom on the main level. Upstairs, a striking wrought-iron staircase leads to a spacious loft, a luxurious primary suite, and two additional well-appointed bedrooms. Additional upgrades include an energy-efficient solar system, custom built-in closets, plantation shutters, integrated outdoor furnishings, and a whole-home sound system. Beautifully maintained and move-in ready, this remarkable home delivers timeless style, modern conveniences, and an unmatched lifestyle experience. Opportunities like this are rare—this is luxury living at its finest.

    Zillow last checked:

    Listing updated:

    Listing Provided by:

    Li LaCagnina DRE #02177204 949-887-2301,

    Real Broker

    Bought with:

    Aadit Sitaula, DRE #02023960

    KAM Financial Realty

    Source: CRMLS,MLS#: OC26041157MLS LogoOriginating MLS: California Regional MLS

    Facts & features

    Interior

    Bedrooms & bathrooms
    • Bedrooms: 4
    • Bathrooms: 3
    • Full bathrooms: 3
    • Main level bathrooms: 1
    • Main level bedrooms: 1
    Primary bedroom
    • Features: Primary Suite
    Bedroom
    • Features: Bedroom on Main Level
    Bathroom
    • Features: Bathroom Exhaust Fan, Bathtub, Dual Sinks, Enclosed Toilet, Full Bath on Main Level, Quartz Counters, Remodeled, Soaking Tub, Separate Shower, Tub Shower
    Family room
    • Features: Separate Family Room
    Kitchen
    • Features: Kitchen/Family Room Combo, Pots & Pan Drawers, Quartz Counters
    Other
    • Features: Walk-In Closet(s)
    Heating
    • Central, Fireplace(s)
    Cooling
    • Central Air
    Appliances
    • Included: 6 Burner Stove, Barbecue, Dishwasher, Free-Standing Range, Freezer, Gas Cooktop, Disposal, Gas Range, Gas Water Heater, Ice Maker, Refrigerator, Water To Refrigerator, Water Heater
    • Laundry: In Garage
    Features
    • Breakfast Bar, Built-in Features, Brick Walls, Balcony, Chair Rail, Ceiling Fan(s), Crown Molding, Eat-in Kitchen, Living Room Deck Attached, Paneling/Wainscoting, Quartz Counters, Recessed Lighting, Storage, Unfurnished, Wired for Sound, Bedroom on Main Level, Loft, Primary Suite, Walk-In Closet(s)
    • Flooring: Carpet, Stone, Vinyl, Wood
    • Doors: Panel Doors, Sliding Doors
    • Windows: Double Pane Windows, Plantation Shutters, Screens, Shutters
    • Has fireplace: Yes
    • Fireplace features: Family Room, Gas, Heatilator
    • Common walls with other units/homes: No Common Walls
    Interior area
    • Total interior livable area: 2,331 sqft

    Property

    Parking
    • Total spaces: 3
    • Parking features: Concrete, Driveway Level, Driveway, Garage, On Street
    • Attached garage spaces: 3
    Accessibility
    • Accessibility features: Parking
    Features
    • Levels: Two
    • Stories: 2
    • Entry location: first floor
    • Patio & porch: Concrete, Covered, Patio
    • Exterior features: Barbecue
    • Has private pool: Yes
    • Pool features: Gunite, Gas Heat, Heated, In Ground, Pebble, Private, Salt Water, Tile
    • Has spa: Yes
    • Spa features: Gunite, Heated, In Ground, Private
    • Fencing: Block,Good Condition,Privacy,Wood
    • Has view: Yes
    • View description: Mountain(s), Peek-A-Boo, Pool
    Lot
    • Size: 6,133 sqft
    • Features: 0-1 Unit/Acre, Back Yard, Front Yard, Sprinklers In Front, Lawn, Landscaped, Sprinklers Timer, Sprinkler System, Street Level
    Details
    • Parcel number: 1089101590000
    • Special conditions: Standard
    • Horse amenities: Riding Trail

    Construction

    Type & style
    • Home type: SingleFamily
    • Architectural style: Modern
    • Property subtype: Single Family Residence
    Condition
    • Updated/Remodeled,Turnkey
    • New construction: No
    • Year built: 2000

    Utilities & green energy

    • Sewer: Public Sewer
    • Water: Public
    • Utilities for property: Cable Available, Electricity Available, Electricity Connected, Natural Gas Available, Natural Gas Connected, Sewer Available, Sewer Connected, Water Available, Water Connected
    Green energy
    • Energy generation: Solar

    Community & neighborhood

    Security
    • Security features: Carbon Monoxide Detector(s), Smoke Detector(s)
    Community
    • Community features: Curbs, Foothills, Hiking, Horse Trails, Park, Storm Drain(s), Street Lights, Suburban, Sidewalks
    Location
    • Region: Rancho Cucamonga

    Other

    Other facts
    • Listing terms: Cash,Cash to Existing Loan,Cash to New Loan,Conventional,1031 Exchange

    Price history

    DateEventPrice
    5/14/2026Sold$935,000-2.4%$401/sqft
    Source: CRMLS #OC26041157 Report a problem
    5/1/2026Pending sale$958,000$411/sqft
    Source: CRMLS #OC26041157 Report a problem
    4/17/2026Contingent$958,000$411/sqft
    Source: CRMLS #OC26041157 Report a problem
    4/6/2026Price change$958,000-4%$411/sqft
    Source: CRMLS #OC26041157 Report a problem
    2/28/2026Listed for sale$998,000+57.2%$428/sqft
    Source: CRMLS #OC26041157 Report a problem
    10/1/2020Listing removed$2,800$1/sqft
    Source: RE/MAX Universal Realty #TR20190552 Report a problem
    9/16/2020Listed for rent$2,800$1/sqft
    Source: RE/MAX Universal Realty #TR20190552 Report a problem
    2/26/2019Sold$635,000$272/sqft
    Source: Public Record Report a problem
    1/23/2019Pending sale$635,000$272/sqft
    Source: DEVINE REALTY #IV19008549 Report a problem
    1/11/2019Listed for sale$635,000+41.1%$272/sqft
    Source: DEVINE REALTY #IV19008549 Report a problem
    1/19/2012Sold$450,000+0%$193/sqft
    Source: Public Record Report a problem
    11/2/2011Price change$449,900-3.2%$193/sqft
    Source: Keller Williams Rancho Cucamonga #C11123731 Report a problem
    10/13/2011Price change$464,900-1.1%$199/sqft
    Source: Keller Williams Rancho Cucamonga #C11123731 Report a problem
    9/20/2011Listed for sale$469,900+132%$202/sqft
    Source: Keller Williams Rancho Cucamonga #C11123731 Report a problem
    12/14/2000Sold$202,500$87/sqft
    Source: Public Record Report a problem

    Public tax history

    YearProperty taxesTax assessment
    2025$9,221 +2.6%$708,355 +2%
    2024$8,985 +2.4%$694,466 +2%
    2023$8,773 +1.3%$680,849 +2%
    2022$8,660 +1.6%$667,499 +2%
    2021$8,521 +1.1%$654,411 +1%
    2020$8,426 +24.3%$647,700 +27.9%
    2019$6,781 +0.2%$506,584 +2%
    2018$6,768 +4.1%$496,651 +2%
    2017$6,501 $486,912 +2%
    2016$6,501 +2.5%$477,365 +1.5%
    2015$6,339 +0.7%$470,194 +2%
    2014$6,293 $460,983 +0.5%
    2013-- $458,899 +56.1%
    2012-- $293,938 +2%
    2011-- $288,175 +0.8%
    2010-- $286,021 -0.2%
    2009-- $286,701 +2%
    2008-- $281,080 +2%
    2007-- $275,568 +2%
    2006-- $270,164 +23.7%
    2005-- $218,394 +2%
    2004-- $214,112 +1.9%
    2003-- $210,188 +2%
    2002-- $206,067 +2%
    2001-- $202,026

    Find assessor info on the county website

    Neighborhood: Vintage Park

    Nearby schools

    GreatSchools rating
    Get a cash offer in 3 minutes
    Find out how much your home could sell for in as little as 3 minutes with a no-obligation cash offer.
    Estimated market value
    $935,100
    Get a cash offer in 3 minutes
    Find out how much your home could sell for in as little as 3 minutes with a no-obligation cash offer.
    Estimated market value
    $935,100