Skip main navigation
Sold for $379,000
  • $379,000

    12253 Lees Ln, Ashland, VA 23005

    3beds
    1,512sqft
    Farm, Single Family Residence
    Built in 1976
    0.49 Acres Lot
    $378,500 Zestimate®
    $251/sqft
    $2,272 Estimated rent

    Home value

    $378,500

    $360,000 - $397,000

    $2,272/mo

    Zestimate® history
    Loading
    Loading...

    Owner options

    List your home for rent

    $2,272/mo

    Rent Zestimate®

    Find your next renter with Zillow Rental Manager. Plus, with online applications, you can quickly screen prospective tenants – for free.

    Learn more

    $2,272/mo

    Rent Zestimate®

    Refinance and save

    $2,333/mo

    Est. payment

    Refinancing to a lower rate could help reduce your monthly payments and save thousands over the life of the loan.

    See today's rates

    $2,333/mo

    Est. payment

    Explore your selling options

    Work with a Zillow partner agent

    Leverage their expertise and Zillow's premium Showcase listings to get your home seen by more buyers.

    Get started

    List with your own agent

    Get your home in front of millions of buyers by listing it on Zillow.

    Learn how to do it

    Sell it yourself

    Take full control of how buyers see your home on Zillow by listing For Sale by Owner (FSBO).

    List your home

    What's special

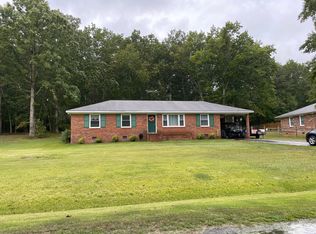
    Welcome to this charming two-story farmhouse in Oakhill Estates, a peaceful, walkable neighborhood just minutes from the heart of Ashland! Enjoy the convenience of nearby restaurants, shops, the library, community festivals, and all the charm of small-town living, with easy access to Route 1 and Interstate 95. Inside, you'll discover generously sized rooms and inviting living spaces. The spacious family room features a classic masonry fireplace; a distinctive feature rarely found in newer homes. The large kitchen and adjoining dining area offer plenty of room for everyday living and entertaining. Step outside to the fabulous 19-foot screened porch, where you can relax, dine outdoors, or simply enjoy the peaceful, wooded backyard. Upstairs, the spacious primary bedroom features two closets and direct access to the full hall bath. Two additional bright bedrooms, a generous hall closet, and a pull-down attic provide abundant storage. This home has been thoughtfully prepared for its next owner with a brand-new HVAC system installed in March 2026, freshly painted interiors in a stylish, updated color palette, a power-washed exterior, and recently cleaned gutters. With its spacious rooms, inviting screened porch, wooded backyard, and convenient location near the Town of Ashland, this delightful farmhouse offers the perfect blend of classic charm, everyday comfort, and convenience. Come discover all that this Oakhill Estates home has to offer!

    Zillow last checked:

    Listing updated:

    Listed by:

    Sharon Coleman (804)347-8193,

    Long & Foster REALTORS

    Bought with:

    James Hayden, 0225278093

    Long & Foster REALTORS

    Source: CVRMLS,MLS#: 2626483MLS LogoOriginating MLS: Central Virginia Regional MLS

    Facts & features

    Interior

    Bedrooms & bathrooms
    • Bedrooms: 3
    • Bathrooms: 2
    • Full bathrooms: 1
    • 1/2 bathrooms: 1
    Primary bedroom
    • Description: Wood Flrs, Two Closets, Door to Full Bath
    • Level: Second
    • Dimensions: 0 x 0
    Bedroom 2
    • Description: Wood Floors, Great Closet
    • Level: Second
    • Dimensions: 13.8 x 13.4
    Bedroom 3
    • Description: Wood Floors, Great Closet
    • Level: Second
    • Dimensions: 10.0 x 10.0
    Additional room
    • Description: Screened in Porch with Private Rear Yard
    • Level: First
    • Dimensions: 19.5 x 11.7
    Family room
    • Description: Wood Floors, Masonry FP, Bright & Light
    • Level: First
    • Dimensions: 21.2 x 13.3
    Other
    • Description: Tub & Shower
    • Level: Second
    Half bath
    • Level: First
    Kitchen
    • Description: Wood Floors, Large Dining Area, Newer Appliances
    • Level: First
    • Dimensions: 19.5 x 13.4
    Laundry
    • Description: Off Kitchen w/ Half Bath,Door to Screened in Porc
    • Level: First
    • Dimensions: 7.0 x 5.9
    Heating
    • Electric, Heat Pump
    Cooling
    • Heat Pump
    Appliances
    • Included: Dryer, Dishwasher, Electric Cooking, Electric Water Heater, Refrigerator, Stove, Washer
    • Laundry: Washer Hookup, Dryer Hookup
    Features
    • Dining Area, Eat-in Kitchen, Fireplace, High Speed Internet, Laminate Counters, Pantry, Cable TV, Wired for Data
    • Flooring: Wood
    • Doors: Insulated Doors
    • Basement: Crawl Space
    • Attic: Pull Down Stairs
    • Number of fireplaces: 1
    • Fireplace features: Masonry, Wood Burning
    Interior area
    • Total interior livable area: 1,512 sqft
    • Finished area above ground: 1,512
    • Finished area below ground: 0

    Property

    Parking
    • Parking features: Off Street, Oversized
    Features
    • Levels: Two
    • Stories: 2
    • Patio & porch: Front Porch, Screened
    • Pool features: None
    • Fencing: Fenced
    Lot
    • Size: 0.49 Acres
    • Dimensions: 104.95 x 200'
    • Features: Landscaped, Wooded
    Details
    • Parcel number: 7769940778
    • Zoning description: R1
    • Special conditions: Estate

    Construction

    Type & style
    • Home type: SingleFamily
    • Architectural style: Farmhouse,Two Story
    • Property subtype: Farm, Single Family Residence
    Materials
    • Cedar, Drywall, Frame
    • Roof: Composition
    Condition
    • Resale
    • New construction: No
    • Year built: 1976

    Utilities & green energy

    • Sewer: Public Sewer
    • Water: Public

    Community & HOA

    Community
    • Subdivision: Oak Hill Estates
    Location
    • Region: Ashland

    Financial & listing details

    • Price per square foot: $251/sqft
    • Tax assessed value: $302,500
    • Annual tax amount: $1,102
    • Date on market: 10/29/2026
    • Ownership: Estate

    Price history

    DateEventPrice
    11/5/2026Sold$379,000$251/sqft
    Source: CVRMLS #2626483 Report a problem
    10/15/2026Pending sale$379,000$251/sqft
    Source: CVRMLS #2626483 Report a problem
    10/8/2026Listed for sale$379,000+303.2%$251/sqft
    Source: CVRMLS #2626483 Report a problem
    8/1/1991Sold$94,000$62/sqft
    Source: Agent Provided Report a problem

    Public tax history

    YearProperty taxesTax assessment
    2026$2,450 +3.6%$302,500 +3.6%
    2025$2,366 $292,100
    2024$2,366 +19.6%$292,100 +19.6%
    2023$1,978 +22.7%$244,200 +22.7%
    2022$1,612 $199,000 +7.2%
    2021-- $185,600
    2020$1,503 +128.2%$185,600 +6.8%
    2019$659 $173,800 +6.8%
    2018$659 $162,700
    2017$659 +7.2%$162,700
    2016$615 $162,700 +7.2%
    2015$615 +100%$151,800
    2014$307 -3.2%$151,800
    2013$318 -6.3%--
    2012$339 --
    2011-- --
    2010-- --
    2009$1,673 --
    2008$1,673 +12.8%--
    2007$1,483 +20.7%--
    2006$1,229 --
    2005$1,229 --
    2004-- --
    2003$1,072 +12%--
    2002$957 --
    2001$957 --
    Find assessor info on the county website

    Neighborhood: 23005

    Nearby schools

    GreatSchools rating
    Schools provided by the listing agent
    • Elementary: Elmont
    • Middle: Liberty
    • High: Patrick Henry

    Source: CVRMLS. This data may not be complete. We recommend contacting the local school district to confirm school assignments for this home.

    Get a cash offer in 3 minutes
    Find out how much your home could sell for in as little as 3 minutes with a no-obligation cash offer.
    Estimated market value

    $378,500

    Get a cash offer in 3 minutes
    Find out how much your home could sell for in as little as 3 minutes with a no-obligation cash offer.
    Estimated market value

    $378,500