You're going to FALL IN LOVE with this charming home in one of the most sought-after neighborhoods in Chesterland. 12253 Shiloh Drive sits on 1.5 impeccable acres w/private wooded backyard and a manicured front lawn. Enter this multi-level home with Mediterranean architectural details to the classic foyer that leads to the living spaces. The formal LR is to the right & features windows that look out onto the lawn and is attached to the formal DR and the eat-in kitchen. The kitchen has everything you need w/brand new double ovens and has hosted many marathon cooking sessions for guests. The family
room features a gas FP that could be converted to wood burning. The sunroom off the family room provides excellent views of the back of the property & garden. Upstairs, you will find the three BDS, including the main BD. The full BA can be accessed from the hall or main bedroom. There is also a crawl space
upstairs for extra storage. The semi-finished basement, which is accessed from the ma
Closed
$300,000
12253 Shiloh Dr, Chesterland, OH 44026
3beds
2,184sqft
Single Family Residence
Built in 1972
1.53 Acres Lot
$388,000 Zestimate®
$137/sqft
$2,704 Estimated rent
Home value
$388,000
$369,000 - $411,000
$2,704/mo
Zestimate® history
Owner options
List your home for rent
$2,704/mo
Rent Zestimate®
Find your next renter with Zillow Rental Manager. Plus, with online applications, you can quickly screen prospective tenants – for free.
$2,704/mo
Rent Zestimate®
Refinance and save
$1,958/mo
Est. payment
Refinancing to a lower rate could help reduce your monthly payments and save thousands over the life of the loan.
$1,958/mo
Est. payment
Explore your selling options
Work with a Zillow partner agent
Leverage their expertise and Zillow's premium Showcase listings to get your home seen by more buyers.
Get startedList with your own agent
Get your home in front of millions of buyers by listing it on Zillow.
Learn how to do itSell it yourself
Take full control of how buyers see your home on Zillow by listing For Sale by Owner (FSBO).
List your homeWhat's special
Large multi-purpose areaMediterranean architectural detailsStorm doorMarathon cooking sessionsMulti-level homeFull baNatural stone chimney
Zillow last checked:
Listing updated:
Listed by:
Shane Brennen shanebrennen@stoufferrealty.com(440)610-0926,
Berkshire Hathaway HomeServices Stouffer Realty
Bought with:
Michael J Bolden, 2012001280
Century 21 Homestar
Source: MLS Now,MLS#: 4490088 Originating MLS: Akron Cleveland Association of REALTORS
Originating MLS: Akron Cleveland Association of REALTORSFacts & features
Interior
Bedrooms & bathrooms
- Bedrooms: 3
- Bathrooms: 2
- Full bathrooms: 1
- 1/2 bathrooms: 1
- Main level bathrooms: 1
Primary bedroom
- Description: Flooring: Carpet
- Level: Second
- Dimensions: 15.00 x 12.00
Bedroom
- Description: Flooring: Wood
- Level: Second
- Dimensions: 11.00 x 11.00
Bedroom
- Description: Flooring: Carpet
- Level: Second
- Dimensions: 11.00 x 10.00
Primary bathroom
- Description: Flooring: Ceramic Tile
- Level: Second
- Dimensions: 11.00 x 8.00
Bonus room
- Description: Flooring: Wood
- Level: First
- Dimensions: 10.00 x 10.00
Dining room
- Description: Flooring: Carpet
- Level: First
- Dimensions: 11.00 x 10.00
Entry foyer
- Description: Flooring: Ceramic Tile
- Level: First
- Dimensions: 10.00 x 4.00
Family room
- Description: Flooring: Carpet
- Level: First
- Dimensions: 18.00 x 13.00
Living room
- Description: Flooring: Wood
- Level: First
- Dimensions: 18.00 x 13.00
Other
- Description: Flooring: Ceramic Tile
- Level: First
- Dimensions: 6.00 x 5.00
Sunroom
- Description: Flooring: Carpet
- Level: First
- Dimensions: 15.00 x 12.00
Heating
- Baseboard, Fireplace(s), Gas
Cooling
- None
Appliances
- Included: Cooktop, Dishwasher, Disposal, Microwave, Oven, Refrigerator, Water Softener
Features
- Wired for Sound
- Basement: Finished,Partial,Sump Pump
- Number of fireplaces: 1
- Fireplace features: Gas
Interior area
- Total structure area: 2,184
- Total interior livable area: 2,184 sqft
- Finished area above ground: 1,716
- Finished area below ground: 468
Property
Parking
- Total spaces: 2
- Parking features: Attached, Drain, Electricity, Garage, Garage Door Opener, Paved, Water Available
- Attached garage spaces: 2
Features
- Levels: Two,Multi/Split
- Stories: 2
- Patio & porch: Deck, Enclosed, Patio, Porch
- Has view: Yes
- View description: Trees/Woods
Lot
- Size: 1.53 Acres
- Features: Irregular Lot, Wooded
Details
- Parcel number: 11068850
Construction
Type & style
- Home type: SingleFamily
- Architectural style: Colonial,Split Level
- Property subtype: Single Family Residence
Materials
- Cedar
- Roof: Asphalt,Fiberglass
Condition
- Year built: 1972
Utilities & green energy
- Water: Well
Community & HOA
Community
- Security: Carbon Monoxide Detector(s), Smoke Detector(s)
- Subdivision: Sherman Hills
HOA
- Has HOA: No
Location
- Region: Chesterland
Financial & listing details
- Price per square foot: $137/sqft
- Tax assessed value: $282,300
- Annual tax amount: $3,455
- Date on market: 9/22/2023
- Cumulative days on market: 33 days
- Listing terms: Cash,Conventional,FHA,VA Loan
Price history
| Date | Event | Price |
|---|---|---|
| 10/17/2023 | Pending sale | $300,000$137/sqft |
Source:  MLS Now #4490088 Report a problem MLS Now #4490088 Report a problem | ||
| 10/16/2023 | Sold | $300,000$137/sqft |
Source: MLS Now #4490088 Report a problem | ||
| 9/25/2023 | Contingent | $300,000$137/sqft |
Source: MLS Now #4490088 Report a problem | ||
| 9/15/2023 | Listed for sale | $300,000$137/sqft |
Source: MLS Now #4490088 Report a problem | ||
Public tax history
| Year | Property taxes | Tax assessment |
|---|---|---|
| 2025 | $4,460 +4.4% | $98,810 |
| 2024 | $4,271 +8.6% | $98,810 |
| 2023 | $3,933 +13.9% | $98,810 +27.8% |
| 2022 | $3,455 +0.3% | $77,290 |
| 2021 | $3,444 -3.8% | $77,290 |
| 2020 | $3,580 +6.1% | $77,290 +12.6% |
| 2019 | $3,373 +5% | $68,640 |
| 2018 | $3,213 -0.8% | $68,640 |
| 2017 | $3,239 -3.9% | $68,640 +1.4% |
| 2016 | $3,371 +4.5% | $67,660 |
| 2015 | $3,225 +3.3% | $67,660 |
| 2014 | $3,122 -0.7% | $67,660 |
| 2013 | $3,144 -0.2% | $67,660 |
| 2012 | $3,151 0% | $67,660 |
| 2011 | $3,152 -6.3% | $67,660 -8.3% |
| 2010 | $3,362 +4.7% | $73,750 |
| 2009 | $3,212 -13.2% | $73,750 |
| 2008 | $3,700 +0.2% | $73,750 |
| 2007 | $3,693 +0% | $73,750 |
| 2006 | $3,692 +0% | $73,750 |
| 2005 | $3,692 +12.4% | $73,750 +11.5% |
| 2004 | $3,286 +2.5% | $66,120 |
| 2003 | $3,206 +7.6% | $66,120 |
| 2002 | $2,978 +11.4% | $66,120 +11.3% |
| 2001 | $2,674 +1.9% | $59,400 |
| 2000 | $2,625 -3.1% | $59,400 |
| 1999 | $2,707 | $59,400 |
Find assessor info on the county website
Neighborhood: 44026
Nearby homes
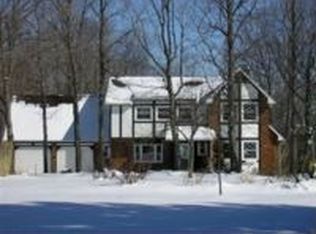
- $447,2004 bd2 ba2.7k sqft12257 Shiloh Dr, Chesterland, OH 44026Off Market
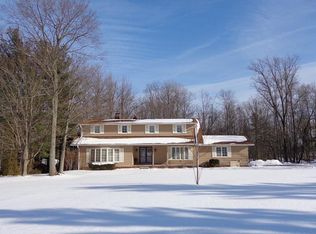
- $468,6004 bd3 ba2.7k sqft12247 Shiloh Dr, Chesterland, OH 44026Off Market
- $317,0003 bd1 ba1.5k sqft12239 Shiloh Dr, Chesterland, OH 44026Off Market
- $510,3004 bd2 ba2.8k sqft12265 Shiloh Dr, Chesterland, OH 44026Off Market
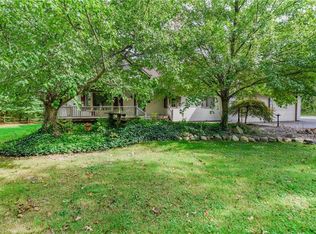
- $375,8003 bd2 ba1.6k sqft12229 Shiloh Dr, Chesterland, OH 44026Off Market
- $375,0004 bd1 ba1.4k sqft12223 Shiloh Dr, Chesterland, OH 44026Off Market
- $444,8005 bd2 ba2.5k sqft8712 Sherman Rd, Chesterland, OH 44026Off Market
- $587,4005 bd4 ba3.6k sqft8690 Sherman Rd, Chesterland, OH 44026Off Market
Nearby schools
GreatSchools rating
- 9/10Robert C Lindsey Elementary SchoolGrades: 3-5Distance: 1.9 mi
- 9/10West Geauga Middle SchoolGrades: 6-8Distance: 2.2 mi
- 10/10West Geauga High SchoolGrades: 9-12Distance: 2.3 mi
Schools provided by the listing agent
- District: West Geauga LSD - 2807
Source: MLS Now. This data may not be complete. We recommend contacting the local school district to confirm school assignments for this home.
Get a cash offer in 3 minutes
Find out how much your home could sell for in as little as 3 minutes with a no-obligation cash offer.
Estimated market value
$388,000
Get a cash offer in 3 minutes
Find out how much your home could sell for in as little as 3 minutes with a no-obligation cash offer.
Estimated market value
$388,000
- Ohio
- Geauga County
- Chesterland
- 44026
- 12253 Shiloh Dr
Nearby cities
Nearby zip codes
Other Chesterland Topics
