LOCATION LOCATION LOCATION and GREAT PROPERTY!! STOP THE CAR. This Home checks all of your boxes. Beautifully maintained 4 bed 2.5 bath home on fantastic landscaped estate corner lot located within the heart of Johnson County. Within minutes of schools, highway access, shopping.. you name it its HERE! Over-sized bedrooms with spacious closets throughout. Wanting a beautiful hearthroom? YES we have that with a brick fireplace, wood floors, skylite, dry bar and access to the private patio deck. Whether is a formal dining space for those holiday gatherings or just a quick morning coffee breakfast area within the kitchen overlooking the expansive backyard, choices abound here. If your wanting space for crafting, gaming, play space?? This lower level is spacious enough for all of this and still a ton of storage. And who doesnt want a space coming in from the extra deep/extra side garage to drop bags, shoes.. you know the "stuff".. oh yea its here too! See this home has everything your looking for. Home being sold in its present condition. Buyer/Buyer agent to verify all dimensions/sf.
Sold
Price Unknown
12253 W 104th St, Overland Park, KS 66215
4beds
2,129sqft
Single Family Residence
Built in 1976
0.29 Acres Lot
$388,700 Zestimate®
$--/sqft
$2,643 Estimated rent
Home value
$388,700
$361,000 - $420,000
$2,643/mo
Zestimate® history
Owner options
List your home for rent
$2,643/mo
Rent Zestimate®
Find your next renter with Zillow Rental Manager. Plus, with online applications, you can quickly screen prospective tenants – for free.
$2,643/mo
Rent Zestimate®
Refinance and save
$200/mo
Est. payment
Refinancing to a lower rate could help reduce your monthly payments and save thousands over the life of the loan.
$200/mo
Est. payment
Explore your selling options
Work with a Zillow partner agent
Leverage their expertise and Zillow's premium Showcase listings to get your home seen by more buyers.
Get startedList with your own agent
Get your home in front of millions of buyers by listing it on Zillow.
Learn how to do itSell it yourself
Take full control of how buyers see your home on Zillow by listing For Sale by Owner (FSBO).
List your homeWhat's special
Brick fireplaceBeautiful hearthroomFormal dining spaceOver-sized bedroomsWood floorsPrivate patio deckCorner lot
Zillow last checked:
Listing updated:
Listed by:
Wayne Janner 913-515-3339,
KW Diamond Partners
Bought with:
Penny Borel, SP00226923
ReeceNichols - Overland Park
Source: Heartland MLS as distributed by MLS GRID,MLS#: 2542260
Facts & features
Interior
Bedrooms & bathrooms
- Bedrooms: 4
- Bathrooms: 3
- Full bathrooms: 2
- 1/2 bathrooms: 1
Primary bedroom
- Features: Carpet, Walk-In Closet(s)
- Level: Upper
- Dimensions: 16 x 13
Bedroom 2
- Features: All Carpet, Ceiling Fan(s)
- Level: Upper
- Dimensions: 14 x 11
Bedroom 3
- Features: All Carpet, Built-in Features, Ceiling Fan(s)
- Level: Upper
- Dimensions: 13 x 12
Bedroom 4
- Features: All Carpet
- Level: Third
- Dimensions: 13 x 12
Primary bathroom
- Features: Ceramic Tiles, Quartz Counter, Shower Only
- Level: Upper
- Dimensions: 8 x 7
Bathroom 2
- Features: Built-in Features, Ceramic Tiles, Shower Over Tub, Solid Surface Counter
- Level: Upper
- Dimensions: 9 x 7
Basement
- Features: Built-in Features, Carpet
Dining room
- Features: Wood Floor
- Level: Main
- Dimensions: 14 x 13
Half bath
- Features: Ceramic Tiles
- Level: Main
- Dimensions: 6 x 4
Hearth room
- Features: Brick Floor, Built-in Features, Wood Floor
- Level: Main
- Dimensions: 24 x 15
Kitchen
- Features: Built-in Features, Ceramic Tiles, Solid Surface Counter
- Level: Main
- Dimensions: 16 x 15
Laundry
- Features: Built-in Features, Linoleum
- Level: Lower
Living room
- Features: Wood Floor
- Level: Main
- Dimensions: 16 x 13
Heating
- Natural Gas
Cooling
- Attic Fan, Electric
Appliances
- Included: Dishwasher, Microwave, Refrigerator, Built-In Electric Oven
- Laundry: Electric Dryer Hookup, Laundry Room
Features
- Ceiling Fan(s), Custom Cabinets, Stained Cabinets, Walk-In Closet(s), Wet Bar
- Flooring: Carpet, Tile, Wood
- Doors: Storm Door(s)
- Windows: Window Coverings, Skylight(s), Thermal Windows
- Basement: Daylight,Full,Interior Entry
- Number of fireplaces: 1
- Fireplace features: Family Room, Gas Starter, Hearth Room, Masonry, Wood Burning, Fireplace Equip
Interior area
- Total structure area: 2,129
- Total interior livable area: 2,129 sqft
- Finished area above ground: 2,129
Property
Parking
- Total spaces: 2
- Parking features: Attached, Garage Door Opener, Garage Faces Side
- Attached garage spaces: 2
Features
- Patio & porch: Deck, Patio, Porch
Lot
- Size: 0.29 Acres
- Features: Corner Lot, Cul-De-Sac, Level
Details
- Parcel number: NP558000480028
Construction
Type & style
- Home type: SingleFamily
- Architectural style: Traditional
- Property subtype: Single Family Residence
Materials
- Board & Batten Siding
- Roof: Composition
Condition
- Year built: 1976
Utilities & green energy
- Sewer: Public Sewer
- Water: Public
Community & HOA
Community
- Security: Smoke Detector(s)
- Subdivision: Oak Park
HOA
- Has HOA: No
- Services included: Trash
- HOA fee: $200 annually
- HOA name: Oak Park Homes Association
Location
- Region: Overland Park
Financial & listing details
- Tax assessed value: $393,000
- Annual tax amount: $4,028
- Date on market: 5/21/2025
- Listing terms: Cash,Conventional
- Ownership: Private
- Road surface type: Paved
Price history
| Date | Event | Price |
|---|---|---|
| 7/10/2025 | Sold | -- |
Source:  Heartland MLS as distributed by MLS GRID #2542260 Report a problem Heartland MLS as distributed by MLS GRID #2542260 Report a problem | ||
| 5/31/2025 | Pending sale | $380,000$178/sqft |
Source: Heartland MLS as distributed by MLS GRID #2542260 Report a problem | ||
| 5/28/2025 | Price change | $380,000-5%$178/sqft |
Source: Heartland MLS as distributed by MLS GRID #2542260 Report a problem | ||
| 5/21/2025 | Listed for sale | $400,000$188/sqft |
Source: Heartland MLS as distributed by MLS GRID #2542260 Report a problem | ||
Public tax history
| Year | Property taxes | Tax assessment |
|---|---|---|
| 2025 | $4,340 +7.7% | $45,195 +8.2% |
| 2024 | $4,028 +5.8% | $41,757 +7.4% |
| 2023 | $3,806 +4.3% | $38,893 +3.6% |
| 2022 | $3,650 | $37,559 +16% |
| 2021 | -- | $32,373 +2.3% |
| 2020 | $3,227 | $31,636 +10% |
| 2019 | -- | $28,750 +5.8% |
| 2018 | -- | $27,175 +7.2% |
| 2017 | $2,635 +2.5% | $25,346 +4.2% |
| 2016 | $2,570 +7.6% | $24,323 +5.4% |
| 2015 | $2,388 +6.7% | $23,069 +5.8% |
| 2013 | $2,238 +2% | $21,804 |
| 2012 | $2,193 +892.5% | $21,804 -3% |
| 2010 | $221 -89.7% | $22,483 |
| 2009 | $2,152 -6.8% | $22,483 -3.8% |
| 2008 | $2,308 +1.5% | $23,366 +0.4% |
| 2007 | $2,274 +6.8% | $23,264 +1% |
| 2006 | $2,128 | $23,023 +5.3% |
| 2005 | -- | $21,873 |
Find assessor info on the county website
Neighborhood: Oak Park
Nearby homes
- $465,1004 bd3 ba2.8k sqft12243 W 104th St, Overland Park, KS 66215Off Market
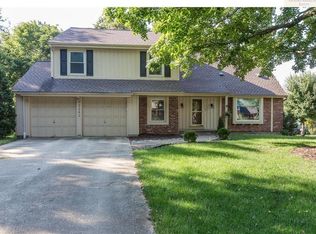
- $449,9004 bd2 ba2.3k sqft12252 W 104th Ter, Overland Park, KS 66215Off Market
- $444,5004 bd2 ba2.3k sqft12232 W 104th Ter, Overland Park, KS 66215Off Market
- $437,6004 bd2 ba2.1k sqft10400 Monrovia St, Overland Park, KS 66215Off Market
- $440,9004 bd2 ba2.1k sqft10408 Monrovia St, Overland Park, KS 66215Off Market
- $--5 bd4 ba3.2k sqft12203 W 104th St, Overland Park, KS 66215Sold
- $472,7004 bd2 ba2.2k sqft12250 W 104th St, Overland Park, KS 66215Off Market
- $443,8004 bd2 ba2.2k sqft10348 Monrovia St, Overland Park, KS 66215Off Market
Nearby schools
GreatSchools rating
- 6/10Rosehill Elementary SchoolGrades: PK-6Distance: 0.8 mi
- 8/10Indian Woods Middle SchoolGrades: 7-8Distance: 3.9 mi
- 8/10Shawnee Mission South High SchoolGrades: 9-12Distance: 3.9 mi
Get a cash offer in 3 minutes
Find out how much your home could sell for in as little as 3 minutes with a no-obligation cash offer.
Estimated market value
$388,700
Get a cash offer in 3 minutes
Find out how much your home could sell for in as little as 3 minutes with a no-obligation cash offer.
Estimated market value
$388,700
- Kansas
- Johnson County
- Overland Park
- 66215
- Oak Park
- 12253 W 104th St
Nearby cities
Nearby neighborhoods
Nearby zip codes
Other Overland Park Topics
