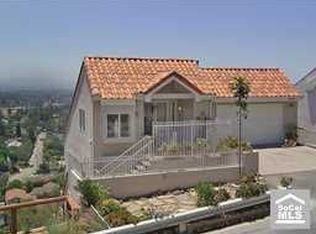
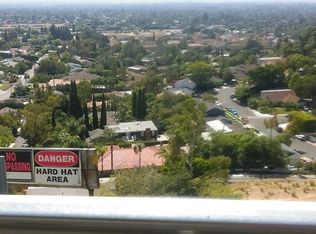
Perched way up on scenic Panorama Heights, this 4,700+ sq ft architectural hillside residence captures a true "sweeping panorama lifestyle" with breathtaking views across three striking levels. Designed for elevated living, it has a 1,700+ sq ft main level for entertaining, two balconies for seamless indoor-outdoor flow perfect for sunset entertaining, and refined everyday living. With 5 bedrooms and flexible extra spaces for offices, a gym, or guest retreats, the home adapts effortlessly to a modern, design-driven lifestyle. The primary suite serves as a private sanctuary, complete with a sauna and spa-inspired ambiance. Offering a sophisticated, low-maintenance lifestyle without a traditional yard, this is a home for those who value sweeping privacy and panoramic views, design, and luxury living.
87 days
|
883
|
39
|
Zillow last checked:
Listing updated:
Listed by:
George SalazarDRE # 00884017310-400-6756,
eXp Realty of Greater Los Angeles888-652-1314
Source: CLAW,MLS#: 26715921
Loading...
Facts & features
Interior
Bedrooms & bathrooms
Bedrooms: 5
Bathrooms: 7
Full bathrooms: 5
1/2 bathrooms: 2
Rooms
Room types: Bar, Retreat, Basement, Bonus Room, Dining Room, Entry, Great Room, Other, Pantry, Walk-In Closet, Walk-In Pantry
Kitchen
Features: Gourmet Kitchen, Pantry
Heating
Central
Cooling
Central Air
Appliances
Included: Built-In And Free Standing, Microwave, Double Oven, Gas Cooking Appliances, Dryer, Washer, Exhaust Fan, Refrigerator
Laundry: Laundry Closet
Features
Built-Ins, Formal Dining Rm, Breakfast Counter / Bar, See Remarks
Flooring: Engineered Hardwood, Tile, Other
Has basement: Yes
Has fireplace: Yes
Fireplace features: Living Room
Interior area
Total structure area: 4,847
Total interior livable area: 4,847 sqft
Property
Parking
Total spaces: 7
Parking features: Attached, Garage - 3 Car, Garage Is Attached
Attached garage spaces: 3
Uncovered spaces: 4
Features
Levels: Multi/Split
Stories: 3
Pool features: None
Spa features: Indoor
Has view: Yes
View description: Panoramic
Lot
Size: 4,874 Square Feet
Details
Additional structures: Other
Parcel number: 09419256
Zoning: R
Special conditions: Standard
Other equipment: Other
Construction
Type & style
Home type: SingleFamily
Architectural style: Post Modern
Property subtype: Residential, Single Family Residence
Explore the cost of this home by adjusting the details. Changes won't be saved.
Principal & interest
$1,547
Mortgage insurance
$0
Property taxes
$170
Home insurance
$105
HOA fees
$0
Utilities
Not included
All calculations are estimates and provided by Zillow, Inc. for informational purposes only. Actual amounts may vary.
HOA fees may include property taxes on listings classified as Co-Ops. Contact the listing agent and/or owner for fee details.
Mortgage interest rates are dependent on a number of factors, including credit score, down payment, and repayment length. Interest rate data provided by Zillow Group Marketplace, Inc. as of 1/1/1970 from various mortgage lenders with which we have lead or other similar arrangements; the Estimated Payment is an average of those rates.
See how much you could borrow to make a competitive offer.