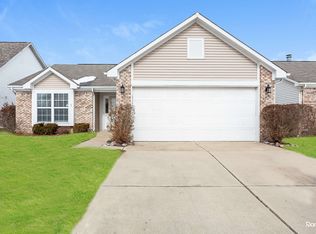
Newly Updated Ranch in a Highly Desirable Neighborhood! Enjoy stress free living in this beautifully refreshed 3bed, 2bath ranch situated on a spacious corner lot-one of the largest yards in the community. Recent upgrades include fresh paint, new flooring, new roof, new HVAC, new water heater, new washer and dryer, and a full suite of stainless steel appliances. The home features a bright, easy flow layout, generous bedrooms, and a two car garage for convenient storage and parking. With all major improvements already completed, you can simply move in and relax.
House for rent
$1,790/moFees may apply
12254 Maize Dr, Noblesville, IN 46060
3beds
1,380sqft
Price may not include required fees and charges. Learn more|
Singlefamily
Available now
No pets
Air conditioner, central air
In unit laundry
2 Attached garage spaces parking
Central, electric, forced air
What's special
Generous bedroomsBright easy flow layoutNew flooringFresh paintNew roofSpacious corner lot
- 12 days |
- -- |
- -- |
Zillow last checked:
Listing updated:
Travel times

Let’s turn your rent into credit progress
Build credit history with every on-time payment and get credit for the payment you’re already making.
Facts & features
Interior
Bedrooms & bathrooms
- Bedrooms: 3
- Bathrooms: 2
- Full bathrooms: 2
Heating
- Central, Electric, Forced Air
Cooling
- Air Conditioner, Central Air
Appliances
- Included: Dishwasher, Dryer, Electric Oven, Garbage Disposal, MicroHood, Microwave Oven, Refrigerator, Washer, Water Softener Owned
- Laundry: In Unit, Laundry Room, Main Level
Features
- Attic Access, Bar, Breakfast Bar, Ceiling Fan(s), Ceiling Fan(s), Hardwood Floors
- Flooring: Hardwood
- Furnished: Yes
Interior area
- Total interior livable area: 1,380 sqft
Property
Parking
- Total spaces: 2
- Parking features: Attached, Garage
- Has attached garage: Yes
- Details: Contact manager
Features
- Stories: 1
- Exterior features: Attic Access
Details
- Additional structures: Garage(s)
- Parcel number: 291122003112000021
Construction
Type & style
- Home type: SingleFamily
- Architectural style: Ranch Rambler
- Property subtype: SingleFamily
Condition
- Year built: 2005
Community & HOA
HOA
- Amenities included: Insurance, Taxes
Location
- Region: Noblesville
Financial & listing details
- Lease term: Contact For Details
Nearby apartments for rent


Price history
| Date | Event | Price |
|---|---|---|
| 8/20/2026 | Listed for rent | $1,790+70.5%$1/sqft |
Source: MIBOR as distributed by MLS GRID #22121050 Report a problem | ||
| 7/17/2026 | Sold | $227,500-7.1%$165/sqft |
Source:  MIBOR as distributed by MLS GRID #22109107 Report a problem MIBOR as distributed by MLS GRID #22109107 Report a problem | ||
| 6/30/2026 | Pending sale | $245,000$178/sqft |
Source: MIBOR as distributed by MLS GRID #22109107 Report a problem | ||
| 6/22/2026 | Listed for sale | $245,000+16.7%$178/sqft |
Source: MIBOR as distributed by MLS GRID #22109107 Report a problem | ||
| 7/29/2021 | Sold | $210,000+78.7%$152/sqft |
Source: MIBOR as distributed by MLS GRID #21793445 Report a problem | ||
| 7/1/2015 | Sold | $117,500-2.9%$85/sqft |
Source: Agent Provided Report a problem | ||
| 6/30/2015 | Pending sale | $121,000$88/sqft |
Source: RE/MAX Legends Group #21357301 Report a problem | ||
| 6/8/2015 | Price change | $121,000+1.7%$88/sqft |
Source: RE/MAX Legends Group #21357301 Report a problem | ||
| 6/4/2015 | Listed for sale | $119,000+14.7%$86/sqft |
Source: RE/MAX Legends Group #21357301 Report a problem | ||
| 1/5/2014 | Listing removed | $1,050$1/sqft |
Source: RE/MAX Legends Group #21267268 Report a problem | ||
| 12/4/2013 | Listed for rent | $1,050$1/sqft |
Source: RE/MAX Legends Group #21267268 Report a problem | ||
| 12/2/2013 | Sold | $103,750-7.4%$75/sqft |
Source: Agent Provided Report a problem | ||
| 10/22/2013 | Pending sale | $112,000$81/sqft |
Source: Indiana Realty One #21261226 Report a problem | ||
| 10/18/2013 | Listed for sale | $112,000+54.1%$81/sqft |
Source: Indiana Realty One #21261226 Report a problem | ||
| 7/23/2009 | Sold | $72,700$53/sqft |
Source: Public Record Report a problem | ||
Neighborhood: 46060
Nearby schools
GreatSchools rating
- 8/10Sand Creek Intermediate SchoolGrades: 5-6Distance: 1.2 mi
- 9/10Fishers Junior High SchoolGrades: 7-8Distance: 2.7 mi
- 10/10Fishers High SchoolGrades: 9-12Distance: 1.6 mi