Skip main navigation
Off market
  • $444,600

    12254 S Dixie Hwy, La Salle, MI 48145

    5beds
    2,354sqft
    Single Family Residence
    Built in 1989
    1.1 Acres Lot
    $444,600 Zestimate®
    $189/sqft
    $2,558 Estimated rent

    Home value

    $444,600

    $422,000 - $467,000

    $2,558/mo

    Zestimate® history
    Loading
    Loading...

    Owner options

    List your home for rent

    $2,558/mo

    Rent Zestimate®

    Find your next renter with Zillow Rental Manager. Plus, with online applications, you can quickly screen prospective tenants – for free.

    Learn more

    $2,558/mo

    Rent Zestimate®

    Refinance and save

    $2,869/mo

    Est. payment

    Refinancing to a lower rate could help reduce your monthly payments and save thousands over the life of the loan.

    See today's rates

    $2,869/mo

    Est. payment

    Explore your selling options

    Work with a Zillow partner agent

    Leverage their expertise and Zillow's premium Showcase listings to get your home seen by more buyers.

    Get started

    List with your own agent

    Get your home in front of millions of buyers by listing it on Zillow.

    Learn how to do it

    Sell it yourself

    Take full control of how buyers see your home on Zillow by listing For Sale by Owner (FSBO).

    List your home

    What's special

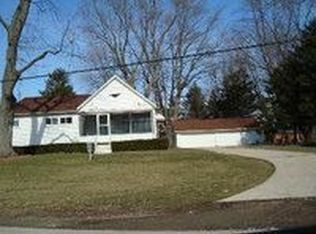
    You already know how hard homes with this much to offer are to find! Don't miss this spectacular Cape Cod that is CLEAN and ready to move in. Features include a beautiful updated and large eat-in kitchen with Cambria countertops, updated bath, new Sunrise windows, 12 x 14 sunroom, newer roof, and 16 x 32 inground pool with a deep end! The family room has a wood burning stove conveniently located with a wood box opening into the garage. Finished areas in basement add more square footage to this beautiful and well cared for home. In addition, the 30 x 49 heated pole barn is designed to facilitate auto restoration and is a dream come true for many. The attached 2.5 car garage adds to the convenience of this beauty! All this on over an acre, and located between Monroe and Toledo, with easy interstate access. City water and natural gas. Hurry up, with everything you want, your search ends HERE

    This property is off market, which means it's not currently listed for sale or rent on Zillow. This may be different from what's available on other websites or public sources.

    Zillow last checked:

    Listing updated:

    Listed by:

    Emanuel Evola 419-283-7505,

    The Danberry Company - Temperance

    Bought with:

    Bailey Rowe, 6501435784

    eXp Realty LLC in Monroe

    Source: MiRealSource,MLS#: 50107207MLS LogoOriginating MLS: Southeastern Border Association of REALTORS

    Facts & features

    Interior

    Bedrooms & bathrooms
    • Bedrooms: 5
    • Bathrooms: 2
    • Full bathrooms: 2
    • Main level bathrooms: 1
    • Main level bedrooms: 2
    Rooms
    • Room types: Family Room, Bedroom, Living Room, Laundry, Recreation Room, Sun/Florida Room, Utility/Laundry Room, Office, Bathroom, Second Flr Full Bathroom
    Bedroom 1
    • Features: Carpet
    • Level: Upper
    • Area: 240
    • Dimensions: 16 x 15
    Bedroom 2
    • Features: Carpet
    • Level: Upper
    • Area: 224
    • Dimensions: 16 x 14
    Bedroom 3
    • Features: Carpet
    • Level: Main
    • Area: 117
    • Dimensions: 13 x 9
    Bedroom 4
    • Features: Carpet
    • Level: Main
    • Area: 100
    • Dimensions: 10 x 10
    Bedroom 5
    • Features: Carpet
    • Level: Lower
    • Area: 99
    • Dimensions: 11 x 9
    Bathroom 1
    • Level: Upper
    Bathroom 2
    • Level: Main
    Family room
    • Features: Carpet
    • Level: Main
    • Area: 266
    • Dimensions: 19 x 14
    Kitchen
    • Features: Vinyl
    • Level: Main
    • Area: 230
    • Dimensions: 23 x 10
    Living room
    • Features: Carpet
    • Level: Main
    • Area: 260
    • Dimensions: 20 x 13
    Office
    • Level: Lower
    • Area: 35
    • Dimensions: 7 x 5
    Heating
    • Forced Air, Natural Gas
    Cooling
    • Central Air
    Appliances
    • Included: Dishwasher, Microwave, Range/Oven, Refrigerator
    • Laundry: Lower Level, Laundry Room, Main Level
    Features
    • Sump Pump, Eat-in Kitchen
    • Flooring: Carpet, Vinyl
    • Windows: Bay Window(s), Window Treatments
    • Basement: Partially Finished
    • Has fireplace: Yes
    • Fireplace features: Family Room, Wood Burning Stove
    Interior area
    • Total structure area: 2,864
    • Total interior livable area: 2,354 sqft
    • Finished area above ground: 1,904
    • Finished area below ground: 450

    Property

    Parking
    • Total spaces: 2
    • Parking features: Attached
    • Attached garage spaces: 2
    Features
    • Levels: One and One Half
    • Stories: 1.5
    • Patio & porch: Patio
    • Has private pool: Yes
    • Pool features: In Ground, Outdoor Pool
    • Frontage type: Road
    • Frontage length: 146
    Lot
    • Size: 1.1 Acres
    • Dimensions: 146 x 393
    • Features: Irregular Lot
    Details
    • Additional structures: Pole Barn
    • Parcel number: 580913001820
    • Special conditions: Private

    Construction

    Type & style
    • Home type: SingleFamily
    • Architectural style: Cape Cod
    • Property subtype: Single Family Residence
    Materials
    • Vinyl Siding
    • Foundation: Basement
    Condition
    • Year built: 1989

    Utilities & green energy

    • Sewer: Septic Tank
    • Water: Public
    • Utilities for property: Cable/Internet Avail.

    Community & HOA

    Community
    • Subdivision: None
    HOA
    • Has HOA: No
    Location
    • Region: La Salle

    Financial & listing details

    • Price per square foot: $189/sqft
    • Tax assessed value: $1
    • Annual tax amount: $2,105
    • Date on market: 4/29/2023
    • Cumulative days on market: 59 days
    • Listing agreement: Exclusive Right To Sell
    • Listing terms: Cash,Conventional,FHA,VA Loan
    • Road surface type: Paved

    Price history

    DateEventPrice
    8/1/2023Sold$415,000-1.2%$176/sqft
    Source: MiRealSource #50107207 Report a problem
    6/27/2023Pending sale$419,900$178/sqft
    Source: MiRealSource #50107207 Report a problem
    5/6/2023Listed for sale$419,900+339.7%$178/sqft
    Source: MiRealSource #50107207 Report a problem
    10/21/1994Sold$95,500$41/sqft
    Source: Public Record Report a problem

    Public tax history

    YearProperty taxesTax assessment
    2025$3,388 +51.8%$159,500 +5.1%
    2024$2,232 +6%$151,800 +12.9%
    2023$2,105 +5.1%$134,500 +2%
    2022$2,003 +1.5%$131,800 +8.8%
    2021$1,975 +56.9%$121,100 +5.9%
    2020$1,258 -41.3%$114,400 +10.6%
    2019$2,143 +1.8%$103,400 +0.7%
    2018$2,105 +1%$102,700 +0.5%
    2017$2,085 +3.9%$102,200
    2016$2,006 +6.2%$102,200 +24.5%
    2015$1,889 $82,100
    2014$1,889 $82,100 -4.5%
    2013-- $86,000 -2.2%
    2012-- $87,900 +12.3%
    2011-- $78,300 -14.4%
    2010-- $91,500 -9.5%
    2009-- $101,100 -16.4%
    2008-- $121,000 -1.4%
    2007-- $122,700 -1.2%
    2006-- $124,200 +1%
    2005-- $123,000 +6.4%
    2003-- $115,600 +4.8%
    2002-- $110,300 +6.3%
    2001-- $103,800
    Find assessor info on the county website

    Neighborhood: 48145

    Nearby schools

    GreatSchools rating
    Schools provided by the listing agent
    • District: Mason Consolidated School District

    Source: MiRealSource. This data may not be complete. We recommend contacting the local school district to confirm school assignments for this home.

    Get a cash offer in 3 minutes
    Find out how much your home could sell for in as little as 3 minutes with a no-obligation cash offer.
    Estimated market value
    $444,600
    Get a cash offer in 3 minutes
    Find out how much your home could sell for in as little as 3 minutes with a no-obligation cash offer.
    Estimated market value
    $444,600