Skip main navigation
Sold for $775,000
  • $775,000

    12254 W 56th Place, Arvada, CO 80002

    4beds
    2,622sqft
    Single Family Residence
    Built in 2023
    2,613 Square Feet Lot
    $771,700 Zestimate®
    $296/sqft
    $3,451 Estimated rent

    Home value

    $771,700

    $733,000 - $818,000

    $3,451/mo

    Zestimate® history
    Loading
    Loading...

    Owner options

    List your home for rent

    $3,451/mo

    Rent Zestimate®

    Find your next renter with Zillow Rental Manager. Plus, with online applications, you can quickly screen prospective tenants – for free.

    Learn more

    $3,451/mo

    Rent Zestimate®

    Refinance and save

    $4,796/mo

    Est. payment

    Refinancing to a lower rate could help reduce your monthly payments and save thousands over the life of the loan.

    See today's rates

    $4,796/mo

    Est. payment

    Explore your selling options

    Work with a Zillow partner agent

    Leverage their expertise and Zillow's premium Showcase listings to get your home seen by more buyers.

    Get started

    List with your own agent

    Get your home in front of millions of buyers by listing it on Zillow.

    Learn how to do it

    Sell it yourself

    Take full control of how buyers see your home on Zillow by listing For Sale by Owner (FSBO).

    List your home

    What's special

    Mountain viewsDesigner finishesOpen space viewsFully covered rooftop patioSpacious primary suiteVersatile loft spaceOpen-concept main level
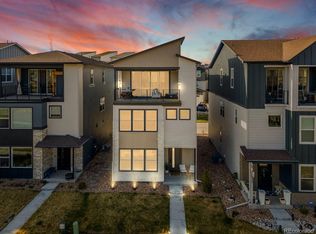
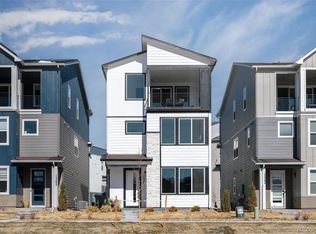
    A rare opportunity to own one of the largest and most desirable floor plans in Arvada’s Sabell community by Cardel Homes. Positioned directly along Van Bibber Open Space, this modern three-story residence offers immediate access to trails, mountain views, and protected open space creating a private and peaceful setting that is increasingly difficult to find in newer construction communities.This energy-efficient home offers approximately 2,622 square feet of thoughtfully designed living space with 9-foot ceilings, designer finishes, and flexible living areas. The open-concept main level is anchored by a large kitchen featuring quartz countertops, stainless steel appliances, an oversized island, which flows into the dining and living spaces, ideal for both entertaining and everyday living.Owner upgrades include a premium SpringWell whole-house water filtration system for enhanced comfort and water quality. The second floor features a spacious primary suite with an en-suite bath and walk-in closet, accompanied by two additional bedrooms, a full bathroom, versatile loft space, and laundry room with utility sink rough-ins in place.The third level offers flexibility with a fourth bedroom, full bathroom, large bonus living area, and wet bar rough-ins, creating the ideal setup for guests, multi-generational living and a media lounge. Enjoy the fully covered rooftop patio as an extension of the home’s living space, perfectly positioned to enjoy Colorado sunsets, open space views, and mountain air year-round.This home offers the rare balance of modern convenience and immediate outdoor access. Enjoy close proximity to Van Bibber Creek Trail, Van Bibber Park West Trailhead, and the recreation amenities at Stenger Sports Complex, while remaining just minutes from the restaurants, breweries, coffee shops, and charm of Olde Town Arvada. Experience the balance of modern design, effortless living, and Colorado outdoor access firsthand. Private showings available by appointment.

    Zillow last checked:

    Listing updated:

    Listed by:

    Leon Ramirez 303-437-9495 Leon@RamirezRE.com,

    Compass - Denver

    Bought with:

    Dominic Massa, 100005403

    Seven6 Real Estate

    Source: REcolorado as distributed by MLS GRID,MLS#: 1796625MLS Logo

    Facts & features

    Interior

    Bedrooms & bathrooms
    • Bedrooms: 4
    • Bathrooms: 4
    • Full bathrooms: 2
    • 3/4 bathrooms: 1
    • 1/2 bathrooms: 1
    • Main level bathrooms: 3
    • Main level bedrooms: 3
    Bedroom
    • Description: 3rd Floor
    • Level: Upper
    Bedroom
    • Description: 2nd Floor
    • Level: Main
    Bedroom
    • Description: 2nd Floor
    • Level: Main
    Bedroom
    • Description: 2nd Floor
    • Features: Primary Suite
    • Level: Main
    Bathroom
    • Description: 3rd Floor
    • Level: Upper
    Bathroom
    • Description: 2nd Floor
    • Level: Main
    Bathroom
    • Description: 2nd Floor
    • Features: En Suite Bathroom
    • Level: Main
    Bathroom
    • Description: 1st Floor
    • Level: Main
    Heating
    • Forced Air
    Cooling
    • Central Air
    Appliances
    • Included: Dishwasher, Disposal, Dryer, Microwave, Oven, Range Hood, Refrigerator, Tankless Water Heater, Washer
    Features
    • Has basement: No
    Interior area
    • Total structure area: 2,622
    • Total interior livable area: 2,622 sqft
    • Finished area above ground: 2,622

    Property

    Parking
    • Total spaces: 2
    • Parking features: Garage - Attached
    • Attached garage spaces: 2
    Features
    • Levels: Three Or More
    Lot
    • Size: 2,613 Square Feet
    Details
    • Parcel number: 513159
    • Special conditions: Standard

    Construction

    Type & style
    • Home type: SingleFamily
    • Property subtype: Single Family Residence
    Materials
    • Frame
    • Roof: Composition
    Condition
    • Year built: 2023

    Utilities & green energy

    • Sewer: Public Sewer
    • Water: Public

    Community & HOA

    Community
    • Subdivision: Sabell
    HOA
    • Has HOA: Yes
    • HOA fee: $360 annually
    • HOA name: Sabell Metropolitain District
    • HOA phone: 303-482-2213
    Location
    • Region: Arvada

    Financial & listing details

    • Price per square foot: $296/sqft
    • Tax assessed value: $668,589
    • Annual tax amount: $7,202
    • Date on market: 5/9/2026
    • Listing terms: Cash,Conventional,FHA,VA Loan
    • Exclusions: Seller's Personal Property, All Bike Racks In Garage, Fridge In Garage And Metal Floor Racks In Garage.
    • Ownership: Individual

    Price history

    DateEventPrice
    6/16/2026Sold$775,000-4.9%$296/sqft
    Source: REcolorado as distributed by MLS GRID #1796625 Report a problem
    5/28/2026Pending sale$815,000$311/sqft
    Source: REcolorado as distributed by MLS GRID #1796625 Report a problem
    5/9/2026Listed for sale$815,000+11.3%$311/sqft
    Source: REcolorado as distributed by MLS GRID #1796625 Report a problem
    2/7/2023Sold$732,472$279/sqft
    Source: Public Record Report a problem

    Public tax history

    YearProperty taxesTax assessment
    2025$7,202 -4%$41,786 +1%
    2024$7,502 +71.2%$41,367 -8.2%
    2023$4,381 +10.1%$45,052 +72.4%
    2022$3,978 +219.4%$26,135 +11.1%
    2021$1,246 $23,521
    2020$1,246 --
    Find assessor info on the county website

    Neighborhood: 80002

    Nearby schools

    GreatSchools rating
    Schools provided by the listing agent
    • Elementary: Vanderhoof
    • Middle: Drake
    • High: Arvada West
    • District: Jefferson County R-1

    Source: REcolorado as distributed by MLS GRID. This data may not be complete. We recommend contacting the local school district to confirm school assignments for this home.

    Get a cash offer in 3 minutes
    Find out how much your home could sell for in as little as 3 minutes with a no-obligation cash offer.
    Estimated market value
    $771,700
    Get a cash offer in 3 minutes
    Find out how much your home could sell for in as little as 3 minutes with a no-obligation cash offer.
    Estimated market value
    $771,700