Skip main navigation
Off market
  • $1,046,200

    12254 Woodmont Dr, Colorado Springs, CO 80921

    5beds
    4,113sqft
    SingleFamily
    Built in 2011
    0.27 Acres Lot
    $1,046,200 Zestimate®
    $254/sqft
    $3,959 Estimated rent

    Home value

    $1,046,200

    $994,000 - $1.10M

    $3,959/mo

    Zestimate® history
    Loading
    Loading...

    Owner options

    List your home for rent

    $3,959/mo

    Rent Zestimate®

    Find your next renter with Zillow Rental Manager. Plus, with online applications, you can quickly screen prospective tenants – for free.

    Learn more

    $3,959/mo

    Rent Zestimate®

    Refinance and save

    $4,923/mo

    Est. payment

    Refinancing to a lower rate could help reduce your monthly payments and save thousands over the life of the loan.

    See today's rates

    $4,923/mo

    Est. payment

    Explore your selling options

    Work with a Zillow partner agent

    Leverage their expertise and Zillow's premium Showcase listings to get your home seen by more buyers.

    Get started

    List with your own agent

    Get your home in front of millions of buyers by listing it on Zillow.

    Learn how to do it

    Sell it yourself

    Take full control of how buyers see your home on Zillow by listing For Sale by Owner (FSBO).

    List your home

    What's special

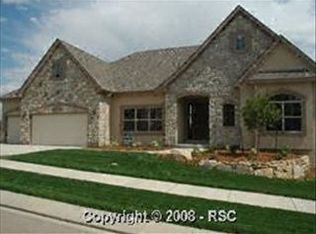
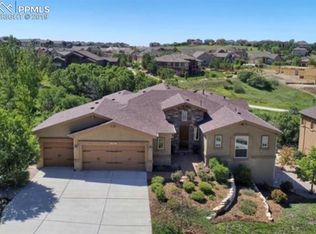
    Stepping into this beautiful custom home, you'll be welcomed with astonishing Pikes Peak views, located in the desired Stone Crossing neighborhood. This home sits on ¼+ acre lot and backs to open space overlooking a community water feature and walking trails creating a relaxing atmosphere. As you enter this 5 bedroom, 4 bath home you will instantly see the build quality and endless attention to detail. Features include: Covered porch entry;insulated mahogany front door;knotty hickory beveled 5" plank wood floor;crown molding;knotty alder trim;knotty alder wood beams;10' ceilings;old world textured walls in living room;vaulted ceilings;bay windows;upgraded gas fireplace with blower;stainless steel appliances;double oven;under counter beverage frig;under cabinet and over cabinet lighting;granite counter tops;electric induction cooktop;knotty alder raised panel cabinets w/self close and roll outs;pantry;breakfast bar;large laundry with wash tub;master bedroom walkout;heated marble floors in 5 pc master bath;iron powder rails;9' basement ceilings;wet bar;walkout basement;garden level bedrooms;jack & jill bathroom;under stairs kids play area;2 furnaces;whole house humidifier;central air;plumbing for 2nd water heater;kitchen, master bath and deck built in speakers;trex deck;covered deck;outside fireplace;weather proof TV;Built-in Bull gas grill;large 4 car finished garage;tile roof;crown molded soffet;deck rail and window ledge irrigated planters. This is truly a custom home through and through.

    This property is not currently displayed as for sale or rent on Zillow. This may be different from what's on other websites or public sources.
    Facts & features

    Interior

    Bedrooms & bathrooms
    • Bedrooms: 5
    • Bathrooms: 4
    • Full bathrooms: 4
    Heating
    • Forced air, Gas
    Cooling
    • Central
    Appliances
    • Included: Dishwasher, Microwave, Refrigerator
    Features
    • Ceiling Fan(s), Wet Bar, Kitchen Island, Pantry, Walk-In Closet(s), Vaulted Ceiling(s), Granite Counters, Built-in Features, Open Floorplan, Five Piece Bath, Smoke Free, Solid Surface Counters
    • Flooring: Tile, Carpet, Hardwood
    • Basement: Finished
    • Has fireplace: Yes
    • Fireplace features: Gas, Family Room, Living Room, Basement, Outside
    Interior area
    • Total interior livable area: 4,113 sqft
    • Finished area below ground: 1929.00

    Property

    Parking
    • Total spaces: 4
    • Parking features: Garage - Attached
    Features
    • Patio & porch: Deck, Covered
    • Exterior features: Stucco
    • On waterfront: Yes
    • Waterfront features: Pond
    Lot
    • Size: 0.27 Acres
    • Features: Corner Lot
    Details
    • Parcel number: 6208410006
    • Zoning description: PUD HS

    Construction

    Type & style
    • Home type: SingleFamily
    Materials
    • Frame
    • Roof: Tile
    Condition
    • Year built: 2011

    Utilities & green energy

    • Sewer: Public Sewer
    • Water: Public

    Community & HOA

    Community
    • Security: Smoke Detector(s), Carbon Monoxide Detector(s)
    HOA
    • Has HOA: Yes
    • Services included: Trash
    • HOA fee: $108 monthly
    Location
    • Region: Colorado Springs

    Financial & listing details

    • Price per square foot: $254/sqft
    • Tax assessed value: $933,072
    • Annual tax amount: $3,548
    • Road surface type: Paved

    Price history

    DateEventPrice
    9/22/2020Sold$859,100-1.8%$209/sqft
    Source: Public Record Report a problem
    9/1/2020Listed for sale$875,000$213/sqft
    Source: Era Shields Real Estate #2088832 Report a problem
    9/1/2020Pending sale$875,000$213/sqft
    Source: Era Shields Real Estate #2088832 Report a problem
    7/18/2020Price change$875,000-2.8%$213/sqft
    Source: Era Shields Real Estate #8247096 Report a problem
    5/26/2020Listed for sale$900,000+435.7%$219/sqft
    Source: Era Shields Real Estate #8247096 Report a problem
    8/30/2010Sold$168,000-26.6%$41/sqft
    Source: Public Record Report a problem
    2/22/2005Sold$229,000$56/sqft
    Source: Public Record Report a problem

    Public tax history

    YearProperty taxesTax assessment
    2024$3,548 +6.9%$62,520
    2023$3,318 -10%$62,520 +24.7%
    2022$3,686 $50,140 -2.8%
    2021-- $51,580 +4.5%
    2020$3,800 +1.1%$49,360
    2019$3,759 -2%$49,360 -0.6%
    2018$3,834 -0.4%$49,660
    2017$3,849 +0.4%$49,660 -3.6%
    2016$3,834 -11.8%$51,540
    2015$4,345 +1.1%$51,540 +1%
    2014$4,298 $51,030
    2013-- --
    2012-- $23,960
    2011$2,321 $23,960 -13.6%
    2010-- $27,720 +5.8%
    2009-- $26,200 +11.5%
    2008-- $23,490 +5.7%
    2006-- $22,230
    Find assessor info on the county website

    Neighborhood: Northgate

    Nearby schools

    GreatSchools rating
    Schools provided by the listing agent
    • Elementary: The Da Vinci Academy
    • Middle: Discovery Canyon
    • High: Discovery Canyon
    • District: Academy 20

    Source: The MLS. This data may not be complete. We recommend contacting the local school district to confirm school assignments for this home.

    Get a cash offer in 3 minutes
    Find out how much your home could sell for in as little as 3 minutes with a no-obligation cash offer.
    Estimated market value
    $1,046,200
    Get a cash offer in 3 minutes
    Find out how much your home could sell for in as little as 3 minutes with a no-obligation cash offer.
    Estimated market value
    $1,046,200