Skip main navigation
For sale
  • Price cut: $100K (6/19)
    $2,195,000

    12255 Colliers Reserve DR, NAPLES, FL 34110

    3beds
    3,845sqft
    : 
    Loading
    Get pre-qualified
    Single Family Residence
    Built in 2000
    0.62 Acres Lot
    $2,035,900 Zestimate®
    $571/sqft
    $2,435/mo HOA

    What's special

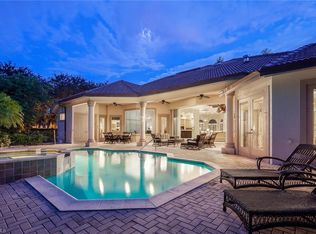
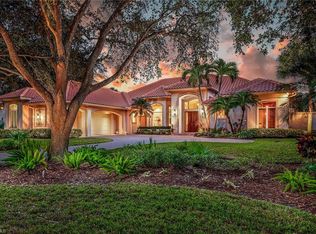
    One or more photo(s) has been virtually staged, AI generated or rendered. This elegant Collier's Reserve home offers a private, tranquil preserve setting on a spacious 0.62-acre lot. It features a rare four-car garage with two paver driveways, one at the front and one at the side. Attention golfers, of April 20, only one resident is on the waitlist for full golf membership. The 3,845-square-foot, single-story residence showcases striking architectural details inside and out, such as 14-foot coffered ceilings with cove lighting, beautiful French doors and a stone fireplace in the living room. The stunning newly refinished 10-foot mahogany front doors, double tray ceiling design, and pocket sliders in the family room and owner’s suite add to its appeal, along with a side-load garage and an inviting long front porch. Highlights include a new roof installed in 2017, two new air-conditioning units in 2020, new carpet in all three bedrooms and the study, a large wet bar for entertaining, and a propane tank supporting the gas stove, grill, fireplace and pool heater. The spacious kitchen boasts a five-burner gas stove and center island open to the expansive family room, and flexible indoor and outdoor dining spaces. Collier's Reserve spans 450 acres and is recognized as the world’s first Audubon Signature Sanctuary community, celebrated for its natural beauty. Residents enjoy access to outstanding club amenities, including championship golf, active tennis, pickleball, bocce, a modern fitness center, excellent dining options and welcoming friendly staff. The community's prime location in Naples is less than two miles from the white sands of Vanderbilt Beach.
    91 days
    |
    577
    |
    20
    |

    Zillow last checked:

    Listing updated:

    Listed by:

    Dave Renner 239-784-5552,

    Premier Sotheby's Int'l Realty,

    Ann Renner 239-784-5555,

    Premier Sotheby's Int'l Realty

    Source: SWFLMLS,MLS#: 226015963MLS LogoOriginating MLS: Naples

      Facts & features

      Interior

      Bedrooms & bathrooms
      • Bedrooms: 3
      • Bathrooms: 4
      • Full bathrooms: 4
      Rooms
      • Room types: Den - Study, Family Room, Guest Bath, Guest Room, Office, Open Porch/Lanai, Screened Lanai/Porch, 3 Bedrooms Plus Den
      Bedroom
      • Features: First Floor Bedroom, Master BR Ground, Split Bedrooms
      Dining room
      • Features: Breakfast Bar, Dining - Family, Formal
      Kitchen
      • Features: Gas Available, Island, Walk-In Pantry
      Heating
      • Central
      Cooling
      • Central Air
      Appliances
      • Included: Gas Cooktop, Dishwasher, Disposal, Dryer, Grill - Gas, Microwave, Refrigerator/Icemaker, Self Cleaning Oven, Oven, Washer
      • Laundry: Inside, Laundry Tub
      Features
      • Built-In Cabinets, Coffered Ceiling(s), Fireplace, Laundry Tub, Smoke Detectors, Walk-In Closet(s), Wet Bar, Window Coverings, Den - Study, Family Room, Guest Bath, Guest Room, Home Office, Laundry in Residence, Open Porch/Lanai, Screened Lanai/Porch
      • Flooring: Carpet, Tile
      • Windows: Window Coverings
      • Has fireplace: Yes
      Interior area
      • Total structure area: 7,132
      • Total interior livable area: 3,845 sqft
      Video & virtual tour

      Property

      Parking
      • Total spaces: 4
      • Parking features: Driveway, Guest, Attached
      • Attached garage spaces: 4
      • Has uncovered spaces: Yes
      Features
      • Stories: 1
      • Patio & porch: Patio, Open Porch/Lanai, Screened Lanai/Porch
      • Exterior features: Outdoor Grill, Outdoor Kitchen
      • Has private pool: Yes
      • Pool features: Community, Gas Heat, Pool Bath, Screen Enclosure
      • Has spa: Yes
      • Spa features: Heated, Pool Bath, Screened
      • Has view: Yes
      • View description: Landscaped Area, Preserve
      • Waterfront features: None
      Lot
      • Size: 0.62 Acres
      • Features: Oversize
      Details
      • Additional structures: Cabana, Tennis Court(s), Outdoor Kitchen
      • Parcel number: 27185004726

      Construction

      Type & style
      • Home type: SingleFamily
      • Architectural style: Ranch
      • Property subtype: Single Family Residence
      Materials
      • Block, Stucco
      • Foundation: Concrete Block
      • Roof: Tile
      Condition
      • New construction: No
      • Year built: 2000

      Utilities & green energy

      • Gas: Propane
      • Water: Central

      Community & HOA

      Community
      • Features: Clubhouse, Pool, Dog Park, Fitness Center, Golf, Putting Green, Restaurant, Sidewalks, Street Lights, Tennis Court(s), Gated
      • Security: Smoke Detector(s), Gated Community
      • Subdivision: COLLIERS RESERVE
      HOA
      • Has HOA: Yes
      • Amenities included: Bocce Court, Cabana, Clubhouse, Community Boat Dock, Pool, Community Room, Dog Park, Fitness Center, Golf Course, Internet Access, Pickleball, Private Membership, Putting Green, Restaurant, Sidewalk, Streetlight, Tennis Court(s), Underground Utility
      • HOA fee: $29,218 annually
      Location
      • Region: Naples

      Financial & listing details

      • Price per square foot: $571/sqft
      • Tax assessed value: $2,713,435
      • Annual tax amount: $12,558
      • Date on market: 4/20/2026
      • Lease term: Buyer Finance/Cash

        Estimated market value

        $2,035,900

        $1.93M - $2.14M

        $7,481/mo

        Price history

        DateEventPrice
        6/19/2026Price change$2,195,000-4.4%$571/sqft
        Source: SWFLMLS #226015963 Report a problem
        5/1/2026Listed for sale$2,295,000+95.3%$597/sqft
        Source: SWFLMLS #226015963 Report a problem
        12/6/2019Sold$1,174,900-5.9%$306/sqft
        Source: Public Record Report a problem
        10/21/2019Pending sale$1,249,000$325/sqft
        Source: MVP Realty Associates LLC #219066408 Report a problem
        10/10/2019Listed for sale$1,249,000+28.1%$325/sqft
        Source: MVP Realty Associates LLC #219066408 Report a problem
        2/13/2001Sold$975,000+353.5%$254/sqft
        Source: Public Record Report a problem
        10/26/1999Sold$215,000$56/sqft
        Source: Public Record Report a problem

        Public tax history

        YearProperty taxesTax assessment
        2025$12,558 +2.3%$1,332,768 +2.9%
        2024$12,280 +2.7%$1,295,207 +3%
        2023$11,955 -3.3%$1,257,483 +3%
        2022$12,362 -1.2%$1,220,857 +3%
        2021$12,518 +2.4%$1,185,298 +1.4%
        2020$12,219 +10.2%$1,168,933 +10.6%
        2019$11,087 +2.2%$1,056,869 +1.9%
        2018$10,852 -1.9%$1,037,163 +2.1%
        2017$11,066 +1.4%$1,015,831 -4.4%
        2016$10,916 -4.3%$1,062,068 +0.7%
        2015$11,401 -0.8%$1,054,685 +5.9%
        2014$11,495 +1.3%$995,814 +1.6%
        2013$11,350 +0.4%$980,351 +1.7%
        2012$11,303 -0.2%$963,619 -0.8%
        2011$11,329 -7.2%$971,242 -11.3%
        2010$12,214 +6.3%$1,094,480 +2.8%
        2009$11,490 $1,064,391 -4.4%
        2008$11,490 -6.5%$1,113,278 +3%
        2007$12,289 -3.1%$1,080,852 +2.5%
        2006$12,686 $1,054,490 +3%
        2005$12,686 +2.2%$1,023,777 +3%
        2004$12,414 -0.5%$993,958 +1.9%
        2003$12,474 -2.5%$975,425 +2.4%
        2002$12,800 -45.2%$952,563 +10.7%
        2001$23,343 +698.1%$860,234
        2000$2,925 --
        Find assessor info on the county website

        Monthly payment

        Est. payment

        Payment breakdown

        Explore the cost of this home by adjusting the details. Changes won't be saved.
        All calculations are estimates and provided by Zillow, Inc. for informational purposes only. Actual amounts may vary.
        HOA fees may include property taxes on listings classified as Co-Ops. Contact the listing agent and/or owner for fee details.
        Mortgage interest rates are dependent on a number of factors, including credit score, down payment, and repayment length. Interest rate data provided by Zillow Group Marketplace, Inc. as of 1/1/1970 from various mortgage lenders with which we have lead or other similar arrangements; the Estimated Payment is an average of those rates.
        See how much you could borrow to make a competitive offer.

        Climate risks

        Neighborhood: 34110

        Getting around

        8 / 100
        Car-Dependent
        32 / 100
        Somewhat Bikeable

        Nearby schools

        GreatSchools rating
        Schools provided by the listing agent
        • Elementary: NAPLES PARK
        • Middle: NORTH NAPLES
        • High: GULF COAST

        Source: SWFLMLS. This data may not be complete. We recommend contacting the local school district to confirm school assignments for this home.

        A local agent can set up tours, give advice and negotiate with sellers.

        Browse local experts

        Similar homes