This stunning 5-bedroom, 3-bathroom Rochester model by MI Homes offers 3,333 sqft of beautifully upgraded living space in the award-winning master-planned community of Starkey Ranch. From the moment you step inside, you’re met with a formal dining room to the left and a guest bedroom with a full bath to the right—perfect for guests or a private office. The heart of the home opens into a spacious, light-filled living area centered around a chef’s kitchen featuring quartz countertops, a 36” gas range, double oven, glass cabinet uppers, a large center island, and a pantry closet. Just off the kitchen is a fully upgraded laundry room with upper and lower cabinetry, butcher block counters, and an apron sink, which connects directly to the 2-car garage equipped with hanging ceiling storage and an electric vehicle charger. The open-concept living room includes a custom-built-in dog alcove and offers plenty of space to relax or entertain. Upstairs, a massive game room provides endless possibilities—use it as a home theater, pool table area, or fitness studio. The primary suite is tucked away for privacy and features a spacious walk-in closet and a luxurious bathroom with a walk-in shower and new touchscreen lighted mirrors, while three additional bedrooms and a full bath sit on the opposite side of the second floor. Brand-new luxury vinyl plank flooring runs throughout the second level, and the entire home has been freshly painted inside. Sitting on a large, fully fenced lot with upgraded landscaping in the front, back, and side yards, this property stands out as the only home in the community with an exclusive full front-to-back fence—an extremely rare feature in Starkey Ranch. The backyard also includes a private outdoor shower, ideal after enjoying the nearby nature trails. Additional highlights include a Ring security system and smart, stylish finishes throughout. Living in Starkey Ranch means access to top-rated schools, including an on-site K–8, as well as three resort-style pools, tennis courts, playgrounds, and miles of trails. Move-in ready and thoughtfully upgraded, this home offers space, function, and lifestyle all in one of Tampa Bay’s most desirable neighborhoods.
Sold for $767,500
$767,500
12255 CORKFIELD LANE, ODESSA, FL 33556
5beds
3,333sqft
Single Family Residence
Built in 2020
9,308 Square Feet Lot
$749,600 Zestimate®
$230/sqft
$4,095 Estimated rent
Home value
$749,600
$675,000 - $832,000
$4,095/mo
Zestimate® history
Owner options
List your home for rent
$4,095/mo
Rent Zestimate®
Find your next renter with Zillow Rental Manager. Plus, with online applications, you can quickly screen prospective tenants – for free.
$4,095/mo
Rent Zestimate®
Refinance and save
$5,241/mo
Est. payment
Refinancing to a lower rate could help reduce your monthly payments and save thousands over the life of the loan.
$5,241/mo
Est. payment
Explore your selling options
Work with a Zillow partner agent
Leverage their expertise and Zillow's premium Showcase listings to get your home seen by more buyers.
Get startedList with your own agent
Get your home in front of millions of buyers by listing it on Zillow.
Learn how to do itSell it yourself
Take full control of how buyers see your home on Zillow by listing For Sale by Owner (FSBO).
List your homeWhat's special
Large center islandPrivate outdoor showerUpgraded laundry roomCustom-built-in dog alcoveQuartz countertopsMassive game roomLarge fully fenced lot
Zillow last checked:
Listing updated:
Listed by:
Norris Kent 727-900-3722,
RE/MAX CHAMPIONS 727-807-7887
Bought with:
Taylor McNeill Cone, 3513762
COMPASS FLORIDA LLC
Source: Stellar MLS,MLS#: TB8412596 Originating MLS: West Pasco
Originating MLS: West Pasco
Facts & features
Interior
Bedrooms & bathrooms
- Bedrooms: 5
- Bathrooms: 3
- Full bathrooms: 3
Primary bedroom
- Features: Walk-In Closet(s)
- Level: Second
- Area: 240 Square Feet
- Dimensions: 15x16
Kitchen
- Features: No Closet
- Level: First
- Area: 209 Square Feet
- Dimensions: 11x19
Living room
- Features: No Closet
- Level: First
- Area: 441 Square Feet
- Dimensions: 21x21
Heating
- Central
Cooling
- Central Air
Appliances
- Included: Dishwasher, Disposal, Dryer, Microwave, Refrigerator
- Laundry: Gas Dryer Hookup, Laundry Room
Features
- Eating Space In Kitchen, Open Floorplan
- Flooring: Ceramic Tile, Vinyl
- Doors: Outdoor Shower, Sliding Doors
- Windows: Hurricane Shutters, Hurricane Shutters/Windows
- Has fireplace: No
Interior area
- Total structure area: 4,247
- Total interior livable area: 3,333 sqft
Property
Parking
- Total spaces: 2
- Parking features: Garage - Attached
- Attached garage spaces: 2
Features
- Levels: Two
- Stories: 2
- Exterior features: Outdoor Shower, Sidewalk
Lot
- Size: 9,308 Square Feet
Details
- Parcel number: 2126170030013000070
- Zoning: MPUD
- Special conditions: None
Construction
Type & style
- Home type: SingleFamily
- Property subtype: Single Family Residence
Materials
- Block, Stucco, Wood Frame
- Foundation: Slab
- Roof: Shingle
Condition
- New construction: No
- Year built: 2020
Details
- Builder model: Rochester
- Builder name: MI Homes
Utilities & green energy
- Sewer: Public Sewer
- Water: None
- Utilities for property: BB/HS Internet Available, Cable Available, Electricity Connected, Natural Gas Connected, Sewer Connected
Community & HOA
Community
- Features: Community Mailbox, Dog Park, Golf Carts OK, Park, Playground, Pool, Sidewalks, Tennis Court(s)
- Pet fee: $0 monthly
- Subdivision: STARKEY RANCH VILLAGE 1 PH 2B
HOA
- Has HOA: Yes
- HOA fee: $6 monthly
- HOA name: Stephanie Tirado
- Second HOA name: Greenacre
Location
- Region: Odessa
Financial & listing details
- Price per square foot: $230/sqft
- Tax assessed value: $650,083
- Annual tax amount: $10,811
- Date on market: 7/31/2025
- Cumulative days on market: 6 days
- Listing terms: Cash,Conventional,FHA
- Ownership: Fee Simple
- Total actual rent: 0
- Electric utility on property: Yes
- Road surface type: Asphalt
Price history
| Date | Event | Price |
|---|---|---|
| 8/26/2025 | Sold | $767,500+1%$230/sqft |
Source:  Stellar MLS #TB8412596 Report a problem Stellar MLS #TB8412596 Report a problem | ||
| 8/7/2025 | Pending sale | $759,999$228/sqft |
Source: Stellar MLS #TB8412596 Report a problem | ||
| 7/31/2025 | Listed for sale | $759,999+78.1%$228/sqft |
Source: Stellar MLS #TB8412596 Report a problem | ||
| 7/31/2020 | Sold | $426,760$128/sqft |
Source: BHHS Florida Prop Group solds #J916277_33556 Report a problem | ||
Public tax history
| Year | Property taxes | Tax assessment |
|---|---|---|
| 2024 | $10,811 +3.8% | $460,460 |
| 2023 | $10,420 +7.3% | $460,460 +3% |
| 2022 | $9,716 +3.9% | $447,050 +6.1% |
| 2021 | $9,354 +154.6% | $421,390 +791.5% |
| 2020 | $3,674 +8.9% | $47,270 |
| 2019 | $3,373 | $47,270 |
| 2018 | $3,373 +5.2% | $47,270 -16% |
| 2017 | $3,205 +2.4% | $56,270 +13.7% |
| 2016 | $3,129 | $49,489 |
Find assessor info on the county website
Neighborhood: 33556
Nearby homes
- $609,000-- bd2 ba2.7k sqft12267 Corkfield Ln, Odessa, FL 33556Off Market
- $453,2003 bd2 ba2k sqft12279 Corkfield Ln, Odessa, FL 33556Off Market

- $622,8004 bd3 ba2.7k sqft3192 Long Spur, Odessa, FL 33556Off Market
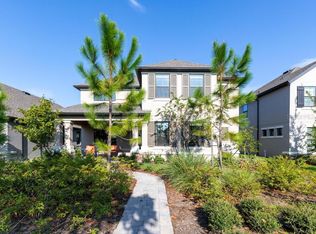
- $723,6004 bd3 ba3.3k sqft3180 Long Spur, Odessa, FL 33556Off Market
- $570,0004 bd3 ba2.2k sqft3200 Long Spur, Odessa, FL 33556Sold
- $3,5003 bd3 ba2.2k sqft12200 Rangeland Blvd, Odessa, FL 33556For Rent
- $714,7004 bd3 ba4.2k sqft12212 Rangeland Blvd, Odessa, FL 33556Off Market
- $679,400-- bd2 ba3.3k sqft12291 Corkfield Ln, Odessa, FL 33556Off Market
Nearby schools
GreatSchools rating
- 7/10Odessa Elementary SchoolGrades: PK-5Distance: 1.5 mi
- NAJames W. Mitchell High Adult EducationGrades: Distance: 3.5 mi
- 6/10River Ridge High SchoolGrades: PK,9-12Distance: 4.4 mi
Schools provided by the listing agent
- Elementary: Starkey Ranch K-8
- Middle: Starkey Ranch K-8
- High: River Ridge High-PO
Source: Stellar MLS. This data may not be complete. We recommend contacting the local school district to confirm school assignments for this home.
Get a cash offer in 3 minutes
Find out how much your home could sell for in as little as 3 minutes with a no-obligation cash offer.
Estimated market value
$749,600
Get a cash offer in 3 minutes
Find out how much your home could sell for in as little as 3 minutes with a no-obligation cash offer.
Estimated market value
$749,600
- Florida
- Pasco County
- Odessa
- 33556
- 12255 CORKFIELD LANE
Nearby cities
Nearby zip codes
Other Odessa Topics
