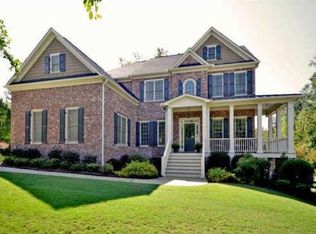
Welcome to a lovely classic residence nestled in the sought after Emerson Hall community of Alpharetta. This beautiful 5-bedroom, 4.5-bathroom home boasts timeless elegance and modern comfort, situated on a spacious cul-de-sac lot that offers both privacy and convenience. Upon entry, a grand 2-story foyer greets you, leading to a sophisticated dining room adorned with elegant wainscoting, setting the tone for the luxurious appointments found throughout. The main level features an open floor plan, highlighted by gleaming hardwood floors and tasteful plantation shutters that complement the natural light pouring in. The heart of the home is a chef's kitchen, adorned with stained cabinetry, granite countertops, and a stylish tile backsplash. Equipped with stainless steel appliances, including a gas cooktop and double oven, this culinary space also features a center island with a breakfast bar, a walk-in pantry, and a sunlit breakfast area seamlessly flowing into the 2-story great room. The great room boasts a wall of windows, a cozy fireplace, and built-in shelving, creating a warm and inviting ambiance. Step outside to the screened porch and deck, overlooking a serene, fenced backyard - the ideal setting for relaxation and entertaining. Retreat to the spacious owner's suite on the main level, offering a tranquil sitting room, his-and-her closets, and a spa-like private bath with double vanities, a separate shower, and a jetted tub. The upper-level hosts three generously sized bedrooms, one with an ensuite bath and two sharing a well-appointed bath. An additional bonus room off one of the bedrooms provides versatility for various lifestyle needs. The full finished terrace level is an entertainer's paradise, featuring a bedroom, full bath, a family/media room, a bar, and a recreation room. An additional room offers flexibility and potential as a 6th bedroom or multipurpose space. This remarkable property resides in the award-winning school district of Milton High School, Northwestern Middle, and Crabapple Crossing Elementary, providing top-tier educational opportunities. Its prime location offers easy access to premier shopping, dining, and entertainment, including the vibrant downtown Alpharetta area, Avalon, Roswell, Crabapple, and convenient proximity to GA 400. Don't miss this opportunity to own an exceptional home in a prime Alpharetta location that seamlessly combines timeless elegance with modern comforts and convenience. Welcome Home!
Closed
Zillow last checked:
Listing updated:
Bought with:
Rebecca Pentony, 384389
Keller Williams North Atlanta
Source: FMLS GA,MLS#: 7323811
Price history
| Date | Event | Price |
|---|---|---|
| 2/26/2024 | Sold | $945,000-3.1%$178/sqft |
Source:  FMLS GA #7323811 Report a problem FMLS GA #7323811 Report a problem | ||
| 1/26/2024 | Pending sale | $975,000$184/sqft |
Source:  GAMLS #10240844 Report a problem GAMLS #10240844 Report a problem | ||
| 1/24/2024 | Price change | $975,000-3%$184/sqft |
Source: GAMLS #10240844 Report a problem | ||
| 1/12/2024 | Listed for sale | $1,005,000+55.2%$190/sqft |
Source: GAMLS #10240844 Report a problem | ||
| 6/22/2016 | Listing removed | $647,500$122/sqft |
Source: Coldwell Banker Residential Brokerage - Perimeter #5680214 Report a problem | ||
| 5/23/2016 | Price change | $647,500-1.6%$122/sqft |
Source: Coldwell Banker Residential Brokerage - Perimeter #5680214 Report a problem | ||
| 3/27/2016 | Price change | $658,000-2.5%$124/sqft |
Source: ATLANTA COMMUNITIES #07577637 Report a problem | ||
| 3/18/2016 | Price change | $674,900-1.5%$127/sqft |
Source: ATLANTA COMMUNITIES #07577637 Report a problem | ||
| 3/3/2016 | Price change | $685,000-5.5%$129/sqft |
Source: ATLANTA COMMUNITIES #07577637 Report a problem | ||
| 1/22/2016 | Listed for sale | $725,000+41.7%$137/sqft |
Source: ATLANTA COMMUNITIES #07577637 Report a problem | ||
| 4/27/2005 | Sold | $511,600$97/sqft |
Source: Public Record Report a problem | ||
Nearby homes


Get a cash offer in 3 minutes
Find out how much your home could sell for in as little as 3 minutes with a no-obligation cash offer.
Estimated market value
$1,118,000
