Skip main navigation
Off market
  • $573,200

    12255 Oxbow Dr, Eden Prairie, MN 55347

    4beds
    2,975sqft
    SingleFamily
    Built in 1979
    0.69 Acres Lot
    $573,200 Zestimate®
    $193/sqft
    $3,930 Estimated rent

    Home value

    $573,200

    $539,000 - $613,000

    $3,930/mo

    Zestimate® history
    Loading
    Loading...

    Owner options

    List your home for rent

    $3,930/mo

    Rent Zestimate®

    Find your next renter with Zillow Rental Manager. Plus, with online applications, you can quickly screen prospective tenants – for free.

    Learn more

    $3,930/mo

    Rent Zestimate®

    Refinance and save

    $3,620/mo

    Est. payment

    Refinancing to a lower rate could help reduce your monthly payments and save thousands over the life of the loan.

    See today's rates

    $3,620/mo

    Est. payment

    Explore your selling options

    Work with a Zillow partner agent

    Leverage their expertise and Zillow's premium Showcase listings to get your home seen by more buyers.

    Get started

    List with your own agent

    Get your home in front of millions of buyers by listing it on Zillow.

    Learn how to do it

    Sell it yourself

    Take full control of how buyers see your home on Zillow by listing For Sale by Owner (FSBO).

    List your home

    What's special

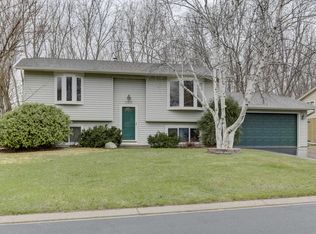
    Tastefully updated home with impeccable updates to the Kitchen and upper level Dining Room addition with gleaming Hardwood Flooring throughout. This One Story home features a Heavily Wooded backyard with naturalistic views and a Pond on a sizable lot. Plenty of spaces to enjoy the view throughout. A refinished upper level Deck, lower level Patio or a lower level 4 season Porch. Three Bedrooms on the Main level with and a lower level Bedroom with a Private Bath. All with the wonderful surroundings that Eden Prairie has to offer.

    This property is off market, which means it's not currently listed for sale or rent on Zillow. This may be different from what's available on other websites or public sources.

    Facts & features

    Interior

    Bedrooms & bathrooms
    • Bedrooms: 4
    • Bathrooms: 4
    • Full bathrooms: 4
    Heating
    • Baseboard, Forced air
    Cooling
    • Other
    Appliances
    • Included: Dishwasher, Dryer, Microwave, Refrigerator
    Features
    • Flooring: Tile, Hardwood
    • Basement: Partially finished
    • Has fireplace: Yes
    Interior area
    • Total interior livable area: 2,975 sqft

    Property

    Parking
    • Total spaces: 2
    • Parking features: Garage - Attached
    Features
    • Exterior features: Vinyl
    Lot
    • Size: 0.69 Acres
    Details
    • Parcel number: 2611622310029
    • Zoning: Residential-Single Family

    Construction

    Type & style
    • Home type: SingleFamily
    Materials
    • wood frame
    • Roof: Asphalt
    Condition
    • Year built: 1979

    Utilities & green energy

    • Sewer: City Sewer/Connected

    Community & neighborhood

    Location
    • Region: Eden Prairie

    Other

    Other facts
    • AmenitiesUnit: Deck, Porch, Natural Woodwork, Vaulted Ceiling(s), Hardwood Floors, Tiled Floors, Washer/Dryer Hookup, Patio, Walk-In Closet, Ceiling Fan(s), Exercise Room, Kitchen Center Island, Cable
    • Appliances: Microwave, Dishwasher, Refrigerator, Washer, Dryer, Cooktop, Water Softener - Owned, Furnace Humidifier
    • Basement: Full, Finished (Livable), Drain Tiled, Sump Pump, Concrete Block, Walkout
    • BathDesc: Private Master, Main Floor Full Bath, 3/4 Basement, Full Basement, Upper Level Full Bath, 3/4 Master, Two Basement Baths
    • Fuel: Natural Gas
    • Exterior: Vinyl
    • GarageDescription: Attached Garage, Garage Door Opener, Driveway - Asphalt
    • FireplaceLoc: Living Room, Family Room, Brick
    • Sewer: City Sewer/Connected
    • SpecialSearch: 3 BR on One Level, Main Floor Laundry
    • HeatingDescription: Forced Air, Baseboard, In-Floor Heating
    • PresentUse: Yearly
    • Roof: Asphalt Shingles, Age Over 8 Years
    • RoomFloor1: Main
    • OutBuildings: Storage Shed
    • FrontageFeet: City
    • Water: City Water/Connected
    • DiningRoomDescription: Separate/Formal Dining Room
    • Fence: Chain Link
    • LakeWaterfront: Pond
    • Zoning: Residential-Single Family
    • CONSTRUCTIONSTATUS: Previously Owned
    • Status: Active
    • TaxYear: 2020.00
    • LotSizeUnits: Acres
    • PowerCompanyName: Xcel Energy

    Price history

    DateEventPrice
    7/23/2020Sold$421,000-0.9%$142/sqft
    Source: NorthstarMLS as distributed by MLS GRID #5579796 Report a problem
    7/2/2020Pending sale$425,000$143/sqft
    Source: Keller Williams Classic Realty Northwest #5579796 Report a problem
    6/11/2020Listed for sale$425,000$143/sqft
    Source: Keller Williams Classic Rlty NW #5579796 Report a problem

    Public tax history

    YearProperty taxesTax assessment
    2025$5,375 +6.8%$441,900 -2.7%
    2024$5,034 +2.7%$454,300 +2%
    2023$4,900 +14.5%$445,500 +3.5%
    2022$4,281 +10.8%$430,400 +22.2%
    2021$3,863 -7.2%$352,300 +9.1%
    2020$4,164 +7.8%$322,900 -3.7%
    2019$3,863 -7.2%$335,400 +10%
    2018$4,164 +15.4%$305,000 +12.3%
    2017$3,608 +4.1%$271,600
    2016$3,467 -0.8%$271,600 +18%
    2015$3,496 +15.8%$230,100
    2014$3,020 -1.9%$230,100
    2013$3,078 -4.5%$230,100 -6.2%
    2012$3,223 -4%$245,200 -5.9%
    2011$3,359 +2.5%$260,700 -4.9%
    2010$3,276 -3.4%$274,000 -7.5%
    2009$3,391 +18.6%$296,100 +19.7%
    2006$2,859 +12.9%$247,300 +10.7%
    2005$2,534 +8.9%$223,300 +8.7%
    2004$2,326 +4.5%$205,400 +12%
    2002$2,227 -39.7%$183,400
    2001$3,693 --

    Find assessor info on the county website

    Neighborhood: 55347

    Nearby schools

    GreatSchools rating
    Get a cash offer in 3 minutes
    Find out how much your home could sell for in as little as 3 minutes with a no-obligation cash offer.
    Estimated market value
    $573,200
    Get a cash offer in 3 minutes
    Find out how much your home could sell for in as little as 3 minutes with a no-obligation cash offer.
    Estimated market value
    $573,200