Skip main navigation
Sold for $329,900
  • $329,900

    12255 Shore View Dr, Henrico, VA 23233

    3beds
    1,844sqft
    Townhouse, Single Family Residence
    Built in 1987
    1,620 Square Feet Lot
    $339,700 Zestimate®
    $179/sqft
    $2,419 Estimated rent

    Home value

    $339,700

    $313,000 - $370,000

    $2,419/mo

    Zestimate® history
    Loading
    Loading...

    Owner options

    List your home for rent

    $2,419/mo

    Rent Zestimate®

    Find your next renter with Zillow Rental Manager. Plus, with online applications, you can quickly screen prospective tenants – for free.

    Learn more

    $2,419/mo

    Rent Zestimate®

    Refinance and save

    $2,248/mo

    Est. payment

    Refinancing to a lower rate could help reduce your monthly payments and save thousands over the life of the loan.

    See today's rates

    $2,248/mo

    Est. payment

    Explore your selling options

    Work with a Zillow partner agent

    Leverage their expertise and Zillow's premium Showcase listings to get your home seen by more buyers.

    Get started

    List with your own agent

    Get your home in front of millions of buyers by listing it on Zillow.

    Learn how to do it

    Sell it yourself

    Take full control of how buyers see your home on Zillow by listing For Sale by Owner (FSBO).

    List your home

    What's special

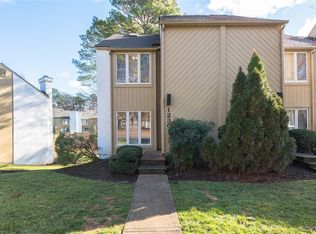
    A few minutes away from Short Pump, here's a fantastic opportunity for those who want to call Western Henrico their home! Step inside this beautifully refreshed townhome and immediately notice a renovated kitchen featuring granite countertops, stainless appliances, new cabinets, a pantry and LVP flooring! The vinyl plank flooring extends throughout this level and into the expansive living/ dining area which boasts a wood burning fireplace and sliding doors to the rear deck where you can relax with your favorite beverage and enjoy pleasant weather! You can see the lake from here! There's a convenient half bath on this level as well. Let's go upstairs first where you'll notice the laundry closet (washer and dryer stay) before making your way to the master suite. Here, you'll admire a vaulted ceiling, a walk-in closet and a full bathroom full of sunshine from its skylight. Across the hall, another bedroom suite also has a vaulted ceiling and a full bathroom! Alright. To the lower level we go. Here, you'll find a spacious family room with another fireplace and a full bath that can be accessed both from the family room and bedroom number three. Sliding doors from this family room provide access to a covered concrete porch. Vinyl plank flooring has been installed on this level as well. Additional membership in the Wilde Lake Association allows for pool and lake access! Enjoy boating, fishing and "resort like" living that you get to come home to every day! And what a location! Minutes away from Short Pump Town Center and Innsbrook, you can quickly access abundant shopping, dining, banking, churches and more! Downtown Richmond is also easily accessed from this prime RVA address. You'll be proud to own it! Move in as fast as you can close. This one might appeal to investors as well!

    Zillow last checked:

    Listing updated:

    Listed by:

    Chad Seay (804)559-2665,

    Seay Real Estate

    Bought with:

    Cameron Gizzi, 0225264978

    The Rick Cox Realty Group

    Source: CVRMLS,MLS#: 2521046MLS LogoOriginating MLS: Central Virginia Regional MLS

    Facts & features

    Interior

    Bedrooms & bathrooms
    • Bedrooms: 3
    • Bathrooms: 4
    • Full bathrooms: 3
    • 1/2 bathrooms: 1
    Primary bedroom
    • Description: Vaulted Ceiling. Suite w Full Bath. Walk-in Closet
    • Level: Second
    • Dimensions: 15.6 x 12.3
    Bedroom 2
    • Description: Suite w/ Vaulted Ceiling. Full Bath. Window Seat.
    • Level: Second
    • Dimensions: 16.8 x 10.1
    Bedroom 3
    • Description: Full Bath Access. LVP. Ceiling Fan.
    • Level: Basement
    • Dimensions: 15.7 x 9.3
    Family room
    • Description: Fireplace. LVP. Rear Porch Access.
    • Level: Basement
    • Dimensions: 15.6 x 12.1
    Other
    • Description: Tub & Shower
    • Level: Basement
    Other
    • Description: Tub & Shower
    • Level: Second
    Half bath
    • Level: First
    Kitchen
    • Description: Renovated! New Cabinets. Granite. Stainless. LVP.
    • Level: First
    • Dimensions: 10.2 x 10.0
    Living room
    • Description: Inc. Dining Area. LVP. Fireplace. Rear Deck Access
    • Level: First
    • Dimensions: 19.0 x 15.6
    Heating
    • Electric, Heat Pump
    Cooling
    • Central Air
    Appliances
    • Included: Dryer, Dishwasher, Electric Cooking, Electric Water Heater, Microwave, Oven, Refrigerator, Stove, Washer
    • Laundry: Washer Hookup, Dryer Hookup
    Features
    • Ceiling Fan(s), Dining Area, Fireplace, Granite Counters, Bath in Primary Bedroom, Multiple Primary Suites, Pantry, Skylights, Walk-In Closet(s)
    • Flooring: Carpet, Ceramic Tile, Vinyl
    • Windows: Skylight(s), Thermal Windows
    • Basement: Full,Finished,Interior Entry
    • Attic: Access Only
    • Number of fireplaces: 2
    • Fireplace features: Wood Burning
    Interior area
    • Total interior livable area: 1,844 sqft
    • Finished area above ground: 1,248
    • Finished area below ground: 596

    Property

    Parking
    • Parking features: Assigned, Parking Lot
    • Has uncovered spaces: Yes
    Features
    • Levels: Two
    • Stories: 2
    • Patio & porch: Rear Porch, Deck, Porch
    • Exterior features: Porch
    • Pool features: Pool, Community
    • Fencing: None
    • Has view: Yes
    • View description: Water
    • Has water view: Yes
    • Water view: Water
    • Waterfront features: Lake, Walk to Water
    • Body of water: Wilde Lake
    Lot
    • Size: 1,620 Square Feet
    Details
    • Parcel number: 7327562646
    • Zoning description: RTH

    Construction

    Type & style
    • Home type: Townhouse
    • Architectural style: Row House
    • Property subtype: Townhouse, Single Family Residence
    • Attached to another structure: Yes
    Materials
    • Drywall, Frame, Wood Siding
    • Roof: Asphalt,Shingle
    Condition
    • Resale
    • New construction: No
    • Year built: 1987

    Utilities & green energy

    • Sewer: Public Sewer
    • Water: Public

    Community & HOA

    Community
    • Features: Common Grounds/Area, Dock, Home Owners Association, Lake, Pond, Pool
    • Subdivision: Bay Cove
    HOA
    • Has HOA: Yes
    • Amenities included: Landscaping, Management
    • Services included: Common Areas, Maintenance Grounds, Maintenance Structure, Pool(s), Recreation Facilities, Snow Removal, Trash, Water Access
    • HOA fee: $275 monthly
    Location
    • Region: Henrico

    Financial & listing details

    • Price per square foot: $179/sqft
    • Tax assessed value: $312,300
    • Annual tax amount: $2,592
    • Date on market: 12/27/2025
    • Ownership: Individuals
    • Ownership type: Sole Proprietor

    Price history

    DateEventPrice
    9/26/2025Sold$329,900$179/sqft
    Source: CVRMLS #2521046 Report a problem
    8/27/2025Pending sale$329,900$179/sqft
    Source: CVRMLS #2521046 Report a problem
    7/29/2025Listed for sale$329,900$179/sqft
    Source: CVRMLS #2521046 Report a problem
    7/16/2025Listing removed$329,900$179/sqft
    Source: CVRMLS #2508794 Report a problem
    6/19/2025Price change$329,900-2.9%$179/sqft
    Source: CVRMLS #2508794 Report a problem
    4/29/2025Price change$339,900-2.9%$184/sqft
    Source: CVRMLS #2508794 Report a problem
    4/4/2025Listed for sale$349,900+29.6%$190/sqft
    Source: CVRMLS #2508794 Report a problem
    12/10/2021Sold$270,000$146/sqft
    Source: CVRMLS #2132973 Report a problem
    11/6/2021Pending sale$270,000$146/sqft
    Source: CVRMLS #2132973 Report a problem
    11/5/2021Listed for sale$270,000$146/sqft
    Source: CVRMLS #2132973 Report a problem

    Public tax history

    YearProperty taxesTax assessment
    2025$2,592 +6.6%$312,300 +9.2%
    2024$2,431 +3.4%$286,000 +3.4%
    2023$2,351 +9.7%$276,600 +9.7%
    2022$2,144 +10.5%$252,200 +13.1%
    2021$1,940 +8.1%$223,000 +6.5%
    2020$1,794 +2.1%$209,300 +1.5%
    2019$1,757 $206,200 +2.1%
    2018$1,757 +111.7%$201,900 +5.9%
    2017$830 -49.7%$190,700 +0.6%
    2016$1,649 +0.3%$189,500
    2015$1,644 $189,500 +0.3%
    2014$1,644 $189,000 +7.8%
    2013-- $175,400 -10.9%
    2012-- $196,900 -1.5%
    2011-- $199,800 -4.6%
    2010-- $209,500
    2009-- $209,500
    Find assessor info on the county website

    Neighborhood: 23233

    Nearby schools

    GreatSchools rating
    Schools provided by the listing agent
    • Elementary: Nuckols Farm
    • Middle: Pocahontas
    • High: Godwin

    Source: CVRMLS. This data may not be complete. We recommend contacting the local school district to confirm school assignments for this home.

    Get a cash offer in 3 minutes
    Find out how much your home could sell for in as little as 3 minutes with a no-obligation cash offer.
    Estimated market value
    $339,700
    Get a cash offer in 3 minutes
    Find out how much your home could sell for in as little as 3 minutes with a no-obligation cash offer.
    Estimated market value
    $339,700