Charming south facing home located in popular Green Mountain area! You will be greeted by beautiful refinished hardwood floors and freshly painted walls. Spacious living room with large window and an abundance of natural light. The separate dining room gives you extra entertaining space. The main floor also offers a primary bedroom with updated ensuite 3/4 bath plus two additional bedrooms and a full bath. All the main floor bedrooms have brand new carpet. You will appreciate the freshly painted finished basement with multi-use space and a wood-burning fireplace. Two additional bedrooms and a 3/4 bath offer ample space for family members or guests. You will love the spacious private backyard! Enjoy the warmer days under the covered patio or relax on the large uncovered patio area. Vibrant hibiscus and charming perennials adorn the yard. For the green thumb, a garden area awaits your creative touch, Large shed provides storage space for all your gardening tools and equipment. Parking dilemmas become a thing of the past with a 2-car attached garage, additional space for your RV or boat, plus ample driveway parking. Convenience is key in this prime location, perfectly situated near parks, open spaces, and trails. Enjoy easy access to the REC Center, light rail, shopping destinations, and plenty of great restaurants. For those working at St. Anthony's Hospital or the Federal Center, this convenient location allows you to spend less time on the road and more time enjoying the comforts of home. Move-In Ready! Wonderful Place To Call Home!
Sold for $695,383
$695,383
12255 W Texas Drive, Lakewood, CO 80228
5beds
2,439sqft
Single Family Residence
Built in 1962
0.4 Acres Lot
$703,500 Zestimate®
$285/sqft
$3,669 Estimated rent
Home value
$703,500
$668,000 - $739,000
$3,669/mo
Zestimate® history
Owner options
List your home for rent
$3,669/mo
Rent Zestimate®
Find your next renter with Zillow Rental Manager. Plus, with online applications, you can quickly screen prospective tenants – for free.
$3,669/mo
Rent Zestimate®
Refinance and save
$4,065/mo
Est. payment
Refinancing to a lower rate could help reduce your monthly payments and save thousands over the life of the loan.
$4,065/mo
Est. payment
Explore your selling options
Work with a Zillow partner agent
Leverage their expertise and Zillow's premium Showcase listings to get your home seen by more buyers.
Get startedList with your own agent
Get your home in front of millions of buyers by listing it on Zillow.
Learn how to do itSell it yourself
Take full control of how buyers see your home on Zillow by listing For Sale by Owner (FSBO).
List your homeWhat's special
Popular green mountain areaSpacious private backyardGarden areaAmple driveway parkingShopping destinationsWood - burning fireplaceCovered patio
Zillow last checked:
Listing updated:
Listed by:
Kelly Redpath 303-548-4058 kelly@kellyredpath.com,
Coldwell Banker Realty 18
Bought with:
Samantha Miller, 100053008
Century 21 Elevated Real Estate
Source: REcolorado as distributed by MLS GRID,MLS#: 5273110
Facts & features
Interior
Bedrooms & bathrooms
- Bedrooms: 5
- Bathrooms: 3
- Full bathrooms: 1
- 3/4 bathrooms: 2
- Main level bathrooms: 2
- Main level bedrooms: 3
Primary bedroom
- Description: New Carpet & Freshly Painted
- Level: Main
Bedroom
- Description: New Carpet & Freshly Painted
- Level: Main
Bedroom
- Description: New Carpet & Freshly Painted
- Level: Main
Bedroom
- Description: Window But Not Egress Size
- Level: Basement
Bedroom
- Description: Window But Not Egress Size
- Level: Basement
Primary bathroom
- Description: Updated
- Level: Main
Bathroom
- Description: Freshly Painted & New Light Fixture
- Level: Main
Bathroom
- Level: Basement
Dining room
- Description: Beautiful Refinished Floors And Freshly Painted
- Level: Main
Family room
- Description: Flex Space - Wood Burning Fireplace
- Level: Basement
Kitchen
- Description: Quartz Counter Tops & Tiled Floor
- Level: Main
Laundry
- Description: Plus Extra Storage Space
- Level: Basement
Living room
- Description: Beautiful Refinished Floors And Freshly Painted
- Level: Main
Heating
- Forced Air
Cooling
- Central Air
Appliances
- Included: Dishwasher, Disposal, Oven, Refrigerator
Features
- Flooring: Carpet, Tile, Wood
- Windows: Double Pane Windows
- Basement: Finished
- Number of fireplaces: 1
- Fireplace features: Basement, Family Room
Interior area
- Total structure area: 2,439
- Total interior livable area: 2,439 sqft
- Finished area above ground: 1,242
- Finished area below ground: 599
Property
Parking
- Total spaces: 2
- Parking features: Concrete
- Attached garage spaces: 2
Features
- Levels: One
- Stories: 1
- Patio & porch: Covered, Patio
- Exterior features: Garden, Private Yard
- Fencing: Full
Lot
- Size: 0.4 Acres
- Features: Sprinklers In Front, Sprinklers In Rear
Details
- Parcel number: 018226
- Special conditions: Standard
Construction
Type & style
- Home type: SingleFamily
- Architectural style: Traditional
- Property subtype: Single Family Residence
Materials
- Brick, Frame, Vinyl Siding
- Foundation: Slab
- Roof: Composition
Condition
- Year built: 1962
Utilities & green energy
- Sewer: Public Sewer
- Water: Public
- Utilities for property: Cable Available, Electricity Connected
Community & HOA
Community
- Subdivision: Green Mountain Village
HOA
- Has HOA: No
Location
- Region: Lakewood
Financial & listing details
- Price per square foot: $285/sqft
- Tax assessed value: $679,215
- Annual tax amount: $3,225
- Date on market: 4/18/2024
- Listing terms: Cash,Conventional,FHA,VA Loan
- Exclusions: Full Bathroom Mirror On Main Level
- Ownership: Individual
- Electric utility on property: Yes
- Road surface type: Paved
Price history
| Date | Event | Price |
|---|---|---|
| 5/2/2024 | Sold | $695,383+11.3%$285/sqft |
Source:  REcolorado as distributed by MLS GRID #5273110 Report a problem REcolorado as distributed by MLS GRID #5273110 Report a problem | ||
| 4/23/2024 | Pending sale | $625,000$256/sqft |
Source: REcolorado as distributed by MLS GRID #5273110 Report a problem | ||
| 4/18/2024 | Listed for sale | $625,000$256/sqft |
Source: REcolorado as distributed by MLS GRID #5273110 Report a problem | ||
Public tax history
| Year | Property taxes | Tax assessment |
|---|---|---|
| 2025 | $3,849 +19.4% | $42,451 0% |
| 2024 | $3,225 +35.2% | $42,462 |
| 2023 | $2,385 -1.4% | $42,462 +29.4% |
| 2022 | $2,420 +13.2% | $32,807 -2.8% |
| 2021 | $2,138 | $33,752 +9.7% |
| 2020 | $2,138 +1.3% | $30,764 |
| 2019 | $2,111 +18.4% | $30,764 +16.1% |
| 2018 | $1,783 | $26,493 |
| 2017 | $1,783 +24.5% | $26,493 +9.2% |
| 2016 | $1,432 +100% | $24,252 |
| 2015 | $716 -39.1% | $24,252 +19.3% |
| 2014 | $1,175 +6.9% | $20,330 |
| 2013 | $1,099 -39.3% | $20,330 +3.5% |
| 2012 | $1,811 +3.1% | $19,645 |
| 2011 | $1,757 +0.2% | $19,645 +2.5% |
| 2010 | $1,753 +64% | $19,170 |
| 2009 | $1,069 +0.2% | $19,170 -2.3% |
| 2008 | $1,066 -3.4% | $19,620 |
| 2007 | $1,104 -38.6% | $19,620 -1.5% |
| 2006 | $1,796 -4.3% | $19,920 -2.1% |
| 2005 | $1,877 +9.2% | $20,350 |
| 2004 | $1,720 +116% | $20,350 |
| 2003 | $796 -48.8% | $20,350 +10.4% |
| 2002 | $1,556 +10.7% | $18,440 +26.3% |
| 2001 | $1,406 -0.8% | $14,600 |
| 2000 | $1,418 | $14,600 |
Find assessor info on the county website
Neighborhood: Green Mountain Village
Nearby homes
- $564,7004 bd2 ba998 sqft12265 W Texas Dr, Lakewood, CO 80228Off Market
- $608,4003 bd2 ba1.4k sqft12245 W Texas Dr, Lakewood, CO 80228Off Market
- $709,3005 bd3 ba1.2k sqft12275 W Texas Dr, Lakewood, CO 80228Off Market
- $666,5005 bd3 ba1.2k sqft12256 W Texas Dr, Lakewood, CO 80228Off Market
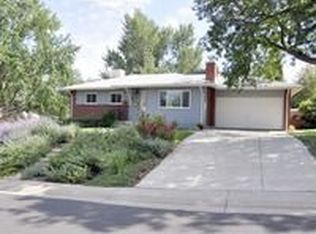
- $585,1004 bd3 ba1.1k sqft12246 W Texas Dr, Lakewood, CO 80228Off Market
- $645,1005 bd3 ba2.3k sqft12235 W Texas Dr, Lakewood, CO 80228Off Market
- $525,7004 bd2 ba998 sqft12276 W Texas Dr, Lakewood, CO 80228Off Market
- $542,4003 bd2 ba997 sqft12278 W Mississippi Ave, Lakewood, CO 80228Off Market
Nearby schools
GreatSchools rating
- 4/10Foothills Elementary SchoolGrades: PK-5Distance: 0.9 mi
- 5/10Dunstan Middle SchoolGrades: 6-8Distance: 0.8 mi
- 8/10Green Mountain High SchoolGrades: 9-12Distance: 0.7 mi
Schools provided by the listing agent
- Elementary: Green Mountain
- Middle: Dunstan
- High: Green Mountain
- District: Jefferson County R-1
Source: REcolorado as distributed by MLS GRID. This data may not be complete. We recommend contacting the local school district to confirm school assignments for this home.
Get a cash offer in 3 minutes
Find out how much your home could sell for in as little as 3 minutes with a no-obligation cash offer.
Estimated market value
$703,500
Get a cash offer in 3 minutes
Find out how much your home could sell for in as little as 3 minutes with a no-obligation cash offer.
Estimated market value
$703,500
- Colorado
- Jefferson County
- Lakewood
- 80228
- Green Mountain Village
- 12255 W Texas Drive
