Lakefront living in the highly desirable Falcon Trace! From the moment you step inside, you’re welcomed by an abundance of natural light pouring in from the rear-facing windows and sliding glass doors, all perfectly positioned to showcase the beautiful and peaceful backyard lake views. This stunning 3-bedroom, 2-bath home offers relaxing waterfront scenery through sliding glass doors in both the living room and kitchen, plus a stunning lake-facing window in the primary suite all overlooking the backyard and sparkling water. Imagine starting your mornings with peaceful lake views right from your window and unwinding in the evening as the sun reflects off the water. Enjoy a bright, spacious kitchen featuring sliding glass door access to the backyard, offering effortless indoor-outdoor living perfect for gatherings and entertaining. The kitchen also features a delightful breakfast nook overlooking the water, an ideal spot for a cozy dining table where you can savor your morning coffee or evening meals with tranquil waterfront views as your backdrop. Recent updates include fresh interior paint, a new roof installed in 2024, and beautifully refreshed ceramic tile flooring throughout, enhancing the home with a modern touch. This home comes complete with all appliances, including refrigerator, stove, dishwasher, washer, and dryer, plus a Nest Doorbell for your comfort and convenience. It also includes pre-wiring for a security camera system, offering added peace of mind and easy future installation. Residents enjoy a low HOA and resort-style amenities, including a pool with water slide, playground, walking trails, basketball and tennis courts, and thoughtfully designed recreational spaces. Located in a very sought after area, just minutes from Hunter’s Creek, the community is surrounded by a wide variety of dining, shopping and entertainment options with convenient access to major highways such as SR 417 and Florida’s Turnpike. This home truly offers the perfect blend of value, lifestyle, and everyday convenience. This lakefront gem won’t last long, schedule your private tour today.
Sold for $412,000
$412,000
12256 ACCIPITER DRIVE, ORLANDO, FL 32837
3beds
1,464sqft
Single Family Residence
Built in 2002
7,224 Square Feet Lot
$413,800 Zestimate®
$281/sqft
$2,354 Estimated rent
Home value
$413,800
$381,000 - $451,000
$2,354/mo
Zestimate® history
Owner options
List your home for rent
$2,354/mo
Rent Zestimate®
Find your next renter with Zillow Rental Manager. Plus, with online applications, you can quickly screen prospective tenants – for free.
$2,354/mo
Rent Zestimate®
Refinance and save
$3,010/mo
Est. payment
Refinancing to a lower rate could help reduce your monthly payments and save thousands over the life of the loan.
$3,010/mo
Est. payment
Explore your selling options
Work with a Zillow partner agent
Leverage their expertise and Zillow's premium Showcase listings to get your home seen by more buyers.
Get startedList with your own agent
Get your home in front of millions of buyers by listing it on Zillow.
Learn how to do itSell it yourself
Take full control of how buyers see your home on Zillow by listing For Sale by Owner (FSBO).
List your homeWhat's special
Abundance of natural lightFresh interior paintRelaxing waterfront sceneryThoughtfully designed recreational spacesPool with water slideBright spacious kitchenBasketball and tennis courts
Zillow last checked:
Listing updated:
Listed by:
Vanessa Laguardia 407-572-6250,
NONA LEGACY POWERED BY LA ROSA 407-270-6841
Bought with:
Vanessa Laguardia, 3462177
NONA LEGACY POWERED BY LA ROSA
Source: Stellar MLS,MLS#: S5144685 Originating MLS: Osceola
Originating MLS: Osceola
Facts & features
Interior
Bedrooms & bathrooms
- Bedrooms: 3
- Bathrooms: 2
- Full bathrooms: 2
Primary bedroom
- Features: Ceiling Fan(s), Built-in Closet
- Level: First
Bedroom 2
- Features: Ceiling Fan(s), Built-in Closet
- Level: First
Bedroom 3
- Features: Ceiling Fan(s), Built-in Closet
- Level: First
Primary bathroom
- Features: En Suite Bathroom, Walk-In Closet(s)
- Level: First
Bathroom 1
- Level: First
Dinette
- Level: First
Dining room
- Level: First
Kitchen
- Level: First
Living room
- Level: First
Heating
- Central, Electric
Cooling
- Central Air
Appliances
- Included: Cooktop, Dishwasher, Disposal, Dryer, Electric Water Heater, Exhaust Fan, Ice Maker, Microwave, Range Hood, Refrigerator, Washer
- Laundry: Electric Dryer Hookup, Laundry Room, Washer Hookup
Features
- Ceiling Fan(s), Thermostat
- Flooring: Ceramic Tile
- Doors: Sliding Doors
- Windows: Blinds
- Has fireplace: No
Interior area
- Total structure area: 1,908
- Total interior livable area: 1,464 sqft
Property
Parking
- Total spaces: 2
- Parking features: Garage - Attached
- Attached garage spaces: 2
Accessibility
- Accessibility features: Accessible Bedroom, Accessible Closets, Accessible Full Bath, Visitor Bathroom, Accessible Hallway(s), Accessible Kitchen, Accessible Central Living Area, Accessible Washer/Dryer
Features
- Levels: One
- Stories: 1
- Exterior features: Lighting, Private Yard, Sidewalk
- Has view: Yes
- View description: Water
- Water view: Water
- Waterfront features: Waterfront
Lot
- Size: 7,224 Square Feet
- Features: Sidewalk
Details
- Parcel number: 272429266701390
- Zoning: P-D
- Special conditions: None
Construction
Type & style
- Home type: SingleFamily
- Property subtype: Single Family Residence
Materials
- Block, Stucco
- Foundation: Slab
- Roof: Shingle
Condition
- New construction: No
- Year built: 2002
Utilities & green energy
- Sewer: Public Sewer
- Water: Public
- Utilities for property: BB/HS Internet Available, Cable Available, Electricity Connected, Public, Sewer Connected, Water Connected
Community & HOA
Community
- Features: Dock, Waterfront, Clubhouse, Community Mailbox, Park, Playground, Pool, Sidewalks, Tennis Court(s)
- Pet fee: $0 monthly
- Subdivision: FALCON TRACE 44/119
HOA
- Has HOA: Yes
- Amenities included: Basketball Court, Clubhouse, Playground, Pool, Tennis Court(s)
- Services included: Community Pool, Maintenance Structure, Maintenance Grounds, Maintenance Repairs, Pool Maintenance
- HOA fee: $42 monthly
- HOA name: Falcon Trace Property Owners'/Linda Johnson
- HOA phone: 407-705-2190
Location
- Region: Orlando
Financial & listing details
- Price per square foot: $281/sqft
- Tax assessed value: $302,243
- Annual tax amount: $3,890
- Date on market: 2/27/2026
- Cumulative days on market: 6 days
- Listing terms: Cash,Conventional,FHA,VA Loan
- Ownership: Fee Simple
- Total actual rent: 0
- Electric utility on property: Yes
- Road surface type: Asphalt
Price history
| Date | Event | Price |
|---|---|---|
| 4/14/2026 | Sold | $412,000-0.7%$281/sqft |
Source:  Stellar MLS #S5144685 Report a problem Stellar MLS #S5144685 Report a problem | ||
| 3/5/2026 | Pending sale | $415,000$283/sqft |
Source: Stellar MLS #S5144685 Report a problem | ||
| 2/27/2026 | Listed for sale | $415,000+69.4%$283/sqft |
Source: Stellar MLS #S5144685 Report a problem | ||
| 4/20/2020 | Sold | $245,000+36.9%$167/sqft |
Source: Public Record Report a problem | ||
| 5/12/2011 | Listing removed | $1,195$1/sqft |
Source: HouseHitz, Inc. Report a problem | ||
| 4/8/2011 | Listed for rent | $1,195$1/sqft |
Source: HouseHitz, Inc. Report a problem | ||
| 4/27/2004 | Sold | $179,000+9.1%$122/sqft |
Source: Public Record Report a problem | ||
| 11/18/2002 | Sold | $164,100$112/sqft |
Source: Public Record Report a problem | ||
Public tax history
| Year | Property taxes | Tax assessment |
|---|---|---|
| 2024 | $3,890 +7% | $225,651 +3% |
| 2023 | $3,636 +4.2% | $219,079 +3% |
| 2022 | $3,491 +1.5% | $212,698 +3% |
| 2021 | $3,438 -12% | $206,503 +6.5% |
| 2020 | $3,907 -5.2% | $193,910 +10% |
| 2019 | $4,121 +2.6% | $176,282 +5% |
| 2018 | $4,018 | $167,859 +7.1% |
| 2017 | $4,018 +4.6% | $156,696 +4.9% |
| 2016 | $3,840 +3% | $149,319 +5.4% |
| 2015 | $3,730 +4.5% | $141,674 -0.5% |
| 2014 | $3,569 +11.5% | $142,410 +28.7% |
| 2013 | $3,201 +0% | $110,676 +1.4% |
| 2012 | $3,200 -1.6% | $109,123 -2.6% |
| 2011 | $3,254 -2.1% | $112,026 -5.9% |
| 2010 | $3,322 | $119,047 -18.7% |
| 2009 | -- | $146,421 -31.6% |
| 2008 | $4,792 -11.8% | $214,220 -16.4% |
| 2007 | $5,432 +5.6% | $256,310 +14.8% |
| 2006 | $5,143 +25.3% | $223,264 +37.1% |
| 2005 | $4,103 +40.3% | $162,824 +16.5% |
| 2004 | $2,925 +1.2% | $139,766 +11% |
| 2003 | $2,889 +94.1% | $125,951 +259.9% |
| 2002 | $1,488 | $35,000 |
Find assessor info on the county website
Neighborhood: 32837
Nearby homes
- $546,0004 bd3 ba2.6k sqft12250 Accipiter Dr, Orlando, FL 32837Off Market
- $435,3004 bd2 ba2k sqft12262 Accipiter Dr, Orlando, FL 32837Off Market
- $428,9004 bd2 ba2k sqft12244 Accipiter Dr, Orlando, FL 32837Off Market
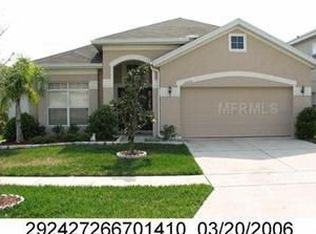
- $462,0004 bd3 ba2.3k sqft12268 Accipiter Dr, Orlando, FL 32837Off Market
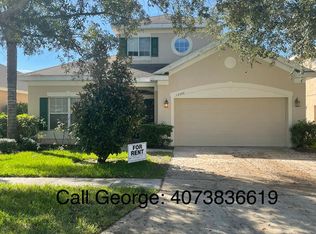
- $509,0005 bd3 ba2.7k sqft12274 Accipiter Dr, Orlando, FL 32837Sold
- $447,2003 bd2 ba1.8k sqft12238 Accipiter Dr, Orlando, FL 32837Off Market
- $375,7003 bd2 ba1.4k sqft1405 Swainson Ct, Orlando, FL 32837Off Market
- $520,0005 bd3 ba2.8k sqft1404 Swainson Ct, Orlando, FL 32837For Sale
Nearby schools
GreatSchools rating
- 9/10Endeavor Elementary SchoolGrades: PK-5Distance: 0.4 mi
- 6/10Meadow Woods Middle SchoolGrades: 6-8Distance: 3 mi
- 5/10Cypress Creek High SchoolGrades: 9-12Distance: 1.4 mi
Schools provided by the listing agent
- Elementary: Endeavor Elem
- Middle: Meadow Wood Middle
- High: Cypress Creek High
Source: Stellar MLS. This data may not be complete. We recommend contacting the local school district to confirm school assignments for this home.
Get a cash offer in 3 minutes
Find out how much your home could sell for in as little as 3 minutes with a no-obligation cash offer.
Estimated market value
$413,800
Get a cash offer in 3 minutes
Find out how much your home could sell for in as little as 3 minutes with a no-obligation cash offer.
Estimated market value
$413,800
- Florida
- Orange County
- Orlando
- 32837
- 12256 ACCIPITER DRIVE
Nearby cities
Nearby neighborhoods
Nearby zip codes
Other Orlando Topics
